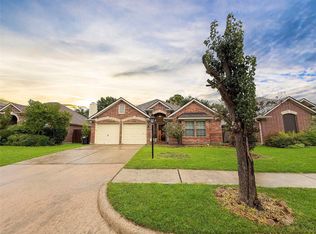
Welcome to ready move-in home in gated community! The home is in the peaceful cul-de-sac with many available parking spaces. Open living concept: spacious living area, open kitchen and dining area are ideal for entertaining with your loved ones. No carpets, fresh interior paint. Nice kitchen comes with stainless steel appliances and tons of storage space. Four spacious bedrooms and two and a half baths. Easy access to Hwy 6, Westpark Tollway, West Oaks Mall and minutes to local bars, shops, restaurants. Schedule your appointment today!
For sale
$360,000
2907 Little Branch Ct, Houston, TX 77082
4beds
3,306sqft
Single Family Residence
Built in 1997
9,252 Square Feet Lot
$350,500 Zestimate®
$109/sqft
$40/mo HOA
What's special
- 48 days
- 197
- 23
Zillow last checked:
Listing updated:
Listed by:
Huy Phan TREC #0714744 832-956-8039,
Texas Signature Realty
Source: HAR,MLS#: 6174796
Facts & features
Interior
Bedrooms & bathrooms
- Bedrooms: 4
- Bathrooms: 3
- Full bathrooms: 2
- 1/2 bathrooms: 1
Primary bedroom
- Level: First
- Area: 234
- Dimensions: 13x18
Bedroom
- Level: Second
- Area: 120
- Dimensions: 10x12
Bedroom
- Level: Second
- Area: 130
- Dimensions: 13x10
Bedroom
- Level: Second
- Area: 162
- Dimensions: 9x18
Other
- Level: First
- Area: 90
- Dimensions: 10x9
Kitchen
- Level: First
- Area: 210
- Dimensions: 15x14
Heating
- Natural Gas
Cooling
- Ceiling Fan(s), Electric
Appliances
- Included: Disposal, Electric Oven, Microwave, Gas Cooktop, Dishwasher
- Laundry: Electric Dryer Hookup, Washer Hookup
Features
- Primary Bed - 1st Floor, Sitting Area
- Flooring: Laminate, Tile
- Number of fireplaces: 1
- Fireplace features: Free Standing
Interior area
- Total structure area: 3,306
- Total interior livable area: 3,306 sqft
Property
Parking
- Total spaces: 2
- Parking features: Detached
- Garage spaces: 2
Features
- Stories: 2
- Fencing: Back Yard
Lot
- Size: 9,252 Square Feet
- Features: Cul-De-Sac, Subdivided, 0 Up To 1/4 Acre
Details
- Parcel number: 1177840030010
Construction
Type & style
- Home type: SingleFamily
- Architectural style: Traditional
- Property subtype: Single Family Residence
Materials
- Brick
- Foundation: Other
- Roof: Other
Condition
- New construction: No
- Year built: 1997
Utilities & green energy
- Sewer: Public Sewer
- Water: Public
Community & HOA
Community
- Subdivision: Oak Park Place
HOA
- Has HOA: Yes
- HOA fee: $475 annually
Location
- Region: Houston
Financial & listing details
- Price per square foot: $109/sqft
- Tax assessed value: $393,167
- Annual tax amount: $368
- Date on market: 8/21/2026
- Listing terms: Cash,Conventional,FHA,Investor,VA Loan
- Ownership: Full Ownership
Estimated market value
$350,500
$333,000 - $368,000
$2,565/mo
Price history
| Date | Event | Price |
|---|---|---|
| 8/21/2026 | Listed for sale | $360,000-14.3%$109/sqft |
Source:  HAR #6174796 Report a problem HAR #6174796 Report a problem | ||
| 5/17/2026 | Listing removed | $3,100$1/sqft |
Source:  HAR #16748560 Report a problem HAR #16748560 Report a problem | ||
| 5/5/2026 | Listed for rent | $3,100$1/sqft |
Source: HAR #16748560 Report a problem | ||
| 5/4/2026 | Listing removed | $420,000$127/sqft |
Source: HAR #87075601 Report a problem | ||
| 6/24/2025 | Listed for sale | $420,000-1.2%$127/sqft |
Source: HAR #87075601 Report a problem | ||
| 12/9/2024 | Price change | $425,000-3.2%$129/sqft |
Source: HAR #98933664 Report a problem | ||
| 10/9/2024 | Listed for sale | $439,000-2.4%$133/sqft |
Source: HAR #98933664 Report a problem | ||
| 9/10/2024 | Listing removed | $450,000$136/sqft |
Source: HAR #44798068 Report a problem | ||
| 7/19/2024 | Price change | $450,000-5.3%$136/sqft |
Source: HAR #44798068 Report a problem | ||
| 6/22/2024 | Listed for sale | $475,000$144/sqft |
Source: HAR #44798068 Report a problem | ||
Public tax history
| Year | Property taxes | Tax assessment |
|---|---|---|
| 2025 | $368 +28.7% | $393,167 -2.3% |
| 2024 | $286 | $402,434 |
| 2023 | -- | $402,434 +32.8% |
| 2022 | $1,603 | $302,956 +19.4% |
| 2021 | -- | $253,734 +4.3% |
| 2020 | $1,548 -0.6% | $243,242 +2.8% |
| 2019 | $1,558 -70.4% | $236,567 |
| 2018 | $5,261 | $236,567 |
| 2017 | $5,261 +10.9% | $236,567 +0.8% |
| 2016 | $4,744 +27.5% | $234,630 +21% |
| 2015 | $3,722 | $193,837 |
| 2014 | $3,722 | $193,837 +21.1% |
| 2013 | -- | $160,000 |
| 2012 | -- | $160,000 -4.2% |
| 2011 | -- | $167,067 -12.3% |
| 2010 | -- | $190,400 -5.1% |
| 2009 | -- | $200,684 -0.1% |
| 2007 | -- | $200,908 +12.1% |
| 2006 | -- | $179,190 +10% |
| 2005 | -- | $162,900 |
| 2004 | -- | $162,900 |
| 2003 | -- | $162,900 |
| 2002 | -- | $162,900 -4.7% |
| 2001 | -- | $170,900 +10% |
| 2000 | -- | $155,400 |
Find assessor info on the county website
Monthly payment
Est. payment
Payment breakdown
Explore the cost of this home by adjusting the details. Changes won't be saved.Climate risks
Neighborhood: 77082
Nearby schools
Schools provided by the listing agent
- Elementary: Holmquist Elementary School
- Middle: Albright Middle School
- High: Aisd Draw
Source: HAR. This data may not be complete. We recommend contacting the local school district to confirm school assignments for this home.
Similar homes
- $340,0004 bd3 ba2.7k sqft3503 Ashlock Dr, Houston, TX 77082For Sale
 MLS ID #23717404, Stefani Patch, Keller Williams Realty Metropolitan. HAR
 - $381,0003 bd2 ba2.3k sqft2723 Kimbleton Ct, Houston, TX 77082For Sale
 MLS ID #46141227, Chris Blackwell, Platinum 1 Properties, LLC. HAR
 - $330,0003 bd3 ba1.8k sqft13510 Amber Lodge Ln, Houston, TX 77083For Sale
 MLS ID #64467513, Anthony Atuchi, ABL Real Estate Services. HAR
 - $398,0004 bd3 ba2.6k sqft18526 Autumn Park Dr, Houston, TX 77084For Sale
 MLS ID #10647978, Liliana Lagou, Ameri Choice Realty, LLC. HAR
