Step into 3503 Ashlock Drive, a 4-bedroom home on a corner lot with mature trees and an extra-long driveway offering plenty of parking. Inside, you’ll find abundant natural light, double-pane windows throughout, laminate flooring, and two living spaces downstairs. The main living area features high ceilings and a working brick fireplace. The kitchen offers granite countertops, stainless-steel appliances, and a center island. The primary bedroom is downstairs with a private bath featuring dual sinks, a jetted tub, and a separate shower. Upstairs are three additional bedrooms plus a flexible space for a game room, home office, or extra living area. The home also features a dual HVAC system and a detached two-car garage. All furniture is included with the sale. Neighborhood amenities include a pool, tennis courts, and a park area. Make this your new home!
For sale
$340,000
3503 Ashlock Dr, Houston, TX 77082
4beds
2,789sqft
Single Family Residence
Built in 1990
8,350 Square Feet Lot
$330,700 Zestimate®
$122/sqft
$60/mo HOA
What's special
- 23 days
- 339
- 41
Likely to sell faster than
Zillow last checked:
Listing updated:
Listed by:
Stefani Patch TREC #0784688 281-900-7831,
Keller Williams Realty Metropolitan
Source: HAR,MLS#: 23717404
Facts & features
Interior
Bedrooms & bathrooms
- Bedrooms: 4
- Bathrooms: 3
- Full bathrooms: 2
- 1/2 bathrooms: 1
Primary bedroom
- Level: First
- Area: 270
- Dimensions: 18x15
Bedroom
- Level: Second
- Area: 154
- Dimensions: 14x11
Bedroom
- Level: Second
- Area: 169
- Dimensions: 13x13
Bedroom
- Level: Second
- Area: 140
- Dimensions: 14x10
Den
- Level: First
- Area: 225
- Dimensions: 15x15
Game room
- Level: Second
- Area: 154
- Dimensions: 14x11
Living room
- Level: First
- Area: 168
- Dimensions: 14x12
Heating
- Natural Gas
Cooling
- Ceiling Fan(s), Electric
Appliances
- Included: Disposal, Ice Maker, Refrigerator, Washer, Electric Oven, Microwave, Electric Cooktop, Dishwasher
- Laundry: Electric Dryer Hookup, Gas Dryer Hookup, Washer Hookup
Features
- 3 Bedrooms Up, Primary Bed - 1st Floor
- Flooring: Carpet, Laminate, Tile
- Number of fireplaces: 1
- Fireplace features: Gas
Interior area
- Total structure area: 2,789
- Total interior livable area: 2,789 sqft
Property
Parking
- Total spaces: 2
- Parking features: Detached
- Garage spaces: 2
Features
- Stories: 2
- Fencing: Back Yard
Lot
- Size: 8,350 Square Feet
- Features: Back Yard, Corner Lot, 0 Up To 1/4 Acre
Details
- Additional structures: Detached Gar Apt /Quarters
- Parcel number: 1131130000024
Construction
Type & style
- Home type: SingleFamily
- Architectural style: Traditional
- Property subtype: Single Family Residence
Materials
- Brick
- Foundation: Slab
- Roof: Composition
Condition
- New construction: No
- Year built: 1990
Utilities & green energy
- Sewer: Public Sewer
- Water: Public
Community & HOA
Community
- Subdivision: Ashton Village
HOA
- Has HOA: Yes
- Amenities included: Pool, Tennis Court(s)
- HOA fee: $720 annually
Location
- Region: Houston
Financial & listing details
- Price per square foot: $122/sqft
- Tax assessed value: $389,531
- Annual tax amount: $9,035
- Date on market: 9/19/2026
- Listing terms: Cash,Conventional,FHA,VA Loan
- Ownership: Full Ownership
- Road surface type: Concrete
Estimated market value
$330,700
$314,000 - $347,000
$2,439/mo
Price history
| Date | Event | Price |
|---|---|---|
| 9/24/2026 | Listed for sale | $340,000$122/sqft |
Source:  HAR #23717404 Report a problem HAR #23717404 Report a problem | ||
| 9/12/2026 | Listing removed | $2,500$1/sqft |
Source:  HAR #5146151 Report a problem HAR #5146151 Report a problem | ||
| 9/4/2026 | Price change | $340,000-5.6%$122/sqft |
Source: HAR #49391185 Report a problem | ||
| 7/14/2026 | Listed for rent | $2,500$1/sqft |
Source: HAR #5146151 Report a problem | ||
| 6/15/2026 | Price change | $359,990-5.3%$129/sqft |
Source: HAR #12977223 Report a problem | ||
| 4/10/2026 | Price change | $379,990-5%$136/sqft |
Source: HAR #46248577 Report a problem | ||
| 2/23/2026 | Listed for sale | $399,999+70.2%$143/sqft |
Source: HAR #46248577 Report a problem | ||
| 7/31/2015 | Listing removed | $235,000$84/sqft |
Source: RE/MAX Westside Realtors #47893427 Report a problem | ||
| 7/25/2015 | Pending sale | $235,000$84/sqft |
Source: RE/MAX Westside Realtors #47893427 Report a problem | ||
| 7/17/2015 | Listed for sale | $235,000+115.6%$84/sqft |
Source: RE/MAX Westside, REALTORS #47893427 Report a problem | ||
| 9/11/2010 | Listing removed | $109,000$39/sqft |
Source: Prudential Gary Greene, Realtors #59985609 Report a problem | ||
| 8/5/2010 | Price change | $109,000-8.4%$39/sqft |
Source: Prudential Gary Greene, Realtors #59985609 Report a problem | ||
| 7/24/2010 | Price change | $119,000-7%$43/sqft |
Source: Prudential Gary Greene, Realtors #59985609 Report a problem | ||
| 6/30/2010 | Price change | $128,000-7.2%$46/sqft |
Source: Prudential Gary Greene, Realtors #59985609 Report a problem | ||
| 6/11/2010 | Price change | $138,000-4.8%$49/sqft |
Source: Prudential Real Estate #59985609 Report a problem | ||
| 5/22/2010 | Listed for sale | $144,900$52/sqft |
Source: Prudential Gary Greene #59985609 Report a problem | ||
| 4/8/2010 | Sold | -- |
Source: Public Record Report a problem | ||
Public tax history
| Year | Property taxes | Tax assessment |
|---|---|---|
| 2025 | $3,897 +6.6% | $389,531 +3.1% |
| 2024 | $3,654 +17.4% | $377,781 -5.2% |
| 2023 | $3,112 -19.7% | $398,697 +19.9% |
| 2022 | $3,873 | $332,554 +19% |
| 2021 | -- | $279,554 +0.9% |
| 2020 | $3,508 +29.7% | $277,052 |
| 2019 | $2,704 -49.6% | $277,052 +16.4% |
| 2018 | $5,369 | $238,000 |
| 2017 | $5,369 -2% | $238,000 -2.7% |
| 2016 | $5,477 +118.5% | $244,616 +8.9% |
| 2015 | $2,507 | $224,620 +8.1% |
| 2014 | $2,507 | $207,852 +18.8% |
| 2013 | -- | $175,000 |
| 2012 | -- | $175,000 -5.4% |
| 2011 | -- | $185,000 -10.9% |
| 2010 | -- | $207,628 +22.1% |
| 2009 | -- | $170,000 -12.4% |
| 2007 | -- | $194,148 +9.7% |
| 2006 | -- | $177,000 -4% |
| 2005 | -- | $184,285 +0.9% |
| 2004 | -- | $182,600 +9.3% |
| 2003 | -- | $167,000 |
| 2002 | -- | $167,000 +4.7% |
| 2001 | -- | $159,500 +10% |
| 2000 | -- | $145,000 |
Find assessor info on the county website
Monthly payment
Est. payment
Payment breakdown
Explore the cost of this home by adjusting the details. Changes won't be saved.Climate risks
Neighborhood: Eldridge - West Oaks
Nearby schools
Schools provided by the listing agent
- Elementary: Heflin Elementary School
- Middle: O'donnell Middle School
- High: Aisd Draw
Source: HAR. This data may not be complete. We recommend contacting the local school district to confirm school assignments for this home.
Similar homes
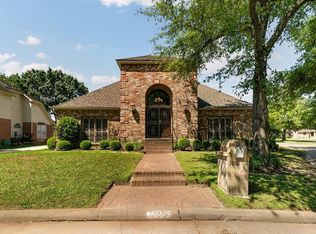
- $379,0003 bd2 ba2.2k sqft3219 Shadowleaf Dr, Houston, TX 77082For Sale
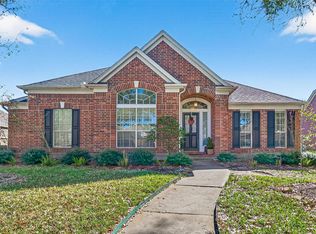 MLS ID #29068336, Minnie Chen, Priority Realty. HAR
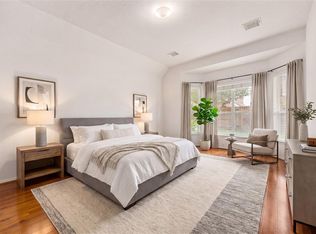
 - $360,0004 bd3 ba3.3k sqft2907 Little Branch Ct, Houston, TX 77082For Sale
 MLS ID #6174796, Huy Phan, Texas Signature Realty. HAR
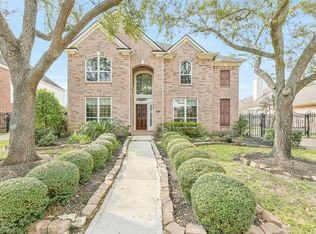
 - $336,0004 bd3 ba2.5k sqft19639 Oakwood Falls Trl, Houston, TX 77084For Sale
 MLS ID #96038435, Tracey Riley, Compass RE Texas, LLC - West Houston. HAR
 - $475,0004 bd4 ba3k sqft3234 Shadowleaf Dr, Houston, TX 77082For Sale
 MLS ID #48170234, Heather Warson, Better Homes and Gardens Real Estate Gary Greene - The Woodlands. HAR
