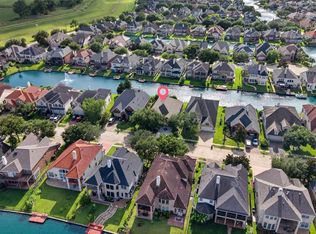
Welcome to 15319 Leila Bend Drive, a stunning two-story single-family home located in the Oak Park Ridge subdivision of Houston, TX. Built in 2002, this property stands out with its grand 3,715 square feet of livable interior space and an exceptionally massive 0.29-acre lot (12,544 sq ft), providing one of the largest yards in the neighborhood—offering unlimited potential for a private pool or outdoor oasis. Featuring 5 spacious bedrooms (2-BEDROOM DOWN), 4 bathrooms, updated kitchen, bright with natural light, a cozy fireplace, juliet balcony, wrought iron stair railing and a detached garage, this home seamlessly combines traditional masonry charm with modern functionality. Fresh paints, new carpet, recent updates, new back fence and MORE! Ready for move in. Please see the attached features and update list for more! Convenient location, easy access to Hwy 6, West Park Tollway and I-10. Schedule your showing today!
For sale
$475,000
15319 Leila Bend Dr, Houston, TX 77082
5beds
3,715sqft
:
Get pre-qualified$3,797/mo
Single Family Residence
Built in 2002
0.29 Acres Lot
$456,600 Zestimate®
$128/sqft
$38/mo HOA
What's special
Cozy fireplaceDetached garageJuliet balconyNew back fenceFresh paintsNew carpetWrought iron stair railing
- 6 days |
- 181 |
- 14 |
Likely to sell faster than
Zillow last checked:
Listing updated:
Listed by:
Penny Ngo TREC #0687972 281-650-2315,
5th Stream Realty
Source: HAR,MLS#: 89643405
Facts & features
Interior
Bedrooms & bathrooms
- Bedrooms: 5
- Bathrooms: 4
- Full bathrooms: 4
Rooms
- Room types: Den, Utility Room
Primary bedroom
- Level: First
- Area: 285
- Dimensions: 19x15
Bedroom
- Level: First
- Area: 132
- Dimensions: 11x12
Bedroom
- Level: Second
- Area: 182
- Dimensions: 14x13
Bedroom
- Level: Second
- Area: 132
- Dimensions: 12x11
Bedroom
- Level: Second
- Area: 132
- Dimensions: 11x12
Breakfast
- Level: First
- Area: 125
- Dimensions: 12.5x10
Den
- Level: First
- Area: 175
- Dimensions: 14x12.5
Dining room
- Level: First
- Area: 149.5
- Dimensions: 11.5x13
Game room
- Level: Second
- Area: 350
- Dimensions: 14x25
Kitchen
- Level: First
- Area: 137.5
- Dimensions: 12.5x11
Living room
- Level: First
- Area: 360
- Dimensions: 18x20
Heating
- Electric
Cooling
- Electric
Appliances
- Included: Disposal, Electric Oven, Oven, Microwave, Gas Cooktop, Dishwasher
- Laundry: Electric Dryer Hookup, Gas Dryer Hookup, Washer Hookup
Features
- Formal Entry/Foyer, High Ceilings, 1 Bedroom Down - Not Primary BR, 2 Bedrooms Down, 1 Bedroom Up, 2 Bedrooms Up, 3 Bedrooms Up, En-Suite Bath, Primary Bed - 1st Floor, Walk-In Closet(s)
- Flooring: Carpet, Laminate, Tile
- Windows: Window Coverings
- Number of fireplaces: 1
- Fireplace features: Gas Log
Interior area
- Total structure area: 3,715
- Total interior livable area: 3,715 sqft
Property
Parking
- Total spaces: 2
- Parking features: Detached
- Garage spaces: 2
Features
- Stories: 2
- Exterior features: Sprinkler System
- Fencing: Back Yard,Partial
Lot
- Size: 0.29 Acres
- Features: Cul-De-Sac, Subdivided, 0 Up To 1/4 Acre
Details
- Parcel number: 1221500010010
Construction
Type & style
- Home type: SingleFamily
- Architectural style: Traditional
- Property subtype: Single Family Residence
Materials
- Brick, Cement Siding
- Foundation: Slab
- Roof: Composition
Condition
- New construction: No
- Year built: 2002
Utilities & green energy
- Sewer: Public Sewer
- Water: Water District
Community & HOA
Community
- Subdivision: Oak Park Ridge Sec 02
HOA
- Has HOA: Yes
- HOA fee: $459 annually
Location
- Region: Houston
Financial & listing details
- Price per square foot: $128/sqft
- Tax assessed value: $320,229
- Annual tax amount: $7,157
- Date on market: 7/30/2026
- Listing terms: Cash,Conventional,FHA,VA Loan
- Road surface type: Concrete
Estimated market value
$456,600
$434,000 - $479,000
$3,183/mo
Price history
| Date | Event | Price |
|---|---|---|
| 7/30/2026 | Listed for sale | $475,000$128/sqft |
Source:  HAR #89643405 Report a problem HAR #89643405 Report a problem | ||
Public tax history
| Year | Property taxes | Tax assessment |
|---|---|---|
| 2025 | $285 +9.6% | $320,229 |
| 2024 | $260 -84.7% | $320,229 -2.8% |
| 2023 | $1,701 +9.7% | $329,467 +15.4% |
| 2022 | $1,551 | $285,438 +11.2% |
| 2021 | -- | $256,707 -3.7% |
| 2020 | -- | $266,564 |
| 2019 | $1,756 -66.9% | $266,564 +1% |
| 2018 | $5,308 | $264,000 -1.9% |
| 2017 | $5,308 +10.9% | $269,000 +25.1% |
| 2016 | $4,786 +4.9% | $215,000 |
| 2015 | $4,561 | $215,000 +4.9% |
| 2014 | $4,561 | $205,000 +17.1% |
| 2013 | -- | $175,108 -2.7% |
| 2012 | -- | $180,000 |
| 2011 | -- | $180,000 |
| 2010 | -- | $180,000 |
| 2009 | -- | $180,000 -13.9% |
| 2007 | -- | $209,146 |
| 2006 | -- | $209,146 -0.9% |
| 2005 | -- | $210,997 +5% |
| 2004 | -- | $201,000 +1.4% |
| 2003 | -- | $198,200 |
Find assessor info on the county website
Monthly payment
Est. payment
Payment breakdown
Explore the cost of this home by adjusting the details. Changes won't be saved.Climate risks
Neighborhood: 77082
Nearby schools
GreatSchools rating
- 6/10Holmquist Elementary SchoolGrades: PK-4Distance: 0.6 mi
- 6/10Albright Middle SchoolGrades: 7-8Distance: 1.3 mi
- 4/10Taylor High SchoolGrades: 9-12Distance: 2.7 mi
Schools provided by the listing agent
- Elementary: Holmquist Elementary School
- Middle: Albright Middle School
- High: Aisd Draw
Source: HAR. This data may not be complete. We recommend contacting the local school district to confirm school assignments for this home.
- $358,7004 bd3 ba3.3k sqft2918 Leila Bend Ct, Houston, TX 77082Off Market
- $324,2004 bd2 ba2.2k sqft15315 Leila Bend Dr, Houston, TX 77082Off Market
- $3306,577 sqftS Richmond Ave, Houston, TX 77082Off Market
- $268,8003 bd1 ba2.1k sqft2914 Leila Bend Ct, Houston, TX 77082Off Market
- $381,1005 bd4 ba3.5k sqft15311 Leila Bend Dr, Houston, TX 77082Off Market
- $352,8005 bd3 ba3.2k sqft2915 Leila Bend Ct, Houston, TX 77082Off Market
- $263,8003 bd2 ba1.9k sqft2910 Leila Bend Ct, Houston, TX 77082Off Market
- $317,5005 bd4 ba2.8k sqft15307 Leila Bend Dr, Houston, TX 77082Off Market
A local agent can set up tours, give advice and negotiate with sellers.
Similar homes
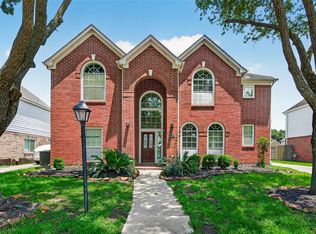
- $484,9004 bd3 ba2.6k sqft14326 Manorbier Ln, Sugar Land, TX 77498For Sale
 MLS ID #35731967, Vanessa Burban, Hill Top Realty, LLC. HAR
 - $474,0003 bd2 ba2.4k sqft25107 Derbybrook Ct, Katy, TX 77494For Sale
 MLS ID #56652565, William Ney, Ambrosi Realty, Inc. HAR
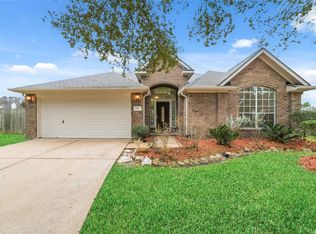
 - $380,0004 bd3 ba2.6k sqft12330 Shadow Green Dr, Houston, TX 77082For Sale
 MLS ID #986270, Nicholas Naik, REALM Real Estate Professionals - Sugar Land. HAR
 - $485,0004 bd2 ba2.1k sqft20507 Oxbow Park Ln, Katy, TX 77450For Sale
 MLS ID #91198244, Vi Tran, 5th Stream Realty. HAR
 - $510,0004 bd4 ba3k sqft7915 Quail Meadow Dr, Houston, TX 77071For SaleMLS ID #8189203, Cynthia Block, InSync Homes, LLC. HAR
- $359,9904 bd3 ba2.7k sqft3503 Ashlock Dr, Houston, TX 77082For SaleMLS ID #12977223, Hui Liu, SKW Realty. HAR
- $524,9005 bd4 ba4.2k sqft21811 Honeysuckle Grove Ln, Richmond, TX 77469For SaleMLS ID #81376926, Mumtaz Tejani, JPAR Houston. HAR
- $269,9004 bd3 ba1.9k sqft14207 Beech Glen Dr, Houston, TX 77083For SaleMLS ID #62443964, Hung Nguyen, The Nguyens & Associates. HAR
- $487,9004 bd4 ba3.9k sqft4319 Oak Forest Dr, Missouri City, TX 77459For SaleMLS ID #35458361, Brandon Montealvo, Realty Of America, LLC. HAR
- $428,9984 bd3 ba2.8k sqft3210 Piney Forest Dr, Houston, TX 77084For SaleMLS ID #7752903, Mahir Rizvon, Happen Houston. HAR
- $349,9004 bd4 ba2.3k sqft1103 Glenwood Canyon Ln, Houston, TX 77077For SaleMLS ID #15200101, Calvin Kim, Walzel Properties - Corporate Office. HAR
- $498,8004 bd3 ba2.8k sqft4911 Canyon Sage Ln, Katy, TX 77494For SaleMLS ID #67171323, Tianyi Wu, eXp Realty LLC. HAR
- $450,0005 bd4 ba3.7k sqft5727 Candlecreek Dr, Richmond, TX 77469For SaleMLS ID #61046866, Venessa James, Keller Williams Realty Professionals. HAR
- $415,0004 bd3 ba2.4k sqft3635 Cottage Manor Ln, Katy, TX 77494For SaleMLS ID #61126531, Lauren Miller, GableWay Realty. HAR
- $425,0004 bd4 ba2.9k sqft21114 Rebecca Hill Ct, Richmond, TX 77406For SaleMLS ID #21710156, Angela Kraushaar, Coldwell Banker Realty - Katy. HAR
- $485,0005 bd4 ba3.1k sqft3518 Heartland Key Ln, Katy, TX 77494For SaleMLS ID #20772202, Tinsley Alexander, RE/MAX Grand. HAR
- $550,0005 bd4 ba3.4k sqft17406 Morgans Secret Dr, Cypress, TX 77433For SaleMLS ID #53619826, Amy Lippincott, eXp Realty LLC. HAR
- $519,0004 bd3 ba2.5k sqft6207 Suncrest Ct, Katy, TX 77494For SaleMLS ID #27070392, Thao Dinh, World Wide Realty,LLC. HAR
- $425,0003 bd2 ba2.4k sqft23714 Allingham Ln, Katy, TX 77494For SaleMLS ID #96434715, Susan Hutson, CB&A, Realtors-Katy. HAR
- $399,9004 bd3 ba2.6k sqft14302 Amyford Ct, Cypress, TX 77429For SaleMLS ID #73942391, Benny Benavides, Champions NextGen Real Estate. HAR
