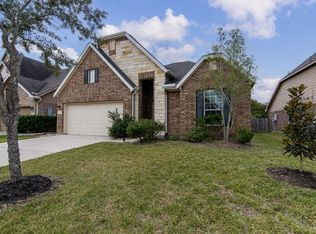
Priced Well Under Market Value, AND UPDATED- What more could you want? Stunning two-story home boasting 5 bedrooms, 3 1/2 bathrooms. Zoned to some of the Top Katy Schools. Luxury vinyl flooring, which is highly water resistant in most all of home including-gracious family room, formal dining area, Dining Rm, Master Bedroom, All of 2nd floor. A spacious kitchen with Updated Quartz Kitchen countertops & Backsplash, stainless steel appliances. Tray ceiling in the Dining Room with Crown Molding throughout most of 1st floor add to the warm of this amazing homes. The main level offers a private primary bedroom & renovated en-suite bath. Upstairs, you'll find four additional bedrooms all generous in size & two full baths, perfect for guests or a home office. Centered in the space is a Game room. Outside includes a fenced yard, and covered patio. Charming curb appeal, and manicured backyard complete this perfect package of comfort and functionality. Don't miss out on this desirable property!
For sale
Price cut: $20K (8/30)
$465,000
3518 Heartland Key Ln, Katy, TX 77494
5beds
3,166sqft
Single Family Residence
Built in 2011
5,841 Square Feet Lot
$451,200 Zestimate®
$147/sqft
$71/mo HOA
What's special
Manicured backyardFenced yardStainless steel appliancesFormal dining areaGracious family roomCovered patioCharming curb appeal
- 9 days
- 532
- 32
Likely to sell faster than
Zillow last checked:
Listing updated:
Listed by:
Tinsley Alexander TREC #0531845 281-788-9055,
RE/MAX Grand
Source: HAR,MLS#: 41800899
Facts & features
Interior
Bedrooms & bathrooms
- Bedrooms: 5
- Bathrooms: 4
- Full bathrooms: 3
- 1/2 bathrooms: 1
Rooms
- Room types: Family Room, Utility Room
Primary bedroom
- Level: First
- Area: 252
- Dimensions: 18 x 14
Bedroom
- Level: Second
- Area: 144
- Dimensions: 12 x 12
Bedroom
- Level: Second
- Area: 180
- Dimensions: 15 x 12
Bedroom
- Level: Second
- Area: 154
- Dimensions: 14 x 11
Bedroom
- Level: Second
- Area: 154
- Dimensions: 14 x 11
Dining room
- Level: First
- Area: 143
- Dimensions: 13 x 11
Family room
- Level: First
- Area: 304
- Dimensions: 19 x 16
Game room
- Level: Second
- Area: 360
- Dimensions: 20 x 18
Kitchen
- Level: First
- Area: 182
- Dimensions: 14 x 13
Utility room
- Level: First
Heating
- Natural Gas
Cooling
- Ceiling Fan(s), Electric
Appliances
- Included: Disposal, Electric Oven, Microwave, Gas Cooktop, Dishwasher
- Laundry: Electric Dryer Hookup, Gas Dryer Hookup, Washer Hookup
Features
- Crown Molding, Formal Entry/Foyer, Primary Bed - 1st Floor, Walk-In Closet(s)
- Flooring: Carpet, Tile, Vinyl
- Windows: Insulated/Low-E windows, Window Coverings
- Number of fireplaces: 1
- Fireplace features: Gas, Gas Log
Interior area
- Total structure area: 3,166
- Total interior livable area: 3,166 sqft
Video & virtual tour
Property
Parking
- Total spaces: 2
- Parking features: Attached, Garage Door Opener, Double-Wide Driveway
- Attached garage spaces: 2
Features
- Stories: 2
- Patio & porch: Covered, Patio/Deck, Porch
- Exterior features: Back Green Space
- Fencing: Back Yard,Full
Lot
- Size: 5,841 Square Feet
- Features: Back Yard, Subdivided, 0 Up To 1/4 Acre
Details
- Parcel number: 8127040040030914
Construction
Type & style
- Home type: SingleFamily
- Architectural style: Traditional
- Property subtype: Single Family Residence
Materials
- Batts Insulation, Blown-In Insulation, Brick, Cement Siding, Stone
- Foundation: Slab
- Roof: Composition,Energy Star/Reflective Roof
Condition
- New construction: No
- Year built: 2011
Utilities & green energy
- Sewer: Public Sewer
- Water: Public, Water District
Green energy
- Energy efficient items: Thermostat, HVAC, HVAC>13 SEER
Community & HOA
Community
- Subdivision: Silver Ranch
HOA
- Has HOA: Yes
- Amenities included: Park, Picnic Area, Playground, Tennis Court(s)
- HOA fee: $850 annually
Location
- Region: Katy
Financial & listing details
- Price per square foot: $147/sqft
- Tax assessed value: $463,776
- Annual tax amount: $10,307
- Date on market: 8/30/2026
- Listing terms: Cash,Conventional,FHA,VA Loan
- Ownership: Full Ownership
- Road surface type: Concrete, Curbs, Gutters
Estimated market value
$451,200
$429,000 - $474,000
$2,996/mo
Price history
| Date | Event | Price |
|---|---|---|
| 8/30/2026 | Price change | $465,000-4.1%$147/sqft |
Source:  HAR #41800899 Report a problem HAR #41800899 Report a problem | ||
| 6/19/2026 | Price change | $485,000-3%$153/sqft |
Source: HAR #20772202 Report a problem | ||
| 5/20/2026 | Listed for sale | $500,000-3.8%$158/sqft |
Source: HAR #20772202 Report a problem | ||
| 5/20/2026 | Listing removed | $520,000$164/sqft |
Source: HAR #93852562 Report a problem | ||
| 5/8/2026 | Listed for sale | $520,000+76.3%$164/sqft |
Source: HAR #93852562 Report a problem | ||
| 4/8/2019 | Listing removed | $295,000$93/sqft |
Source: Keller Williams Premier Realty #70037735 Report a problem | ||
| 3/4/2019 | Pending sale | $295,000$93/sqft |
Source: Keller Williams Premier Realty Katy #70037735 Report a problem | ||
| 3/1/2019 | Listed for sale | $295,000$93/sqft |
Source: Keller Williams Premier Realty #70037735 Report a problem | ||
Public tax history
| Year | Property taxes | Tax assessment |
|---|---|---|
| 2025 | $5,110 +3.4% | $435,822 +10% |
| 2024 | $4,941 +11.2% | $396,202 +10% |
| 2023 | $4,442 -14.3% | $360,184 +10% |
| 2022 | $5,180 +3.6% | $327,440 +10% |
| 2021 | $5,002 -0.5% | $297,670 +1.4% |
| 2020 | $5,028 -1.6% | $293,510 +1.5% |
| 2019 | $5,108 +0.9% | $289,170 +4.6% |
| 2018 | $5,062 -37.7% | $276,510 +1.1% |
| 2017 | $8,125 | $273,540 -2.1% |
| 2016 | $8,125 +63.5% | $279,350 +3.6% |
| 2015 | $4,970 +2% | $269,660 +17.2% |
| 2014 | $4,875 | $230,030 +8.2% |
| 2013 | -- | $212,500 +3% |
| 2012 | -- | $206,240 +781.4% |
| 2011 | -- | $23,400 |
Find assessor info on the county website
Monthly payment
Est. payment
Payment breakdown
Explore the cost of this home by adjusting the details. Changes won't be saved.Climate risks
Neighborhood: 77494
Nearby schools
Schools provided by the listing agent
- Elementary: Woodcreek Elementary School
- Middle: Tays Junior High School
- High: Tompkins High School
Source: HAR. This data may not be complete. We recommend contacting the local school district to confirm school assignments for this home.

Similar homes
- $475,0004 bd4 ba2.9k sqft9919 Rochs Hill Ct, Katy, TX 77494For Sale
 MLS ID #49869019, Desiree Garcia, Realm Real Estate Professionals - Katy. HAR
 - $495,0006 bd4 ba3.9k sqft2502 Rosebluff Ct, Katy, TX 77494For Sale
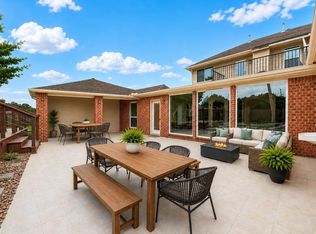 MLS ID #45640192, Sonya Miller, Keller Williams Signature. HAR
 - $399,0004 bd3 ba2.4k sqft3635 Cottage Manor Ln, Katy, TX 77494For Sale
 MLS ID #61126531, Lauren Miller, GableWay Realty. HAR
 - $445,0004 bd3 ba2.9k sqft4103 Misty Waters Ln, Katy, TX 77494For Sale
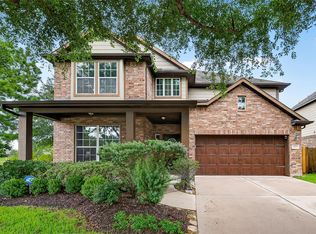 MLS ID #89134135, Brook Wilson, FYI Realty - Katy. HAR
