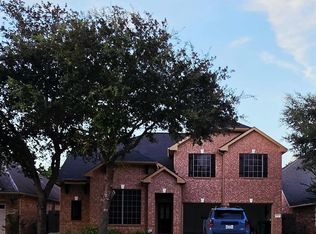
Great location in highly sought-after Katy ISD, zoned to excellent schools! Beautiful Perry Homes property, FRESHLY PAINTED THROUGHOUT, featuring 4 bedrooms, 3.5 baths, and a convenient downstairs primary suite. The spacious primary bedroom offers a large walk-in closet and en-suite bath with dual vanities, a separate tub and a shower. Enjoy granite countertops and beautiful laminate, wood, and tile flooring throughout—NO CARPET! One A/C unit is less than 2 years old. Located on a corner lot in a cul-de-sac, with the elementary and middle school bus stop right at the corner. The home features a spacious backyard with a covered patio and plenty of room for a private pool. A large green space nearby adds to the open setting. Convenient access to Fry Rd., FM 1463, and Westpark Tollway, plus all Cinco Ranch amenities, including parks, pools, and recreational facilities. Close to H-E-B and Walmart. Refrigerator, washer, and dryer included. Don’t miss this wonderful opportunity!
For sale
$469,900
9919 Rochs Hill Ct, Katy, TX 77494
4beds
2,943sqft
Single Family Residence
Built in 2011
8,681 Square Feet Lot
$461,900 Zestimate®
$160/sqft
$104/mo HOA
What's special
Granite countertopsLarge green space nearbyLarge walk-in closetConvenient downstairs primary suiteSpacious primary bedroom
- 15 hours
- 49
- 0
Zillow last checked:
Listing updated:
Listed by:
Desiree Garcia TREC #0637691 713-632-4400,
Realm Real Estate Professionals - Katy
Source: HAR,MLS#: 14279933
Facts & features
Interior
Bedrooms & bathrooms
- Bedrooms: 4
- Bathrooms: 4
- Full bathrooms: 3
- 1/2 bathrooms: 1
Primary bedroom
- Level: First
- Area: 270
- Dimensions: 15x18
Bedroom
- Level: Second
- Area: 144
- Dimensions: 12x12
Bedroom
- Level: Second
- Area: 144
- Dimensions: 12x12
Bedroom
- Level: Second
- Area: 132
- Dimensions: 12x11
Other
- Level: First
- Area: 168
- Dimensions: 12x14
Breakfast
- Level: First
- Area: 99
- Dimensions: 11x9
Dining room
- Features: Formal
- Level: First
- Area: 168
- Dimensions: 12x14
Game room
- Level: Second
- Area: 288
- Dimensions: 16x18
Living room
- Level: First
Heating
- Natural Gas
Cooling
- Attic Fan, Ceiling Fan(s), Electric
Appliances
- Included: ENERGY STAR Qualified Appliances, Disposal, Dryer, Refrigerator, Washer, Electric Oven, Microwave, Gas Range, Dishwasher
- Laundry: Gas Dryer Hookup
Features
- High Ceilings, 3 Bedrooms Up, Primary Bed - 1st Floor, Walk-In Closet(s)
- Flooring: Laminate, Tile, Wood
- Windows: Insulated/Low-E windows
- Number of fireplaces: 1
- Fireplace features: Gas
Interior area
- Total structure area: 2,943
- Total interior livable area: 2,943 sqft
Video & virtual tour
Property
Parking
- Total spaces: 2
- Parking features: Attached
- Attached garage spaces: 2
Features
- Stories: 2
- Fencing: Full
Lot
- Size: 8,681 Square Feet
- Features: Corner Lot, Cul-De-Sac, Near Golf Course, Subdivided, 0 Up To 1/4 Acre
Details
- Additional parcels included: 2278-55-004-0120-914
- Parcel number: 2278550040120914
Construction
Type & style
- Home type: SingleFamily
- Architectural style: Traditional
- Property subtype: Single Family Residence
Materials
- Batts Insulation, Blown-In Insulation, Foam Insulation, Cement Siding, Stone, Vinyl Siding, Wood Siding
- Foundation: Slab
- Roof: Composition
Condition
- New construction: No
- Year built: 2011
Details
- Builder name: Perry Homes
Utilities & green energy
- Water: Water District
Green energy
- Green verification: ENERGY STAR Certified Homes, HERS Index Score, Other Green Certification
- Energy efficient items: Thermostat, Lighting, HVAC
Community & HOA
Community
- Subdivision: Cinco Ranch Southwest
HOA
- Has HOA: Yes
- Amenities included: Clubhouse
- HOA fee: $1,250 annually
Location
- Region: Katy
Financial & listing details
- Price per square foot: $160/sqft
- Tax assessed value: $537,678
- Annual tax amount: $8,795
- Date on market: 10/21/2026
- Listing terms: Cash,Conventional,FHA,Investor,VA Loan
- Ownership: Full Ownership
- Road surface type: Concrete, Curbs
Estimated market value
$461,900
$439,000 - $485,000
$3,009/mo
Price history
| Date | Event | Price |
|---|---|---|
| 10/21/2026 | Listed for sale | $469,900-1.1%$160/sqft |
Source:  HAR #14279933 Report a problem HAR #14279933 Report a problem | ||
| 10/6/2026 | Listing removed | $475,000$161/sqft |
Source: HAR #49869019 Report a problem | ||
| 8/29/2026 | Listed for sale | $475,000+33.8%$161/sqft |
Source: HAR #49869019 Report a problem | ||
| 7/12/2024 | Sold | -- |
Source: Agent Provided Report a problem | ||
| 6/30/2024 | Listing removed | -- |
Source:  HAR #47872910 Report a problem HAR #47872910 Report a problem | ||
| 5/31/2024 | Listed for rent | $3,200+8.5%$1/sqft |
Source: HAR #47872910 Report a problem | ||
| 11/26/2022 | Listing removed | -- |
Source: Zillow Rental Network_1 Report a problem | ||
| 11/17/2022 | Price change | $2,950-7.8%$1/sqft |
Source: Zillow Rental Network_1 #63351750 Report a problem | ||
| 11/8/2022 | Listed for rent | $3,200+28%$1/sqft |
Source: Zillow Rental Network_1 #63351750 Report a problem | ||
| 6/18/2020 | Listing removed | $2,500$1/sqft |
Source: REALM Real Estate Professional #61930902 Report a problem | ||
| 6/12/2020 | Listed for rent | $2,500$1/sqft |
Source: REALM Real Estate Professional #61930902 Report a problem | ||
| 6/17/2019 | Listing removed | $2,500$1/sqft |
Source: REALM Real Estate Professional #63985512 Report a problem | ||
| 5/2/2019 | Listed for rent | $2,500+4.2%$1/sqft |
Source: REALM Real Estate Professional #63985512 Report a problem | ||
| 8/15/2018 | Listing removed | $355,000$121/sqft |
Source: Realm Real Estate Professional #16364417 Report a problem | ||
| 7/31/2018 | Listing removed | $2,400$1/sqft |
Source: Realm Real Estate Professional #78696552 Report a problem | ||
| 7/24/2018 | Listed for rent | $2,400$1/sqft |
Source: Realm Real Estate Professional #78696552 Report a problem | ||
| 7/5/2018 | Listed for sale | $355,000-2.7%$121/sqft |
Source: Realm Real Estate Professional #16364417 Report a problem | ||
| 12/25/2017 | Listing removed | $2,400$1/sqft |
Source: Realm Real Estate Professional #81403938 Report a problem | ||
| 12/18/2017 | Listed for rent | $2,400$1/sqft |
Source: Realm Real Estate Professional #81403938 Report a problem | ||
| 12/11/2017 | Listed for sale | $365,000$124/sqft |
Source: Realm Real Estate Professional #16290559 Report a problem | ||
Public tax history
| Year | Property taxes | Tax assessment |
|---|---|---|
| 2025 | $8,795 -2.6% | $537,678 -2.5% |
| 2024 | $9,033 +12% | $551,517 +13.1% |
| 2023 | $8,068 +3.8% | $487,771 +16.2% |
| 2022 | $7,776 +20.9% | $419,640 +24.3% |
| 2021 | $6,432 +4% | $337,700 +6% |
| 2020 | $6,185 -3.5% | $318,490 -0.5% |
| 2019 | $6,412 -3.9% | $320,120 -0.1% |
| 2018 | $6,670 -38.9% | $320,590 -1.9% |
| 2017 | $10,925 | $326,770 -4% |
| 2016 | $10,925 +55.7% | $340,290 +2% |
| 2015 | $7,018 +16.1% | $333,770 +16.6% |
| 2014 | $6,045 | $286,310 +1.1% |
| 2013 | -- | $283,320 +54.6% |
| 2012 | -- | $183,260 |
Find assessor info on the county website
Monthly payment
Est. payment
Payment breakdown
Explore the cost of this home by adjusting the details. Changes won't be saved.Climate risks
Neighborhood: 77494
Nearby schools
Schools provided by the listing agent
- Elementary: Shafer Elementary School
- Middle: Seven Lakes Junior High School
- High: Jordan High School
Source: HAR. This data may not be complete. We recommend contacting the local school district to confirm school assignments for this home.


Similar homes
- $499,0005 bd4 ba3.4k sqft4426 Desert Cliff Ct, Katy, TX 77494For Sale
 MLS ID #67632495, Sonia Maredia, Compass RE Texas, LLC - Houston. HAR
 - $499,9004 bd4 ba2.9k sqft28110 Harper Creek Ln, Katy, TX 77494For Sale
 MLS ID #74870912, Ana Peternell, Keller Williams Premier Realty. HAR
 - $455,0004 bd3 ba2.6k sqft9818 Parsonsfield Ln, Katy, TX 77494For Sale
 MLS ID #16457594, Haider Alazzawi, Real Properties. HAR
 - $489,0004 bd3 ba2.7k sqft9431 W Nightingale Hill Ln, Katy, TX 77494For Sale
 MLS ID #30407638, Rubeena Aggarwal, Realm Real Estate Professionals - Katy. HAR
