FRESHLY PAINTED! Perfect for active families seeking top-tier education, this freshly painted David Weekley gem is premier-zoned to legendary Tompkins High School and sits just steps from the neighborhood park. Designed for unforgettable living, the architectural drama unfolds with soaring, high ceilings and floor-to-ceiling windows that flood the open floor plan with natural light. The executive French-door office and a stunning formal dining room feature custom stone accents, seamlessly blending elegance with warmth. A gourmet kitchen boasts high-end granite and an integrated stone entertainment bar. Upstairs, the sound-wired game room is a kid’s dream oasis. Outside, your private backyard sanctuary features a custom pergola, a stone fire pit, and a serene fountain—your own private resort. Includes a transferable choice warranty through 2028!
For sale
Price cut: $14K (7/11)
$515,000
28110 Harper Creek Ln, Katy, TX 77494
4beds
2,906sqft
:
Get pre-qualified$3,776/mo
Single Family Residence
Built in 2010
6,930 Square Feet Lot
$505,100 Zestimate®
$177/sqft
$104/mo HOA
What's special
- 19 days |
- 242 |
- 8 |
Likely to sell faster than
Zillow last checked:
Listing updated:
Listed by:
Ana Peternell TREC #0681721 832-913-9624,
Keller Williams Premier Realty,
Jesus Saenz Morin
Source: HAR,MLS#: 36047646
Facts & features
Interior
Bedrooms & bathrooms
- Bedrooms: 4
- Bathrooms: 4
- Full bathrooms: 3
- 1/2 bathrooms: 1
Rooms
- Room types: Family Room, Utility Room
Primary bedroom
- Level: First
- Area: 210
- Dimensions: 14 x 15
Bedroom
- Level: Second
- Area: 165
- Dimensions: 11 x 15
Bedroom
- Level: Second
- Area: 100
- Dimensions: 10 x10
Bedroom
- Level: Second
- Area: 195
- Dimensions: 13 x 15
Other
- Level: First
Other
- Level: First
Other
- Level: Second
Other
- Level: Second
Breakfast
- Level: First
- Area: 90
- Dimensions: 10 x9
Dining room
- Level: First
- Area: 99
- Dimensions: 9 x 11
Family room
- Level: First
- Area: 285
- Dimensions: 15 x 19
Game room
- Level: Second
- Area: 210
- Dimensions: 15 x 14
Primary bath
- Level: First
- Area: 210
- Dimensions: 14 x 15
Utility room
- Level: First
- Area: 42
- Dimensions: 6 x 7
Heating
- Natural Gas
Cooling
- Electric
Appliances
- Included: Disposal, Refrigerator, Microwave, Dishwasher
- Laundry: Electric Dryer Hookup, Gas Dryer Hookup, Washer Hookup
Features
- Formal Entry/Foyer, High Ceilings, Primary Bed - 1st Floor, Walk-In Closet(s)
- Flooring: Carpet, Tile
- Windows: Insulated/Low-E windows
- Number of fireplaces: 1
- Fireplace features: Gas
Interior area
- Total structure area: 2,906
- Total interior livable area: 2,906 sqft
Property
Parking
- Total spaces: 2
- Parking features: Attached, Double-Wide Driveway
- Attached garage spaces: 2
Features
- Stories: 2
- Patio & porch: Covered, Patio/Deck
- Exterior features: Sprinkler System
- Fencing: Back Yard,Full
Lot
- Size: 6,930 Square Feet
- Features: Back Yard, Near Golf Course, Subdivided, 0 Up To 1/4 Acre
Details
- Parcel number: 2278350060100914
Construction
Type & style
- Home type: SingleFamily
- Architectural style: Traditional
- Property subtype: Single Family Residence
Materials
- Blown-In Insulation, Brick, Other
- Foundation: Slab
- Roof: Composition
Condition
- New construction: No
- Year built: 2010
Utilities & green energy
- Water: Water District
Green energy
- Green verification: ENERGY STAR Certified Homes
- Energy efficient items: Exposure/Shade
Community & HOA
Community
- Features: Subdivision Tennis Court
- Subdivision: Cinco Ranch Southwest Sec 35
HOA
- Has HOA: Yes
- Amenities included: Clubhouse, Dog Park, Jogging Path, Park, Picnic Area, Playground, Pond, Pool, Splash Pad, Tennis Court(s)
- HOA fee: $1,250 annually
Location
- Region: Katy
Financial & listing details
- Price per square foot: $177/sqft
- Tax assessed value: $524,315
- Annual tax amount: $10,913
- Date on market: 7/11/2026
- Listing terms: Cash,Conventional,FHA,Investor,VA Loan
Estimated market value
$505,100
$480,000 - $530,000
$3,021/mo
Price history
| Date | Event | Price |
|---|---|---|
| 7/11/2026 | Price change | $515,000-2.6%$177/sqft |
Source:  HAR #36047646 Report a problem HAR #36047646 Report a problem | ||
| 6/13/2026 | Price change | $529,000-0.2%$182/sqft |
Source: HAR #80413136 Report a problem | ||
| 6/11/2026 | Price change | $530,000-1.7%$182/sqft |
Source: HAR #80413136 Report a problem | ||
| 4/30/2026 | Listed for sale | $539,000-2%$185/sqft |
Source: HAR #80413136 Report a problem | ||
| 4/22/2026 | Listing removed | $550,000$189/sqft |
Source: HAR #89217676 Report a problem | ||
| 1/21/2026 | Price change | $550,000-0.9%$189/sqft |
Source: HAR #89217676 Report a problem | ||
| 11/7/2025 | Listed for sale | $555,000+52.1%$191/sqft |
Source: HAR #89217676 Report a problem | ||
| 7/20/2014 | Listing removed | $364,990$126/sqft |
Source: Weichert, REALTORS Wayne Murray Properties #87082461 Report a problem | ||
| 7/18/2014 | Listed for sale | $364,990$126/sqft |
Source: Weichert, REALTORS Wayne Murray Properties #87082461 Report a problem | ||
| 7/4/2014 | Pending sale | $364,990$126/sqft |
Source: Weichert, REALTORS Wayne Murray Properties #87082461 Report a problem | ||
| 6/27/2014 | Listed for sale | $364,990$126/sqft |
Source: Weichert, REALTORS Wayne Murray Properties #87082461 Report a problem | ||
Public tax history
| Year | Property taxes | Tax assessment |
|---|---|---|
| 2025 | $2,980 -21.6% | $487,013 +10% |
| 2024 | $3,802 +3.9% | $442,739 +10% |
| 2023 | $3,659 -28.2% | $402,490 +10% |
| 2022 | $5,093 +2.8% | $365,900 +10% |
| 2021 | $4,953 -13.6% | $332,640 +1.3% |
| 2020 | $5,731 -2.6% | $328,300 +0.4% |
| 2019 | $5,885 -3.4% | $326,840 +0.4% |
| 2018 | $6,091 -41.8% | $325,480 -3.8% |
| 2017 | $10,474 | $338,310 -2.9% |
| 2016 | $10,474 +64.1% | $348,320 +3.3% |
| 2015 | $6,384 +37.8% | $337,250 +129.8% |
| 2014 | $4,634 | $146,730 +6.5% |
| 2013 | -- | $137,800 +1.8% |
| 2012 | -- | $135,380 +1.4% |
| 2011 | -- | $133,510 +281.5% |
| 2010 | -- | $35,000 |
Find assessor info on the county website
Monthly payment
Est. payment
Payment breakdown
Explore the cost of this home by adjusting the details. Changes won't be saved.Climate risks
Neighborhood: 77494
Nearby schools
GreatSchools rating
- 10/10Fred And Patti Shafer Elementary SchoolGrades: PK-5Distance: 0.8 mi
- 10/10Tays Junior High SchoolGrades: 6-8Distance: 1.6 mi
- 9/10Obra D Tompkins High SchoolGrades: 9-12Distance: 1.5 mi
Schools provided by the listing agent
- Elementary: Shafer Elementary School
- Middle: Tays Junior High School
- High: Tompkins High School
Source: HAR. This data may not be complete. We recommend contacting the local school district to confirm school assignments for this home.
- $497,6003 bd2 ba2.5k sqft28114 Harper Creek Ln, Katy, TX 77494Off Market

- $480,4004 bd3 ba2.7k sqft28106 Harper Creek Ln, Katy, TX 77494Off Market
- $--4 bd2 ba2.9k sqft28102 Harper Creek Ln, Katy, TX 77494Sold
- $623,0004 bd3 ba3.1k sqft28118 Harper Creek Ln, Katy, TX 77494Off Market
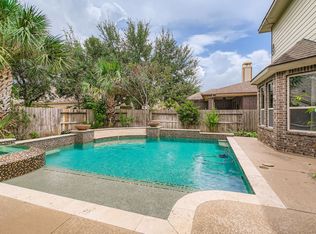
- $503,5004 bd4 ba3k sqft28107 Natalie Bend Rd, Katy, TX 77494Off Market
- $504,4004 bd4 ba2.5k sqft28111 Natalie Bend Rd, Katy, TX 77494Off Market
- $439,2003 bd2 ba2.5k sqft28111 Natalie Bnd, Katy, -- 77494Off Market
- $535,8004 bd3 ba2.9k sqft28103 Natalie Bend Rd, Katy, TX 77494Off Market
A local agent can set up tours, give advice and negotiate with sellers.
A local lender can help you make sure your offer is ready when you are.
Similar homes
- $497,5004 bd3 ba2.9k sqft4907 Erin Ashley Ln, Katy, TX 77494For Sale
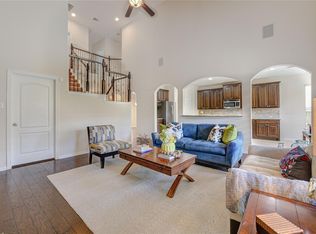 MLS ID #65392239, Ana Peternell, Keller Williams Premier Realty. HAR
 - $518,0004 bd3 ba2.9k sqft27315 Walden Gulch Ln, Katy, TX 77494For Sale
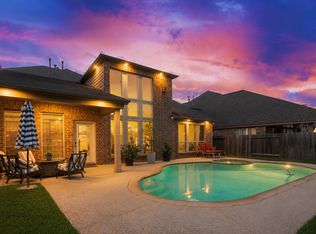 MLS ID #97419851, Zhiguo Jiang, REALM Real Estate Professionals - Sugar Land. HAR
 - $535,0004 bd4 ba3.5k sqft28915 Davenport Dr, Katy, TX 77494For Sale
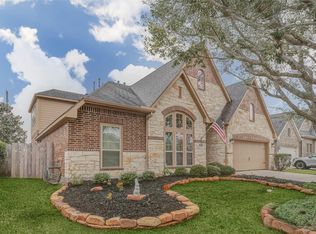 MLS ID #17646703, Sheila Ochsner, Keller Williams Premier Realty. HAR
 - $498,8004 bd3 ba2.8k sqft4911 Canyon Sage Ln, Katy, TX 77494For Sale
 MLS ID #67171323, Tianyi Wu, eXp Realty LLC. HAR
 - $535,0004 bd4 ba3.5k sqft3219 Cotton Ranch Dr, Katy, TX 77494For SaleMLS ID #2844146, Raquel Bell, Keller Williams Signature. HAR
- $530,0005 bd4 ba3.4k sqft4426 Desert Cliff Ct, Katy, TX 77494For SaleMLS ID #17982243, Catherine Reilly, HomeSmart. HAR
- $570,0004 bd4 ba3.3k sqft4810 Emily Forest Trl, Katy, TX 77494For SaleMLS ID #72471870, Sreeni Todupunoori, Texas Signature Realty. HAR
- $625,5005 bd4 ba4.1k sqft28206 Green Forest Bluff Trl, Katy, TX 77494For SaleMLS ID #54169691, Henry S. Anaege, HomeSmart. HAR
- $640,0005 bd4 ba3.3k sqft5342 Tyler Park Ln, Katy, TX 77494For SaleMLS ID #96407341, Isaac Shin, Compass RE Texas, LLC - Memorial. HAR
- $459,9004 bd3 ba2.6k sqft28507 Spiceberry Dr, Katy, TX 77494For SaleMLS ID #52192024, Jimmy Franklin, eXp Realty LLC. HAR
- $385,0003 bd2 ba2.2k sqft28270 Natalie Bend Rd, Katy, TX 77494For SaleMLS ID #60595849, Shezila Ali, Keller Williams Signature. HAR
- $575,0004 bd4 ba3.2k sqft3914 Birdsall Falls Ln, Katy, TX 77494For SaleMLS ID #58089050, Janelle Williams, RE/MAX Cinco Ranch. HAR
- $478,0003 bd3 ba3k sqft9430 Amethyst Arbor Ln, Katy, TX 77494For SaleMLS ID #10829529, Chin Ling Huang, Texas Signature Realty. HAR
- $499,9003 bd3 ba3k sqft4910 Scenic Horizon Ln, Fulshear, TX 77441For SaleMLS ID #35347471, Leticia Salinas, Ameristate Realty. HAR
- $649,9005 bd4 ba4.1k sqft25911 Shady Dawn Ln, Katy, TX 77494For SaleMLS ID #26361629, Min Xia, Realm Real Estate Professionals - Katy. HAR
- $519,9004 bd4 ba2.6k sqft6015 Painted Plains Ln, Fulshear, TX 77441For SaleMLS ID #72614664, Paul Momoh, Meridian Real Estate. HAR
- $398,5004 bd2 ba2k sqft24446 Silverton Valley Ln, Katy, TX 77494For SaleMLS ID #8268997, Thao Dinh, World Wide Realty,LLC. HAR
- $670,0005 bd5 ba3.9k sqft3503 Cardiff Mist Dr, Katy, TX 77494For SaleMLS ID #97950901, Chase Taylor, RE/MAX The Woodlands & Spring. HAR
- $685,0004 bd4 ba3.8k sqft25511 Skye Springs Ln, Katy, TX 77494For SaleMLS ID #98650721, Cheryl Norman, Energy Realty. HAR
- $495,0004 bd4 ba3.3k sqft6510 Abilene Dr, Katy, TX 77493For SaleMLS ID #53965866, Mary Grimaldo, Strada. HAR
