This stunning 5-bedroom, 4-bathroom home features a desirable split floor plan designed for both comfort and privacy. From the moment you walk in, you’re greeted by abundant natural light and a spacious, open feel that makes everyday living and entertaining effortless. The gourmet kitchen is complete with stainless steel appliances, granite countertops, and ample cabinet space for all your storage needs. Freshly painted throughout with brand-new carpet in all bedrooms, this home offers a clean, modern, and truly move-in-ready experience. Enjoy generously sized living areas and well-appointed bedrooms, with a primary suite that serves as a private retreat featuring a spacious layout and a relaxing ensuite bath.
The versatile 5th bedroom includes a bonus space perfect for a home office, gym, music room, or even a private living area for guests or multi-generational living.
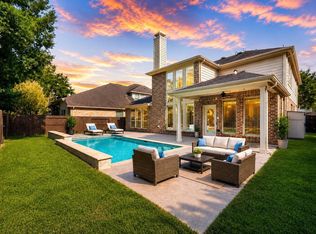
Step outside to a low-maintenance backyard, giving you the outdoor space you want without the upkeep you don’t.
For sale
$625,500
28206 Green Forest Bluff Trl, Katy, TX 77494
5beds
4,122sqft
:
Get pre-qualified$4,603/mo
Single Family Residence
Built in 2012
7,797 Square Feet Lot
$607,000 Zestimate®
$152/sqft
$100/mo HOA
What's special
Freshly painted throughoutLow-maintenance backyardDesirable split floor planAbundant natural lightStainless steel appliancesWell-appointed bedroomsGranite countertops
- 7 days |
- 198 |
- 4 |
Likely to sell faster than
Zillow last checked:
Listing updated:
Listed by:
Henry S. Anaege TREC #0732949 702-981-3279,
HomeSmart
Source: HAR,MLS#: 54169691
Facts & features
Interior
Bedrooms & bathrooms
- Bedrooms: 5
- Bathrooms: 4
- Full bathrooms: 4
Rooms
- Room types: Den, Utility Room
Primary bathroom
- Features: Primary Bath: Double Sinks, Primary Bath: Separate Shower
Heating
- Natural Gas
Cooling
- Ceiling Fan(s), Electric
Appliances
- Included: ENERGY STAR Qualified Appliances, Disposal, Electric Oven, Microwave, Gas Range, Dishwasher
- Laundry: Electric Dryer Hookup, Gas Dryer Hookup, Washer Hookup
Features
- High Ceilings, Prewired for Alarm System, Primary Bed - 1st Floor, Split Plan
- Flooring: Carpet, Tile
- Windows: Insulated/Low-E windows
- Number of fireplaces: 1
- Fireplace features: Gas, Wood Burning
Interior area
- Total structure area: 4,122
- Total interior livable area: 4,122 sqft
Property
Parking
- Total spaces: 3
- Parking features: Attached
- Attached garage spaces: 3
Features
- Stories: 2
- Patio & porch: Covered, Porch
- Exterior features: Sprinkler System
- Fencing: Back Yard,Full
Lot
- Size: 7,797 Square Feet
- Features: Near Golf Course, 0 Up To 1/4 Acre
Details
- Parcel number: 2278510010070914
Construction
Type & style
- Home type: SingleFamily
- Architectural style: Traditional
- Property subtype: Single Family Residence
Materials
- Blown-In Insulation, Brick, Cement Siding
- Foundation: Slab
- Roof: Composition
Condition
- New construction: No
- Year built: 2012
Utilities & green energy
- Sewer: Other
- Water: Other
Green energy
- Green verification: ENERGY STAR Certified Homes, Environments for Living, HERS Index Score
- Energy efficient items: Thermostat, HVAC, Other Energy Features
Community & HOA
Community
- Security: Prewired for Alarm System
- Subdivision: Cinco Ranch Southwest Sec 51
HOA
- Has HOA: Yes
- HOA fee: $1,200 annually
Location
- Region: Katy
Financial & listing details
- Price per square foot: $152/sqft
- Tax assessed value: $689,262
- Annual tax amount: $15,329
- Date on market: 7/21/2026
- Listing terms: Cash,Conventional,FHA,VA Loan
Estimated market value
$607,000
$577,000 - $637,000
$3,922/mo
Price history
| Date | Event | Price |
|---|---|---|
| 7/21/2026 | Listed for sale | $625,500$152/sqft |
Source:  HAR #54169691 Report a problem HAR #54169691 Report a problem | ||
| 7/21/2026 | Listing removed | $625,500$152/sqft |
Source: HAR #52477736 Report a problem | ||
| 7/20/2026 | Price change | $625,500-0.3%$152/sqft |
Source: HAR #52477736 Report a problem | ||
| 7/6/2026 | Price change | $627,500-1.3%$152/sqft |
Source: HAR #52477736 Report a problem | ||
| 6/24/2026 | Price change | $635,500-0.6%$154/sqft |
Source: HAR #52477736 Report a problem | ||
| 5/14/2026 | Price change | $639,500-0.5%$155/sqft |
Source: HAR #52477736 Report a problem | ||
| 5/13/2026 | Price change | $642,600-1.1%$156/sqft |
Source: HAR #471589 Report a problem | ||
| 5/4/2026 | Price change | $649,700-0.9%$158/sqft |
Source: HAR #471589 Report a problem | ||
| 4/19/2026 | Price change | $655,700-3.2%$159/sqft |
Source: HAR #471589 Report a problem | ||
| 4/6/2026 | Price change | $677,500-1.8%$164/sqft |
Source: HAR #471589 Report a problem | ||
| 3/10/2026 | Price change | $689,999-1.8%$167/sqft |
Source: HAR #471589 Report a problem | ||
| 2/23/2026 | Price change | $702,700-2.8%$170/sqft |
Source: HAR #471589 Report a problem | ||
| 1/13/2026 | Price change | $722,999-1.8%$175/sqft |
Source: HAR #471589 Report a problem | ||
| 12/1/2025 | Listed for sale | $736,176$179/sqft |
Source: HAR #471589 Report a problem | ||
Public tax history
| Year | Property taxes | Tax assessment |
|---|---|---|
| 2025 | $8,808 +5.8% | $668,561 +10% |
| 2024 | $8,324 +10.5% | $607,783 +10% |
| 2023 | $7,534 -9.6% | $552,530 +10% |
| 2022 | $8,332 +4.9% | $502,300 +10% |
| 2021 | $7,945 +1.6% | $456,640 +3.6% |
| 2020 | $7,817 -1.7% | $440,970 +1.4% |
| 2019 | $7,949 -5.2% | $434,790 -1.4% |
| 2018 | $8,386 -44.6% | $440,970 +0.6% |
| 2017 | $15,125 | $438,460 -6.9% |
| 2016 | $15,125 +58.5% | $471,090 +3.8% |
| 2015 | $9,542 +13.8% | $453,840 +14.2% |
| 2014 | $8,388 | $397,290 +8.1% |
| 2013 | -- | $367,440 +606.6% |
| 2012 | -- | $52,000 +271.4% |
| 2011 | -- | $14,000 |
Find assessor info on the county website
Monthly payment
Est. payment
Payment breakdown
Explore the cost of this home by adjusting the details. Changes won't be saved.Climate risks
Neighborhood: 77494
Nearby schools
GreatSchools rating
- 10/10Stanley C Stanley Elementary SchoolGrades: PK-5Distance: 0.5 mi
- 10/10Seven Lakes Junior High SchoolGrades: 6-8Distance: 1.8 mi
- 9/10Jordan High SchoolGrades: 9-12Distance: 1.4 mi
Schools provided by the listing agent
- Elementary: Stanley Elementary School
- Middle: Seven Lakes Junior High School
- High: Jordan High School
Source: HAR. This data may not be complete. We recommend contacting the local school district to confirm school assignments for this home.
- $598,8004 bd3 ba3.3k sqft28202 Green Forest Bluff Trl, Katy, TX 77494Off Market
- $544,6004 bd4 ba3.3k sqft28210 Green Forest Bluff Trl, Katy, TX 77494Off Market

- $684,2005 bd5 ba4.2k sqft28214 Green Forest Bluff Trl, Katy, TX 77494Off Market

- $---- bd-- ba-- sqft28214 Green Forest Bluff Trl, Katy, TX 77494Off Market
- $640,4004 bd4 ba3.8k sqft5102 Red Burr Oak Trl, Katy, TX 77494Off Market
- $190,3104 bd3 ba3.1k sqft5106 Red Burr Oak Trl, Katy, TX 77494Off Market
- $95,150-- bd-- ba-- sqft5106 Red Burr Oak Trl, Katy, TX 77494Off Market
- $95,150-- bd-- ba-- sqft5106 Red Burr Oak Trl, Katy, TX 77494Off Market
A local agent can set up tours, give advice and negotiate with sellers.
A local lender can help you make sure your offer is ready when you are.
Similar homes
- $565,0004 bd3 ba3k sqft26422 Red Cliff Rdg, Katy, TX 77494For Sale
 MLS ID #23021195, Matthew Eastes, Martha Turner Sotheby's International Realty. HAR
 - $485,0004 bd3 ba2.8k sqft26702 Longleaf Valley Dr, Katy, TX 77494For Sale
 MLS ID #93011408, Jaime Valdivieso, Keller Williams Realty Metropolitan. HAR
 - $669,9004 bd4 ba3.5k sqft3514 Winding Point Ln, Katy, TX 77494For Sale
 MLS ID #87321631, Guendis Castro De Melean, Realm Real Estate Professionals - Katy. HAR
 - $599,0004 bd5 ba3.7k sqft2802 Kestrel Trace Ln, Katy, TX 77494For Sale
 MLS ID #37161422, Mustafa Tunc, Keller Williams Realty Metropolitan. HAR
 - $585,0004 bd4 ba3.2k sqft3914 Birdsall Falls Ln, Katy, TX 77494For SaleMLS ID #58089050, Janelle Williams, RE/MAX Cinco Ranch. HAR
- $739,9004 bd4 ba3.4k sqft3615 Blushing Hollow Dr, Katy, TX 77494For SaleMLS ID #19004230, Wenjie Wang, Sunet Group. HAR
- $515,0004 bd4 ba2.8k sqft28723 Primrose Bluff Dr, Katy, TX 77494For SaleMLS ID #49993982, Eneida Adrianza, RE/MAX Cinco Ranch. HAR
- $698,0004 bd4 ba3.7k sqft25646 Luna Vista Ln, Katy, TX 77494For SaleMLS ID #17752351, Adel Diaz, REALM Real Estate Professionals - Sugar Land. HAR
- $650,0004 bd4 ba3.6k sqft24922 Meadowthorn Crest Ln, Katy, TX 77494For SaleMLS ID #41114398, Tricia Turner, Realty Of America, LLC. HAR
- $678,0005 bd4 ba5.1k sqft26207 Wooded Hollow Ln, Katy, TX 77494For SaleMLS ID #50009643, Laura Hughes, Compass RE Texas, LLC - West Houston. HAR
- $899,0004 bd4 ba4.5k sqft2246 Monarch Terrace Dr, Katy, TX 77494For SaleMLS ID #12708933, Kristin Tidwell, Connect Realty.com. HAR
- $629,0003 bd3 ba2.7k sqft23239 Parsons Landing Dr, Katy, TX 77494For SaleMLS ID #19736017, Feiyun Cheng, Keller Williams Memorial. HAR
- $612,0004 bd4 ba3.4k sqft27815 Halls Farms Ln, Fulshear, TX 77441For SaleMLS ID #42415495, Angela Lockhart, CB&A, Realtors-Katy. HAR
- $629,9005 bd4 ba4.1k sqft23502 Starbridge Lake Ln, Richmond, TX 77407For SaleMLS ID #47410936, Talha Hasan, Make It Happen Real Estate. HAR
- $525,0004 bd3 ba3.3k sqft1511 Baldridge Ln, Katy, TX 77494For SaleMLS ID #89064206, Samuel Carratala, eXp Realty LLC. HAR
- $469,0004 bd3 ba2.6k sqft26319 Cedar Pine Dr, Katy, TX 77494For SaleMLS ID #32975448, Dorothee Henderson, Better Homes and Gardens Real Estate Gary Greene - Katy. HAR
- $559,9994 bd4 ba3.8k sqft28110 Middlewater View Ln, Katy, TX 77494For SaleMLS ID #47322343, Dalia Al Chamaa, In-N-Out Realty. HAR
- $595,0004 bd5 ba4.1k sqft7219 Paradise Park Bnd, Richmond, TX 77407For SaleMLS ID #17519612, Trang Le, LPT Realty, LLC. HAR
- $599,9004 bd3 ba3k sqft27507 Kingsland Place Ln, Fulshear, TX 77441For SaleMLS ID #16948931, Michael Flores, Keller Williams Signature. HAR
- $524,9005 bd4 ba3.5k sqft24507 Red Bluff Trl, Katy, TX 77494For SaleMLS ID #82909995, Kayla Sparks, NetWorth Realty Houston South. HAR
