Beautiful two-story home in the desirable Cinco Ranch community! Features 4–5 bedrooms, 4 full baths, formal dining, and a study that can serve as a 5th bedroom. Open-concept floor plan with a spacious family room and a gourmet kitchen offering granite countertops, 42’’ cabinets, stainless steel appliances, and a large island. Refrigerator, washer, and dryer included. The primary suite features a walk-in closet and a luxurious bath with double sinks, separate shower and tub and granite countertops. Upstairs offers three bedrooms, two full baths, and a large game room. Enjoy outdoor living on the covered patio with a sprinkler system. Excellent location with easy access to TX-1463, Westpark Tollway, 99 Grand Parkway and I-10. Zoned to top-rated Katy ISD schools and close to shopping, restaurants, and entertainment. Enjoy everything Cinco Ranch has to offer.
For sale
Price cut: $10K (7/21)
$515,000
28723 Primrose Bluff Dr, Katy, TX 77494
4beds
2,845sqft
Single Family Residence
Built in 2014
6,682 Square Feet Lot
$501,800 Zestimate®
$181/sqft
$104/mo HOA
What's special
- 63 days |
- 112 |
- 5 |
Zillow last checked:
Listing updated:
Listed by:
Eneida Adrianza TREC #0515032 281-782-0354,
RE/MAX Cinco Ranch
Source: HAR,MLS#: 49993982
Facts & features
Interior
Bedrooms & bathrooms
- Bedrooms: 4
- Bathrooms: 4
- Full bathrooms: 4
Rooms
- Room types: Utility Room
Primary bedroom
- Level: First
- Area: 238
- Dimensions: 14x17
Bedroom
- Level: Second
- Area: 120
- Dimensions: 12x10
Bedroom
- Level: Second
- Area: 120
- Dimensions: 12x10
Bedroom
- Level: Second
- Area: 121
- Dimensions: 11x11
Other
- Level: First
- Area: 120
- Dimensions: 10x12
Breakfast
- Level: First
- Area: 90
- Dimensions: 10x9
Dining room
- Features: Formal
- Level: First
- Area: 130
- Dimensions: 13x10
Game room
- Level: Second
- Area: 210
- Dimensions: 14x15
Kitchen
- Level: First
- Area: 168
- Dimensions: 14x12
Utility room
- Features: In House
Heating
- Natural Gas
Cooling
- Ceiling Fan(s), Electric
Appliances
- Included: Disposal, Dryer, Refrigerator, Washer, Electric Oven, Microwave, Gas Cooktop, Dishwasher
- Laundry: Electric Dryer Hookup, Washer Hookup
Features
- Crown Molding, High Ceilings, Vaulted Ceiling, 2 Bedrooms Down, Primary Bed - 1st Floor, Walk-In Closet(s)
- Flooring: Carpet, Tile, Vinyl
- Windows: Insulated/Low-E windows, Window Coverings
- Number of fireplaces: 1
- Fireplace features: Gas, Gas Log
Interior area
- Total structure area: 2,845
- Total interior livable area: 2,845 sqft
Video & virtual tour
Property
Parking
- Total spaces: 2
- Parking features: Attached, Garage Door Opener
- Attached garage spaces: 2
Features
- Stories: 2
- Patio & porch: Covered, Patio/Deck
- Exterior features: Sprinkler System
- Fencing: Back Yard
Lot
- Size: 6,682 Square Feet
- Features: Back Yard, Near Golf Course, Subdivided, 0 Up To 1/4 Acre
Details
- Parcel number: 2278660010060914
Construction
Type & style
- Home type: SingleFamily
- Architectural style: Traditional
- Property subtype: Single Family Residence
Materials
- Brick, Cement Siding
- Foundation: Slab
- Roof: Composition
Condition
- New construction: No
- Year built: 2014
Utilities & green energy
- Water: Public, Water District
Green energy
- Green verification: HERS Index Score
- Energy efficient items: Attic Vents, Thermostat, HVAC
Community & HOA
Community
- Features: Subdivision Tennis Court
- Subdivision: Cinco Ranch
HOA
- Has HOA: Yes
- Amenities included: Clubhouse, Golf Course, Park, Picnic Area, Playground, Pool, Splash Pad, Tennis Court(s), Trail(s)
- HOA fee: $1,250 annually
Location
- Region: Katy
Financial & listing details
- Price per square foot: $181/sqft
- Tax assessed value: $494,000
- Annual tax amount: $11,297
- Date on market: 6/18/2026
- Listing terms: Cash,Conventional,FHA,VA Loan
- Ownership: Full Ownership
- Road surface type: Asphalt, Concrete, Curbs
Estimated market value
$501,800
$477,000 - $527,000
$2,836/mo
Price history
| Date | Event | Price |
|---|---|---|
| 7/21/2026 | Price change | $515,000-1.9%$181/sqft |
Source:  HAR #49993982 Report a problem HAR #49993982 Report a problem | ||
| 6/18/2026 | Listed for sale | $525,000+5%$185/sqft |
Source: HAR #49993982 Report a problem | ||
| 3/20/2026 | Listing removed | $499,999$176/sqft |
Source: HAR #61169728 Report a problem | ||
| 3/10/2026 | Pending sale | $499,999$176/sqft |
Source: HAR #61169728 Report a problem | ||
| 2/1/2026 | Listed for rent | $3,000$1/sqft |
Source:  HAR #65359417 Report a problem HAR #65359417 Report a problem | ||
| 12/12/2025 | Listed for sale | $499,999$176/sqft |
Source: HAR #61169728 Report a problem | ||
| 12/10/2025 | Pending sale | $499,999$176/sqft |
Source: HAR #61169728 Report a problem | ||
| 10/13/2025 | Listed for sale | $499,999$176/sqft |
Source: HAR #61169728 Report a problem | ||
| 12/12/2023 | Listing removed | -- |
Source: HAR #22514302 Report a problem | ||
| 10/26/2023 | Listed for rent | $3,000+20%$1/sqft |
Source: HAR #22514302 Report a problem | ||
| 6/3/2018 | Listing removed | $2,500$1/sqft |
Source: RE/MAX Grand #38251460 Report a problem | ||
| 3/5/2018 | Listed for rent | $2,500+4.2%$1/sqft |
Source: RE/MAX Grand #38251460 Report a problem | ||
| 9/14/2017 | Listing removed | $2,400$1/sqft |
Source: RE/MAX Grand #17588904 Report a problem | ||
| 8/17/2017 | Price change | $2,400-7.7%$1/sqft |
Source: RE/MAX Grand #17588904 Report a problem | ||
| 6/7/2017 | Listed for rent | $2,600$1/sqft |
Source: RE/MAX Grand #17588904 Report a problem | ||
Public tax history
| Year | Property taxes | Tax assessment |
|---|---|---|
| 2025 | $8,076 -3.4% | $494,000 -3.6% |
| 2024 | $8,361 +7.7% | $512,372 +8.9% |
| 2023 | $7,765 -2.2% | $470,619 +9.7% |
| 2022 | $7,942 +21.1% | $429,160 +24.7% |
| 2021 | $6,556 +5% | $344,230 +7% |
| 2020 | $6,246 -6.7% | $321,630 -3.7% |
| 2019 | $6,693 -0.4% | $334,140 +3.5% |
| 2018 | $6,719 -41.1% | $322,930 +2.9% |
| 2017 | $11,406 | $313,890 -11.7% |
| 2016 | $11,406 +56.7% | $355,490 +2.6% |
| 2015 | $7,280 +680.7% | $346,570 +687.7% |
| 2014 | $933 | $44,000 +14.3% |
| 2013 | -- | $38,500 +458% |
| 2012 | -- | $6,900 |
Find assessor info on the county website
Monthly payment
Est. payment
Payment breakdown
Explore the cost of this home by adjusting the details. Changes won't be saved.Climate risks
Neighborhood: 77494
Nearby schools
GreatSchools rating
- 10/10Fred And Patti Shafer Elementary SchoolGrades: PK-5Distance: 0.1 mi
- 10/10Seven Lakes Junior High SchoolGrades: 6-8Distance: 2.5 mi
- 9/10Jordan High SchoolGrades: 9-12Distance: 0.7 mi
Schools provided by the listing agent
- Elementary: Shafer Elementary School
- Middle: Seven Lakes Junior High School
- High: Jordan High School
Source: HAR. This data may not be complete. We recommend contacting the local school district to confirm school assignments for this home.
- $601,9005 bd4 ba3k sqft28727 Primrose Bluff Dr, Katy, TX 77494Off Market
- $583,2004 bd3 ba3k sqft28719 Primrose Bluff Dr, Katy, TX 77494Off Market
- $516,9004 bd3 ba3k sqft28731 Primrose Bluff Dr, Katy, TX 77494Off Market
- $509,7004 bd4 ba2.9k sqft28715 Primrose Bluff Dr, Katy, TX 77494Off Market
- $498,4004 bd3 ba2.6k sqft5018 Sycamore Bluff Dr, Katy, TX 77494Off Market
- $489,2004 bd3 ba2.6k sqft28735 Primrose Bluff Dr, Katy, TX 77494Off Market
- $618,0005 bd4 ba3.1k sqft28711 Primrose Bluff Dr, Katy, TX 77494Off Market
- $566,4004 bd3 ba2.6k sqft28718 Primrose Bluff Dr, Katy, TX 77494Off Market
A local agent can set up tours, give advice and negotiate with sellers.
A local lender can help you make sure your offer is ready when you are.
Similar homes
- $485,0004 bd3 ba2.8k sqft26702 Longleaf Valley Dr, Katy, TX 77494For Sale
 MLS ID #93011408, Jaime Valdivieso, Keller Williams Realty Metropolitan. HAR
 - $490,0004 bd4 ba2.9k sqft27711 Gable Creek Ct, Katy, TX 77494For Sale
 MLS ID #30427978, Marla Simmons, Pinnacle Realty Advisors. HAR
 - $550,0004 bd3 ba2.9k sqft9810 Aubrey Hills Ln, Katy, TX 77494For Sale
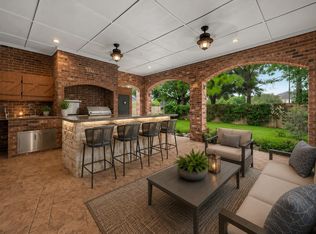 MLS ID #56273326, Wendy Miles, Berkshire Hathaway HomeServices Premier Properties. HAR
 - $598,7864 bd4 ba3k sqft27818 Tamara Branch Ln, Katy, TX 77494For Sale
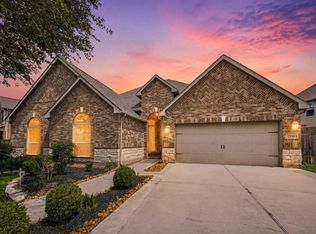 MLS ID #45719688, Pinky Pirani, Keller Williams Realty Southwest. HAR
 - $498,8004 bd3 ba2.8k sqft4911 Canyon Sage Ln, Katy, TX 77494For SaleMLS ID #67171323, Tianyi Wu, eXp Realty LLC. HAR
- $595,0004 bd4 ba3.4k sqft10118 Hutton Park Dr, Katy, TX 77494For SaleMLS ID #47991378, Janelle Williams, RE/MAX Cinco Ranch. HAR
- $469,0004 bd3 ba2.6k sqft9818 Parsonsfield Ln, Katy, TX 77494For SaleMLS ID #50845996, Haider Alazzawi, Real Properties. HAR
- $575,0004 bd4 ba3.2k sqft3914 Birdsall Falls Ln, Katy, TX 77494For SaleMLS ID #58089050, Janelle Williams, RE/MAX Cinco Ranch. HAR
- $415,0004 bd3 ba2.4k sqft29215 Bentford Manor Ct, Katy, TX 77494For SaleMLS ID #61508522, Julie Pickett, Better Homes and Gardens Real Estate Gary Greene - Katy. HAR
- $625,5005 bd4 ba4.1k sqft28206 Green Forest Bluff Trl, Katy, TX 77494For SaleMLS ID #54169691, Henry S. Anaege, HomeSmart. HAR
- $450,0004 bd3 ba2.6k sqft28507 Spiceberry Dr, Katy, TX 77494For SaleMLS ID #52192024, Jimmy Franklin, eXp Realty LLC. HAR
- $449,5004 bd3 ba3k sqft28314 Peralta Preserve Ln, Katy, TX 77494For SaleMLS ID #49928359, David Yi, CMK Real Estate. HAR
- $498,0004 bd4 ba2.9k sqft6535 Arroyo Springs Ln, Fulshear, TX 77441Off Market
- $584,9004 bd3 ba3k sqft27507 Kingsland Place Ln, Fulshear, TX 77441For SaleMLS ID #16948931, Michael Flores, Keller Williams Signature. HAR
- $474,0003 bd2 ba2.4k sqft25107 Derbybrook Ct, Katy, TX 77494For SaleMLS ID #56652565, William Ney, Ambrosi Realty, Inc. HAR
- $499,0004 bd3 ba3.1k sqft6411 S Saddle Creek Ln, Fulshear, TX 77441For SaleMLS ID #15322425, Sean Gambini, GoUpRE. HAR
- $615,0004 bd4 ba3.4k sqft27706 Fleetwood Bend Ln, Katy, TX 77494For SaleMLS ID #85307623, Jodie Vaughn, Realm Real Estate Professionals - Katy. HAR
- $379,9004 bd3 ba2.3k sqft26710 Bellwood Pines Dr, Katy, TX 77494For SaleMLS ID #62060398, Jaklin Alwaz, Realm Real Estate Professionals - Katy. HAR
- $595,0004 bd4 ba3.4k sqft3418 Boone Heights Ln, Fulshear, TX 77441For SaleMLS ID #2207350, Naresh Kumar Maddimsetty, Om Realty Group. HAR
- $495,0004 bd4 ba3.3k sqft6510 Abilene Dr, Katy, TX 77493For SaleMLS ID #53965866, Mary Grimaldo, Strada. HAR
