Discover the perfect blend of comfort, style, and convenience in this Taylor Morrison 1.5-story home in the heart of Cinco Ranch Southwest! Designed with everyday living in mind, the first floor features 4 spacious BRs, 3 Full Baths. Wood floors warm the rotundra entry, private home office, formal dining room & inviting family room with gas log fireplace. An exquisite kitchen w/ double ovens & center island serves as the heart of the home. The primary suite has been tastefully painted, creating a warm and relaxing retreat you'll love coming home to. Upstairs, you'll find a large GMRM or flexible living space ideal for hobbies, crafts or media room (whatever suits your lifestyle!) + a convenient half bath. Covered Patio. 3 Car Garage. Generator Hook Up & panel interlock. Ring Doorbell. The kids will love being 2 blocks from Pine Hills Park! Walk/ Bike to Shafer Elementary! With an unbeatable location and a thoughtfully designed floor plan, this home truly has it all!
For sale
$595,000
10118 Hutton Park Dr, Katy, TX 77494
4beds
3,401sqft
:
Get pre-qualified$4,343/mo
Single Family Residence
Built in 2011
9,774 Square Feet Lot
$577,300 Zestimate®
$175/sqft
$104/mo HOA
What's special
Gas log fireplaceWood floorsInviting family roomFormal dining roomPrivate home officeRotundra entryCovered patio
- 5 days |
- 197 |
- 6 |
Likely to sell faster than
Zillow last checked:
Listing updated:
Listed by:
Janelle Williams TREC #0610615 281-841-6389,
RE/MAX Cinco Ranch
Source: HAR,MLS#: 47991378
Facts & features
Interior
Bedrooms & bathrooms
- Bedrooms: 4
- Bathrooms: 4
- Full bathrooms: 3
- 1/2 bathrooms: 1
Rooms
- Room types: Family Room, Utility Room
Primary bedroom
- Level: First
- Area: 288
- Dimensions: 18 x 16
Bedroom
- Level: First
- Area: 132
- Dimensions: 12 x 11
Bedroom
- Level: First
- Area: 132
- Dimensions: 12 x 11
Bedroom
- Level: First
- Area: 187
- Dimensions: 17 x 11
Other
- Level: First
- Area: 168
- Dimensions: 14 x 12
Dining room
- Level: First
- Dimensions: 15!x11
Game room
- Level: Second
- Area: 399
- Dimensions: 21 x 19
Kitchen
- Level: First
Living room
- Level: First
- Area: 320
- Dimensions: 16 x 20
Heating
- Natural Gas
Cooling
- Electric
Appliances
- Included: Disposal, Double Oven, Microwave, Gas Cooktop, Dishwasher
- Laundry: Electric Dryer Hookup, Gas Dryer Hookup, Washer Hookup
Features
- Crown Molding, Formal Entry/Foyer, Wired for Sound, All Bedrooms Down, Primary Bed - 1st Floor, Walk-In Closet(s)
- Flooring: Carpet, Engineered Hardwood, Tile
- Windows: Insulated/Low-E windows, Window Coverings
- Number of fireplaces: 1
- Fireplace features: Gas Log
Interior area
- Total structure area: 3,401
- Total interior livable area: 3,401 sqft
Property
Parking
- Total spaces: 3
- Parking features: Attached, Tandem, Garage Door Opener, Double-Wide Driveway
- Attached garage spaces: 3
Features
- Stories: 1
- Patio & porch: Covered
- Exterior features: Sprinkler System
- Has spa: Yes
- Fencing: Back Yard
Lot
- Size: 9,774 Square Feet
- Features: Near Golf Course, Subdivided, 0 Up To 1/4 Acre
Details
- Parcel number: 2278470020050914
Construction
Type & style
- Home type: SingleFamily
- Architectural style: Traditional
- Property subtype: Single Family Residence
Materials
- Brick
- Foundation: Slab
- Roof: Composition
Condition
- New construction: No
- Year built: 2011
Details
- Builder name: Taylor Morrison
Utilities & green energy
- Sewer: Public Sewer
- Water: Public, Water District
Green energy
- Energy efficient items: Thermostat, HVAC
Community & HOA
Community
- Features: Subdivision Tennis Court
- Subdivision: Cinco Ranch Southwest
HOA
- Has HOA: Yes
- Amenities included: Dog Park, Jogging Path, Park, Picnic Area, Playground, Pond, Pool, Splash Pad, Sport Court, Stocked Pond, Tennis Court(s), Trail(s)
- HOA fee: $1,250 annually
Location
- Region: Katy
Financial & listing details
- Price per square foot: $175/sqft
- Tax assessed value: $663,029
- Annual tax amount: $14,857
- Date on market: 7/31/2026
- Listing terms: Cash,Conventional
- Exclusions: All Flat Screen Tvs, 3 Ext Security Cameras
Estimated market value
$577,300
$548,000 - $606,000
$3,266/mo
Price history
| Date | Event | Price |
|---|---|---|
| 7/31/2026 | Listed for sale | $595,000+32.2%$175/sqft |
Source:  HAR #47991378 Report a problem HAR #47991378 Report a problem | ||
| 6/10/2021 | Listing removed | -- |
Source: HAR #7330524 Report a problem | ||
| 5/7/2021 | Pending sale | $450,000$132/sqft |
Source: HAR #7330524 Report a problem | ||
| 5/7/2021 | Listed for sale | $450,000$132/sqft |
Source: HAR #7330524 Report a problem | ||
| 5/5/2021 | Pending sale | $450,000$132/sqft |
Source: HAR #7330524 Report a problem | ||
| 4/30/2021 | Listed for sale | $450,000+4.8%$132/sqft |
Source: HAR #7330524 Report a problem | ||
| 5/14/2019 | Listing removed | $2,750$1/sqft |
Source: Keller Williams Premier Realty #31327231 Report a problem | ||
| 5/3/2019 | Price change | $2,750-3.5%$1/sqft |
Source: Keller Williams Premier Realty Katy #31327231 Report a problem | ||
| 4/5/2019 | Listed for rent | $2,850+3.6%$1/sqft |
Source: Keller Williams Premier Realty #31327231 Report a problem | ||
| 4/30/2018 | Listing removed | $2,750$1/sqft |
Source: Keller Williams Premier Realty Katy #40483466 Report a problem | ||
| 4/17/2018 | Price change | $2,750-6.8%$1/sqft |
Source: Keller Williams Premier Realty Katy #40483466 Report a problem | ||
| 3/30/2018 | Listed for rent | $2,950$1/sqft |
Source: Keller Williams Premier Realty #40483466 Report a problem | ||
| 9/11/2014 | Sold | -- |
Source: Agent Provided Report a problem | ||
| 8/20/2014 | Listed for sale | $429,500$126/sqft |
Source: Keller Williams Signature Realty #68414044 Report a problem | ||
| 8/8/2014 | Pending sale | $429,500$126/sqft |
Source: Keller Williams Signature Realty #68414044 Report a problem | ||
| 7/22/2014 | Price change | $429,500-2.3%$126/sqft |
Source: Keller Williams Signature Realty #68414044 Report a problem | ||
| 6/12/2014 | Price change | $439,500-2.2%$129/sqft |
Source: Keller Williams Signature Realty #37612004 Report a problem | ||
| 3/27/2014 | Listed for sale | $449,500$132/sqft |
Source: Keller Williams Signature #37612004 Report a problem | ||
Public tax history
| Year | Property taxes | Tax assessment |
|---|---|---|
| 2025 | $8,722 +1.6% | $663,029 +6.2% |
| 2024 | $8,586 +10.4% | $624,614 +10% |
| 2023 | $7,774 -9.4% | $567,831 +10% |
| 2022 | $8,577 +8.8% | $516,210 +13.9% |
| 2021 | $7,886 +6% | $453,360 +7.8% |
| 2020 | $7,437 -6.4% | $420,460 -3.3% |
| 2019 | $7,948 -2.1% | $434,750 +1.7% |
| 2018 | $8,121 -37% | $427,620 -2.3% |
| 2017 | $12,897 | $437,760 +2.7% |
| 2016 | $12,897 +48.6% | $426,100 -5.7% |
| 2015 | $8,679 +6.7% | $451,670 +17.2% |
| 2014 | $8,136 | $385,340 +5.6% |
| 2013 | -- | $364,880 +9.1% |
| 2012 | -- | $334,370 +479% |
| 2011 | -- | $57,750 |
Find assessor info on the county website
Monthly payment
Est. payment
Payment breakdown
Explore the cost of this home by adjusting the details. Changes won't be saved.Climate risks
Neighborhood: 77494
Nearby schools
GreatSchools rating
- 10/10Fred And Patti Shafer Elementary SchoolGrades: PK-5Distance: 0.6 mi
- 10/10Seven Lakes Junior High SchoolGrades: 6-8Distance: 2 mi
- 9/10Jordan High SchoolGrades: 9-12Distance: 1.3 mi
Schools provided by the listing agent
- Elementary: Shafer Elementary School
- Middle: Seven Lakes Junior High School
- High: Jordan High School
Source: HAR. This data may not be complete. We recommend contacting the local school district to confirm school assignments for this home.
- $802,3004 bd4 ba4.2k sqft10122 Hutton Park Dr, Katy, TX 77494Off Market
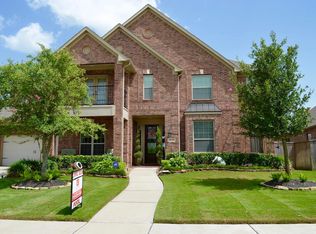
- $708,8004 bd3 ba4.5k sqft10114 Hutton Park Dr, Katy, TX 77494Off Market
- $482,3004 bd3 ba2.7k sqft10119 White Pines Dr, Katy, TX 77494Off Market
- $494,1004 bd3 ba2.7k sqft10123 White Pines Dr, Katy, TX 77494Off Market

- $677,1004 bd4 ba4k sqft10110 Hutton Park Dr, Katy, TX 77494Off Market
- $495,3004 bd3 ba2.9k sqft10127 White Pines Dr, Katy, TX 77494Off Market
- $742,1005 bd4 ba4.3k sqft10126 Hutton Park Dr, Katy, TX 77494Off Market
- $--4 bd4 ba3.3k sqft10115 White Pines Dr, Katy, TX 77494Sold
A local agent can set up tours, give advice and negotiate with sellers.
A local lender can help you make sure your offer is ready when you are.
Similar homes
- $625,0005 bd4 ba3.4k sqft5202 Red Oak Valley Dr, Katy, TX 77494For Sale
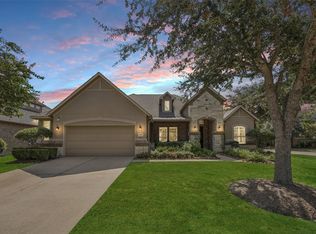 MLS ID #29646781, Jenny Becker, Compass RE Texas, LLC - Houston. HAR
 - $600,0004 bd4 ba3k sqft28730 Maple Red Dr, Katy, TX 77494For Sale
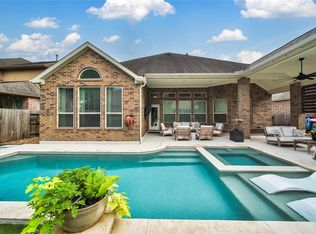 MLS ID #78780092, Janelle Williams, RE/MAX Cinco Ranch. HAR
 - $665,0004 bd4 ba3k sqft4311 Stilton Lake Ln, Katy, TX 77494For Sale
 MLS ID #56486298, Marisa Bowe, CB&A, Realtors-Katy. HAR
 - $625,0004 bd4 ba3.4k sqft27706 Fleetwood Bend Ln, Katy, TX 77494For Sale
 MLS ID #85307623, Jodie Vaughn, Realm Real Estate Professionals - Katy. HAR
 - $575,0004 bd4 ba3.2k sqft3914 Birdsall Falls Ln, Katy, TX 77494For SaleMLS ID #58089050, Janelle Williams, RE/MAX Cinco Ranch. HAR
- $497,5004 bd3 ba2.9k sqft4907 Erin Ashley Ln, Katy, TX 77494For SaleMLS ID #65392239, Ana Peternell, Keller Williams Premier Realty. HAR
- $658,0004 bd4 ba3.5k sqft3514 Winding Point Ln, Katy, TX 77494For SaleMLS ID #87321631, Guendis Castro De Melean, Realm Real Estate Professionals - Katy. HAR
- $619,0004 bd4 ba3.4k sqft2610 Park Hills Dr, Katy, TX 77494For SaleMLS ID #87379399, Sherry Gillespie, Fultz Realty, LLC. HAR
- $515,0004 bd4 ba2.8k sqft28723 Primrose Bluff Dr, Katy, TX 77494For SaleMLS ID #49993982, Eneida Adrianza, RE/MAX Cinco Ranch. HAR
- $599,9004 bd3 ba3k sqft27507 Kingsland Place Ln, Fulshear, TX 77441For SaleMLS ID #16948931, Michael Flores, Keller Williams Signature. HAR
- $808,0004 bd4 ba4.3k sqft2834 Hollingsworth Pine Ln, Katy, TX 77494For SaleMLS ID #60846886, Harry Lou, Fidelity Realtors and Services. HAR
- $699,9004 bd4 ba3.6k sqft2203 Draycutt Dr, Katy, TX 77494For SaleMLS ID #41504892, Christine McCoy Duncan, Better Homes and Gardens Real Estate Gary Greene - Katy. HAR
- $612,0004 bd4 ba3.4k sqft27815 Halls Farms Ln, Fulshear, TX 77441For SaleMLS ID #42415495, Angela Lockhart, CB&A, Realtors-Katy. HAR
- $678,0004 bd4 ba3.7k sqft25646 Luna Vista Ln, Katy, TX 77494For SaleMLS ID #17752351, Adel Diaz, REALM Real Estate Professionals - Sugar Land. HAR
- $545,0003 bd3 ba2.6k sqft27103 Camirillo Creek Ln, Katy, TX 77494For SaleMLS ID #33737461, Brian Martin, Cottonwood Properties. HAR
- $685,0004 bd4 ba3.8k sqft25511 Skye Springs Ln, Katy, TX 77494For SaleMLS ID #98650721, Cheryl Norman, Energy Realty. HAR
- $485,0004 bd4 ba3k sqft2902 Red Maple Dr, Katy, TX 77494For SaleMLS ID #53083481, Shannon Araya, Keller Williams Premier Realty. HAR
- $725,0004 bd4 ba4k sqft27707 Lakeway Trail Ln, Fulshear, TX 77441For SaleMLS ID #57376144, Janelle Williams, RE/MAX Cinco Ranch. HAR
- $485,0004 bd4 ba3.4k sqft28014 Canyon Wren Dr, Katy, TX 77494For SaleMLS ID #19418691, David Thomas, eXp Realty LLC. HAR
- $768,5004 bd4 ba3.5k sqft5923 Dillon Creek Ln, Katy, TX 77494For SaleMLS ID #85903456, Jinjin Liao, Southwest Realty Group. HAR
