Location. Lifestyle. Luxury. Welcome to the Seven Meadows home you've been waiting for. Perfectly situated in one of Katy's most sought- after master-planned communities. This exceptional home offers the ideal blend of elegance, comfort, and everyday convenience. Soaring ceiling, rich hardwood floors, a spacious first-floor primary showstopper is the backyard. East-facing to welcome the gentle morning sun while providing a comfortable setting throughout the day, this private outdoor retreat is perfect for year-round enjoyment. Relax in the heated pool and spa, around the outdoor fireplace on cool evening. Recent upgrades, including a new roof and fence. Location is everything this home deliver to you. Your children can walk to nationally recognized Seven Lakes High School. Surrounded by championship golf, scenic lakes, walking trails, parks, tennis courts, you'll enjoy the exceptional lifestyle that makes Seven Meadows one of Katy's premier neighborhoods. a must-see property.
For sale
Price cut: $500 (7/27)
$778,500
5923 Dillon Creek Ln, Katy, TX 77494
4beds
3,548sqft
:
Get pre-qualified$5,725/mo
Single Family Residence
Built in 2007
0.26 Acres Lot
$756,500 Zestimate®
$219/sqft
$121/mo HOA
What's special
Heated pool and spaRich hardwood floorsPrivate outdoor retreatOutdoor fireplaceSoaring ceilingSpacious first-floor primaryNew roof
- 26 days |
- 374 |
- 12 |
Zillow last checked:
Listing updated:
Listed by:
Jinjin Liao TREC #0634840 832-705-3991,
Southwest Realty Group
Source: HAR,MLS#: 85903456
Facts & features
Interior
Bedrooms & bathrooms
- Bedrooms: 4
- Bathrooms: 4
- Full bathrooms: 3
- 1/2 bathrooms: 1
Rooms
- Room types: Family Room, Media Room, Utility Room
Primary bedroom
- Level: First
- Area: 360
- Dimensions: 18x20
Bedroom
- Level: Second
- Area: 180
- Dimensions: 12x15
Bedroom
- Level: Second
- Area: 144
- Dimensions: 12x12
Bedroom
- Level: Second
- Area: 120
- Dimensions: 10x12
Other
- Level: First
- Area: 180
- Dimensions: 12x15
Kitchen
- Level: First
- Area: 450
- Dimensions: 15x30
Living room
- Level: First
- Area: 300
- Dimensions: 15x20
Media room
- Level: Second
- Area: 288
- Dimensions: 16x18
Heating
- Natural Gas
Cooling
- Ceiling Fan(s), Electric
Appliances
- Included: Disposal, Double Oven, Microwave, Gas Cooktop, Dishwasher
- Laundry: Gas Dryer Hookup, Washer Hookup
Features
- 2 Staircases, Crown Molding, Formal Entry/Foyer, High Ceilings, En-Suite Bath, Primary Bed - 1st Floor, Walk-In Closet(s)
- Flooring: Vinyl
- Windows: Insulated/Low-E windows
- Number of fireplaces: 2
- Fireplace features: Outside, Gas, Gas Log
Interior area
- Total structure area: 3,548
- Total interior livable area: 3,548 sqft
Property
Parking
- Total spaces: 3
- Parking features: Attached, Garage Door Opener
- Attached garage spaces: 3
Features
- Stories: 2
- Patio & porch: Covered, Porch
- Exterior features: Outdoor Kitchen, Sprinkler System
- Has private pool: Yes
- Pool features: Gunite, Heated, In Ground
- Has spa: Yes
- Spa features: Spa/Hot Tub, Private
- Fencing: Full,Partial
Lot
- Size: 0.26 Acres
- Dimensions: 80 x 140
- Features: Subdivided, 0 Up To 1/4 Acre
Details
- Parcel number: 6780160010410914
Construction
Type & style
- Home type: SingleFamily
- Architectural style: Traditional
- Property subtype: Single Family Residence
Materials
- Brick, Unknown
- Foundation: Slab
- Roof: Composition
Condition
- New construction: No
- Year built: 2007
Utilities & green energy
- Sewer: Public Sewer
- Water: Public
Green energy
- Green verification: Environments for Living
- Energy efficient items: Attic Vents, Thermostat, HVAC>13 SEER
Community & HOA
Community
- Features: Subdivision Tennis Court
- Subdivision: Seven Meadows Sec 16
HOA
- Has HOA: Yes
- HOA fee: $1,450 annually
Location
- Region: Katy
Financial & listing details
- Price per square foot: $219/sqft
- Tax assessed value: $760,317
- Annual tax amount: $14,883
- Date on market: 7/7/2026
- Listing terms: Cash,Conventional
- Ownership: Full Ownership
Estimated market value
$756,500
$719,000 - $794,000
$4,621/mo
Price history
| Date | Event | Price |
|---|---|---|
| 7/27/2026 | Price change | $778,500-0.1%$219/sqft |
Source:  HAR #85903456 Report a problem HAR #85903456 Report a problem | ||
| 7/26/2026 | Price change | $5,300-3.6%$1/sqft |
Source:  HAR #37169801 Report a problem HAR #37169801 Report a problem | ||
| 7/20/2026 | Listed for rent | $5,500$2/sqft |
Source: HAR #37169801 Report a problem | ||
| 7/7/2026 | Listed for sale | $779,000$220/sqft |
Source: HAR #85903456 Report a problem | ||
| 7/5/2026 | Listing removed | $779,000$220/sqft |
Source: HAR #66356821 Report a problem | ||
| 6/29/2026 | Price change | $779,000-1.4%$220/sqft |
Source: HAR #66356821 Report a problem | ||
| 6/10/2026 | Price change | $789,990-0.4%$223/sqft |
Source: HAR #66356821 Report a problem | ||
| 6/1/2026 | Listed for sale | $793,000+9.4%$224/sqft |
Source: HAR #66356821 Report a problem | ||
| 7/29/2022 | Sold | -- |
Source: eXp Realty #78620972 Report a problem | ||
| 6/7/2022 | Pending sale | $725,000$204/sqft |
Source: HAR #6124230 Report a problem | ||
| 6/1/2022 | Listed for sale | $725,000$204/sqft |
Source: HAR #6124230 Report a problem | ||
Public tax history
| Year | Property taxes | Tax assessment |
|---|---|---|
| 2025 | $10,079 -4.3% | $760,317 -0.2% |
| 2024 | $10,531 -0.2% | $761,826 +2.3% |
| 2023 | $10,550 +0.2% | $745,001 +17.4% |
| 2022 | $10,532 +5.2% | $634,800 +10% |
| 2021 | $10,015 +6.7% | $577,090 +8.6% |
| 2020 | $9,384 -8.3% | $531,340 -5.1% |
| 2019 | $10,230 -3.2% | $560,050 +0.7% |
| 2018 | $10,565 -7.6% | $556,160 +3.4% |
| 2017 | $11,428 | $537,990 +10% |
| 2016 | $11,428 +21.1% | $489,080 -1.1% |
| 2015 | $9,434 +7.6% | $494,650 +10% |
| 2014 | $8,768 | $449,680 +10% |
| 2013 | -- | $408,800 -7.6% |
| 2012 | -- | $442,480 -1.9% |
| 2011 | -- | $451,220 +4.9% |
| 2010 | -- | $430,000 -8.6% |
| 2009 | -- | $470,230 |
| 2008 | -- | $470,230 +627% |
| 2007 | -- | $64,680 |
Find assessor info on the county website
Monthly payment
Est. payment
Payment breakdown
Explore the cost of this home by adjusting the details. Changes won't be saved.Climate risks
Neighborhood: 77494
Nearby schools
GreatSchools rating
- 10/10Bonnie Holland Elementary SchoolGrades: PK-5Distance: 0.7 mi
- 10/10Beckendorff Junior High SchoolGrades: 6-8Distance: 0.6 mi
- 9/10Seven Lakes High SchoolGrades: 9-12Distance: 0.7 mi
Schools provided by the listing agent
- Elementary: Holland Elementary School (Katy)
- Middle: Beckendorff Junior High School
- High: Seven Lakes High School
Source: HAR. This data may not be complete. We recommend contacting the local school district to confirm school assignments for this home.
- $972,9005 bd5 ba4.7k sqft5927 Dillon Creek Ln, Katy, TX 77494Off Market
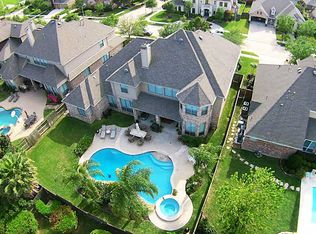
- $1,002,1005 bd5 ba4.7k sqft5919 Dillon Creek Ln, Katy, TX 77494Off Market

- $915,5005 bd5 ba4.5k sqft5926 Madrone Meadow Dr, Katy, TX 77494Off Market
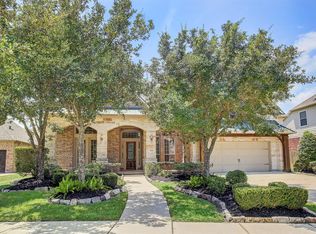
- $969,4005 bd4 ba4.5k sqft5931 Dillon Creek Ln, Katy, TX 77494Off Market
- $876,1005 bd4 ba4.4k sqft5922 Madrone Meadow Dr, Katy, TX 77494Off Market
- $753,5004 bd3 ba3.8k sqft5922 Dillon Creek Ln, Katy, TX 77494Off Market
- $958,2005 bd4 ba4.5k sqft6002 Madrone Meadow Dr, Katy, TX 77494Off Market
- $1,009,8005 bd5 ba5.1k sqft5918 Dillon Creek Ln, Katy, TX 77494Off Market
A local agent can set up tours, give advice and negotiate with sellers.
A local lender can help you make sure your offer is ready when you are.
Similar homes
- $820,0005 bd4 ba4.7k sqft25610 Skye Springs Ln, Katy, TX 77494For Sale
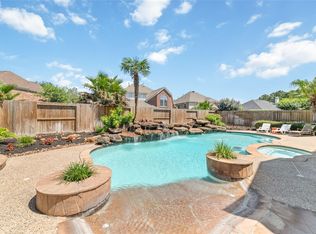 MLS ID #48099213, Andre Goodman, CB&A, Realtors-Katy. HAR
 - $749,5005 bd4 ba4.1k sqft26230 Goldenport Ln, Katy, TX 77494For Sale
 MLS ID #91266863, Jay Thieme, RE/MAX Cinco Ranch. HAR
 - $685,0004 bd4 ba3.8k sqft25511 Skye Springs Ln, Katy, TX 77494For Sale
 MLS ID #98650721, Cheryl Norman, Energy Realty. HAR
 - $550,0004 bd3 ba2.9k sqft23719 Desert Gold Dr, Katy, TX 77494For Sale
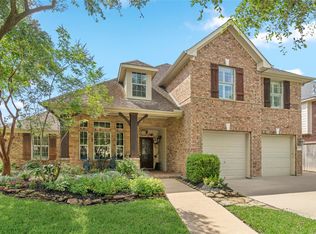 MLS ID #51869091, Irene Leal, Nexus One Properties. HAR
 - $595,0004 bd4 ba3.4k sqft10118 Hutton Park Dr, Katy, TX 77494For SaleMLS ID #47991378, Janelle Williams, RE/MAX Cinco Ranch. HAR
- $698,0004 bd4 ba3.7k sqft25646 Luna Vista Ln, Katy, TX 77494For SaleMLS ID #17752351, Adel Diaz, REALM Real Estate Professionals - Sugar Land. HAR
- $749,0005 bd5 ba4.2k sqft2414 Fairbreeze Dr, Katy, TX 77494For SaleMLS ID #11394112, Cindy Price, The Sears Group. HAR
- $629,0003 bd3 ba2.7k sqft23239 Parsons Landing Dr, Katy, TX 77494For SaleMLS ID #19736017, Feiyun Cheng, Keller Williams Memorial. HAR
- $699,9004 bd4 ba3.6k sqft2203 Draycutt Dr, Katy, TX 77494For SaleMLS ID #41504892, Christine McCoy Duncan, Better Homes and Gardens Real Estate Gary Greene - Katy. HAR
- $648,0005 bd4 ba3.9k sqft2602 Falcon Knoll Ln, Katy, TX 77494For SaleMLS ID #63133375, Perry Patel, MIH REALTY, LLC. HAR
- $675,0004 bd4 ba3.5k sqft26502 Prairie School Ln, Katy, TX 77494For SaleMLS ID #20751566, Cameron Foster, Nexus One Properties. HAR
- $640,0003 bd2 ba2.8k sqft24203 Moon Ridge Ct, Katy, TX 77494For SaleMLS ID #35647528, Tobin Wright, CB&A, Realtors-Katy. HAR
- $825,0005 bd4 ba3.8k sqft2907 Winding Shore Ln, Katy, TX 77450For SaleMLS ID #55254573, Carrie Vos, Coldwell Banker Realty - Memorial Office. HAR
- $485,0004 bd3 ba2.8k sqft26702 Longleaf Valley Dr, Katy, TX 77494For SaleMLS ID #93011408, Jaime Valdivieso, Keller Williams Realty Metropolitan. HAR
- $497,5004 bd3 ba2.9k sqft4907 Erin Ashley Ln, Katy, TX 77494For SaleMLS ID #65392239, Ana Peternell, Keller Williams Premier Realty. HAR
- $838,0005 bd5 ba3.8k sqft5603 Timber Bay Ct, Katy, TX 77450For SaleMLS ID #59739137, Mary Vergara, Walzel Properties - Corporate Office. HAR
- $685,0004 bd4 ba3.6k sqft4102 Belvoir Park Dr, Katy, TX 77450For SaleMLS ID #24518489, Maria Wicker, RE/MAX Space Center. HAR
- $650,0004 bd4 ba3k sqft1610 Leatherwood Dr, Katy, TX 77450For SaleMLS ID #58887229, Emma Boutwell, PRG, Realtors. HAR
- $425,0003 bd2 ba2.4k sqft23714 Allingham Ln, Katy, TX 77494For SaleMLS ID #96434715, Susan Hutson, CB&A, Realtors-Katy. HAR
- $415,0004 bd3 ba2.6k sqft3518 Dripping Point Ln, Katy, TX 77494For SaleMLS ID #6770812, Ziad Al Kayali, Keller Williams Premier Realty. HAR
