Located in the highly sought-after Katy Independent School District (KISD) — home to the outstanding Seven Lakes High School, consistently ranked among the very best high schools in the entire Houston metro area. This stunning 5-bedroom, 3.5-bath home offers pride of ownership and exceptional craftsmanship. Additionally it included a 3-car garage with triple-wide driveway to go with an oversize 3 door garage. The expansive open-concept floor plan features soaring ceilings, 8-foot doors, and elegant crown molding. The chef-inspired kitchen stands out with a large center island, granite countertops, built-in refrigerator, gas cooktop, and wine fridge. Downstairs living areas showcase brand-new carpeting and fresh interior paint. Recent updates include a new roof and fully replaced privacy fence. The private backyard oasis is designed for year-round entertaining with a sparkling pool and spa, water seats, double waterfalls, and outdoor kitchen.
For sale
Price cut: $12.5K (7/22)
$820,000
25610 Skye Springs Ln, Katy, TX 77494
5beds
4,789sqft
:
Get pre-qualified$5,958/mo
Single Family Residence
Built in 2003
0.25 Acres Lot
$820,100 Zestimate®
$171/sqft
$117/mo HOA
What's special
- 15 days |
- 241 |
- 10 |
Likely to sell faster than
Zillow last checked:
Listing updated:
Listed by:
Andre Goodman TREC #0650288 512-296-0406,
CB&A, Realtors-Katy
Source: HAR,MLS#: 48099213
Facts & features
Interior
Bedrooms & bathrooms
- Bedrooms: 5
- Bathrooms: 4
- Full bathrooms: 3
- 1/2 bathrooms: 1
Rooms
- Room types: Family Room, Utility Room
Primary bathroom
- Features: Half Bath, Hollywood Bath, Primary Bath: Double Sinks, Primary Bath: Jetted Tub, Primary Bath: Separate Shower
Kitchen
- Features: Island w/ Cooktop, Kitchen open to Family Room, Walk-in Pantry
Heating
- Natural Gas
Cooling
- Electric
Appliances
- Included: Disposal, Electric Oven, Microwave, Gas Cooktop, Dishwasher
- Laundry: Electric Dryer Hookup
Features
- Crown Molding, High Ceilings, Primary Bed - 1st Floor
- Flooring: Carpet, Tile, Wood
- Windows: Window Coverings
- Number of fireplaces: 1
- Fireplace features: Gas
Interior area
- Total structure area: 4,789
- Total interior livable area: 4,789 sqft
Property
Parking
- Total spaces: 3
- Parking features: Attached, Garage Door Opener
- Attached garage spaces: 3
Features
- Stories: 2
- Patio & porch: Patio/Deck
- Exterior features: Outdoor Kitchen, Sprinkler System
- Has private pool: Yes
- Pool features: Gunite, In Ground
- Has spa: Yes
- Spa features: Spa/Hot Tub
- Fencing: Back Yard,Full
Lot
- Size: 0.25 Acres
- Features: Subdivided, 1/4 Up to 1/2 Acre
Details
- Parcel number: 2290180030160914
Construction
Type & style
- Home type: SingleFamily
- Architectural style: Contemporary
- Property subtype: Single Family Residence
Materials
- Brick
- Foundation: Slab
- Roof: Composition
Condition
- New construction: No
- Year built: 2003
Details
- Builder name: Village
Utilities & green energy
- Water: Water District
Community & HOA
Community
- Features: Subdivision Tennis Court
- Subdivision: Cinco Ranch
HOA
- Has HOA: Yes
- Amenities included: Clubhouse, Park, Playground, Pond, Pool, Tennis Court(s)
- HOA fee: $1,400 annually
Location
- Region: Katy
Financial & listing details
- Price per square foot: $171/sqft
- Tax assessed value: $810,146
- Annual tax amount: $17,077
- Date on market: 7/10/2026
- Listing terms: Cash,Conventional,FHA,VA Loan
- Ownership: Full Ownership
- Road surface type: Concrete
Estimated market value
$820,100
$779,000 - $861,000
$5,352/mo
Price history
| Date | Event | Price |
|---|---|---|
| 7/22/2026 | Price change | $820,000-1.5%$171/sqft |
Source:  HAR #48099213 Report a problem HAR #48099213 Report a problem | ||
| 7/10/2026 | Price change | $832,500-0.7%$174/sqft |
Source: HAR #48099213 Report a problem | ||
| 6/30/2026 | Listed for sale | $838,075$175/sqft |
Source: HAR #30723864 Report a problem | ||
| 6/26/2026 | Pending sale | $838,075$175/sqft |
Source: HAR #30723864 Report a problem | ||
| 5/21/2026 | Listed for sale | $838,075+30.9%$175/sqft |
Source: HAR #30723864 Report a problem | ||
| 1/9/2020 | Listing removed | $640,000$134/sqft |
Source: Coldwell Banker United, Realtors - Katy #41005049 Report a problem | ||
| 8/20/2019 | Price change | $640,000-1.5%$134/sqft |
Source: Coldwell Banker United, Realtors - Katy #41005049 Report a problem | ||
| 7/6/2019 | Listed for sale | $650,000$136/sqft |
Source: Coldwell Banker United, #41005049 Report a problem | ||
Public tax history
| Year | Property taxes | Tax assessment |
|---|---|---|
| 2025 | $10,697 -24.1% | $810,146 +2.4% |
| 2024 | $14,091 +28.9% | $790,788 +11.8% |
| 2023 | $10,932 -7.2% | $707,256 +10% |
| 2022 | $11,780 +4.9% | $642,960 +10% |
| 2021 | $11,229 +6.3% | $584,510 +8% |
| 2020 | $10,566 +0.6% | $541,220 +3.4% |
| 2019 | $10,507 -8.4% | $523,490 -4.9% |
| 2018 | $11,470 -21.1% | $550,400 +3.4% |
| 2017 | $14,533 | $532,060 -5.1% |
| 2016 | $14,533 +21.7% | $560,780 -1.3% |
| 2015 | $11,938 +7.7% | $567,940 +10% |
| 2014 | $11,082 | $516,310 +1.2% |
| 2013 | -- | $510,340 +5.5% |
| 2012 | -- | $483,730 +10% |
| 2011 | -- | $439,750 |
| 2010 | -- | $439,750 -2.2% |
| 2009 | -- | $449,740 +9% |
| 2008 | -- | $412,690 +10% |
| 2007 | -- | $375,170 +10% |
| 2006 | -- | $341,060 |
| 2005 | -- | $341,060 |
| 2004 | -- | -- |
| 2003 | -- | -- |
| 2002 | -- | -- |
Find assessor info on the county website
Monthly payment
Est. payment
Payment breakdown
Explore the cost of this home by adjusting the details. Changes won't be saved.Climate risks
Neighborhood: 77494
Nearby schools
GreatSchools rating
- 10/10Griffin Elementary SchoolGrades: PK-5Distance: 0.7 mi
- 10/10Beckendorff Junior High SchoolGrades: 6-8Distance: 0.5 mi
- 9/10Seven Lakes High SchoolGrades: 9-12Distance: 1.4 mi
Schools provided by the listing agent
- Elementary: Griffin Elementary School (Katy)
- Middle: Beckendorff Junior High School
- High: Seven Lakes High School
Source: HAR. This data may not be complete. We recommend contacting the local school district to confirm school assignments for this home.
- $674,0004 bd3 ba3.5k sqft5119 Luke Ridge Ln, Katy, TX 77494Off Market
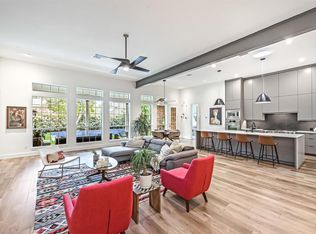
- $809,5005 bd4 ba4.7k sqft25606 Skye Springs Ln, Katy, TX 77494Off Market

- $868,9005 bd5 ba4.7k sqft25619 Ryans Creek Ct, Katy, TX 77494Off Market
- $745,7004 bd3 ba4.1k sqft25615 Ryans Creek Ct, Katy, TX 77494Off Market

- $858,7005 bd4 ba4.7k sqft25602 Skye Springs Ln, Katy, TX 77494Off Market
- $777,5005 bd4 ba4.2k sqft5115 Luke Ridge Ln, Katy, TX 77494Off Market
- $769,3004 bd3 ba3.7k sqft5203 Lodgeglen Ct, Katy, TX 77494Off Market
- $841,1005 bd3 ba4.7k sqft25607 Ryans Creek Ct, Katy, TX 77494Off Market
A local agent can set up tours, give advice and negotiate with sellers.
A local lender can help you make sure your offer is ready when you are.
Similar homes
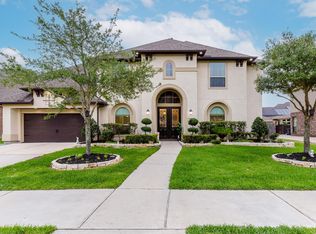
- $779,9905 bd5 ba4.2k sqft4307 Crossvale Ridge Ln, Katy, TX 77494For Sale
 MLS ID #18031806, Ruksanah Pirani, Hometrust Realty. HAR
 - $685,0004 bd4 ba3.8k sqft25511 Skye Springs Ln, Katy, TX 77494For Sale
 MLS ID #98650721, Cheryl Norman, Energy Realty. HAR
 - $749,5005 bd4 ba4.1k sqft26230 Goldenport Ln, Katy, TX 77494For Sale
 MLS ID #91266863, Jay Thieme, RE/MAX Cinco Ranch. HAR
 - $779,0004 bd4 ba3.5k sqft5923 Dillon Creek Ln, Katy, TX 77494For Sale
 MLS ID #85903456, Jinjin Liao, Southwest Realty Group. HAR
 - $899,0004 bd4 ba4.5k sqft2246 Monarch Terrace Dr, Katy, TX 77494For SaleMLS ID #12708933, Kristin Tidwell, Connect Realty.com. HAR
- $679,9004 bd4 ba3.6k sqft2210 Dorman Ct, Katy, TX 77494For SaleMLS ID #97487546, Heather Davis, Blair Realty Group. HAR
- $850,0004 bd4 ba4.3k sqft3926 Crystal Cascade Ln, Richmond, TX 77406For SaleMLS ID #64934536, Carie Lawson, eXp Realty LLC. HAR
- $699,9004 bd4 ba3.6k sqft2203 Draycutt Dr, Katy, TX 77494For SaleMLS ID #41504892, Christine McCoy Duncan, Better Homes and Gardens Real Estate Gary Greene - Katy. HAR
- $945,0004 bd4 ba4.4k sqft3318 Mystic Shadow Ln, Katy, TX 77494For SaleMLS ID #16882238, Tinsley Alexander, RE/MAX Grand. HAR
- $1,080,0005 bd4 ba5.3k sqft2319 Braer Ridge Dr, Katy, TX 77494For SaleMLS ID #52271418, Kelly Burnett, Better Homes and Gardens Real Estate Gary Greene - Katy. HAR
- $695,0004 bd4 ba3.5k sqft26502 Prairie School Ln, Katy, TX 77494For SaleMLS ID #20751566, Cameron Foster, Nexus One Properties. HAR
- $599,9005 bd4 ba3.3k sqft2303 Fern Bend Ln, Katy, TX 77494For SaleMLS ID #10381849, Richard Mason, RE/MAX Cinco Ranch. HAR
- $600,0004 bd4 ba3.4k sqft1206 Paralee Dr, Katy, TX 77494For SaleMLS ID #62858766, Brandon Scott, Keller Williams Premier Realty. HAR
- $775,0004 bd5 ba4.2k sqft8931 Wandering Willow Dr, Richmond, TX 77406For SaleMLS ID #42372132, Joann Garza, Better Homes and Gardens Real Estate Gary Greene - Sugar Land. HAR
- $600,0004 bd4 ba3.3k sqft1014 Longdraw Dr, Katy, TX 77494For SaleMLS ID #92632280, Nicolette Belaiter-de buck, CB&A, Realtors-Katy. HAR
- $1,035,0005 bd6 ba4.2k sqft3014 Brighton Sky Ln, Katy, TX 77494For SaleMLS ID #73416138, Jamie McMartin, Compass RE Texas, LLC - West Houston. HAR
- $875,0004 bd4 ba3.4k sqft1727 Wild Mustang Canyon Ln, Katy, TX 77493For SaleMLS ID #23041442, Kimberly Rensimer, Martha Turner Sotheby's International Realty. HAR
- $625,0005 bd4 ba3.8k sqft10322 Hatcher Dr, Katy, TX 77494For SaleMLS ID #42141489, Jimmy Franklin, eXp Realty LLC. HAR
- $955,5005 bd5 ba6.1k sqft2447 Monarch Terrace Dr, Katy, TX 77494For SaleMLS ID #85561314, Kelly Griffin, Better Homes and Gardens Real Estate Gary Greene - Memorial. HAR
- $629,0003 bd3 ba2.7k sqft23239 Parsons Landing Dr, Katy, TX 77494For SaleMLS ID #19736017, Feiyun Cheng, Keller Williams Memorial. HAR
