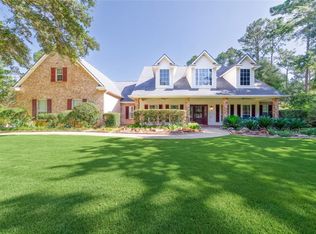
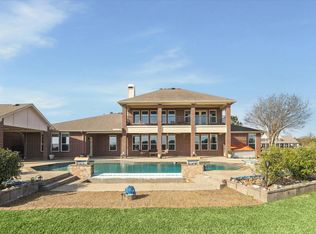
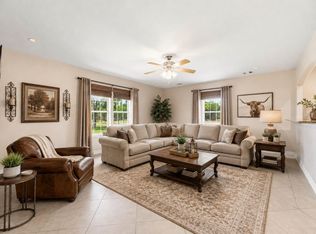
Experience peaceful country living on 1.22 scenic acres in the equestrian community of Remington Trails. This beautifully maintained custom home offers 3,493± square feet with 4 bedrooms, 2 full and 2 half baths, a private study, formal dining room, upstairs game room, and a spacious family room with soaring ceilings. A welcoming front porch and charming second-floor balcony add timeless curb appeal. The island kitchen features granite countertops, double ovens, a gas cooktop, breakfast bar, and pantry, all open to the living area. The first-floor primary suite includes a jetted tub, separate shower, dual vanities, and walk-in closet. Step outside to enjoy the sparkling pool, covered porches, screened patio, workshop, and tranquil pond views. Horses are welcome, all within highly acclaimed Katy ISD.
For sale
$875,000
1727 Wild Mustang Canyon Ln, Katy, TX 77493
4beds
3,493sqft
Single Family Residence
Built in 2004
1.22 Acres Lot
$833,100 Zestimate®
$251/sqft
$100/mo HOA
What's special
Sparkling poolCovered porchesCharming second-floor balconyFormal dining roomScreened patioGranite countertopsJetted tub
- 54 days |
- 451 |
- 35 |
Zillow last checked:
Listing updated:
Listed by:
Kimberly Rensimer TREC #0633889 832-814-2720,
Martha Turner Sotheby's International Realty,
Matthew Eastes TREC #0510738 832-641-3241,
Martha Turner Sotheby's International Realty
Source: HAR,MLS#: 23041442
Facts & features
Interior
Bedrooms & bathrooms
- Bedrooms: 4
- Bathrooms: 4
- Full bathrooms: 2
- 1/2 bathrooms: 2
Rooms
- Room types: Family Room, Utility Room
Primary bedroom
- Level: First
- Area: 396
- Dimensions: 18x22
Bedroom
- Level: Second
- Area: 100
- Dimensions: 10x10
Bedroom
- Level: Second
- Area: 110
- Dimensions: 11x10
Bedroom
- Level: Second
- Area: 156
- Dimensions: 13x12
Other
- Level: First
- Area: 180
- Dimensions: 18x10
Breakfast
- Level: First
- Area: 99
- Dimensions: 9x11
Dining room
- Level: First
- Area: 180
- Dimensions: 15x12
Family room
- Level: First
- Area: 340
- Dimensions: 20x17
Game room
- Level: Second
- Area: 336
- Dimensions: 16x21
Kitchen
- Level: First
- Area: 176
- Dimensions: 11x16
Heating
- Natural Gas
Cooling
- Ceiling Fan(s), Electric
Appliances
- Included: Disposal, Water Softener, Wine Refrigerator, Double Oven, Gas Oven, Microwave, Gas Cooktop, Dishwasher
- Laundry: Electric Dryer Hookup, Gas Dryer Hookup, Washer Hookup
Features
- Balcony, Crown Molding, Formal Entry/Foyer, High Ceilings, Vaulted Ceiling, Wet Bar, 2 Bedrooms Up, En-Suite Bath, Primary Bed - 1st Floor, Walk-In Closet(s)
- Flooring: Carpet, Tile, Wood
- Windows: Window Coverings
- Number of fireplaces: 1
- Fireplace features: Gas
Interior area
- Total structure area: 3,493
- Total interior livable area: 3,493 sqft
Video & virtual tour
Property
Parking
- Total spaces: 3
- Parking features: Detached, Additional Parking, Garage Door Opener
- Garage spaces: 3
Features
- Stories: 2
- Patio & porch: Covered, Patio/Deck, Porch, Screened
- Exterior features: Back Green Space, Balcony, Side Yard, Sprinkler System
- Has private pool: Yes
- Pool features: Gunite, In Ground
- Has spa: Yes
- Spa features: Private
- Fencing: Back Yard,Full
- Has view: Yes
- View description: Water
- Has water view: Yes
- Water view: Water
- Waterfront features: Pond
Lot
- Size: 1.22 Acres
- Features: Back Yard, Cul-De-Sac, Subdivided, 1 Up to 2 Acres
Details
- Additional structures: Shed(s), Workshop
- Parcel number: 733104001011000
Construction
Type & style
- Home type: SingleFamily
- Architectural style: Traditional
- Property subtype: Single Family Residence
Materials
- Brick, Cement Siding
- Foundation: Slab
- Roof: Composition
Condition
- New construction: No
- Year built: 2004
Utilities & green energy
- Sewer: Septic Tank
- Water: Well
Community & HOA
Community
- Subdivision: Remington Trails
HOA
- Has HOA: Yes
- Amenities included: Horse Trails, Pond
- HOA fee: $1,200 annually
Location
- Region: Katy
Financial & listing details
- Price per square foot: $251/sqft
- Tax assessed value: $786,740
- Annual tax amount: $14,406
- Date on market: 7/2/2026
- Listing terms: Cash,Conventional,VA Loan
- Ownership: Full Ownership
- Road surface type: Asphalt, Concrete
Estimated market value
$833,100
$791,000 - $875,000
$4,541/mo
Price history
| Date | Event | Price |
|---|---|---|
| 7/2/2026 | Listed for sale | $875,000+15.1%$251/sqft |
Source:  HAR #23041442 Report a problem HAR #23041442 Report a problem | ||
| 11/16/2021 | Listing removed | -- |
Source: HAR #58802371 Report a problem | ||
| 10/15/2021 | Listed for sale | $760,000$218/sqft |
Source: HAR #58802371 Report a problem | ||
| 1/5/2005 | Sold | -- |
Source: Public Record Report a problem | ||
Public tax history
| Year | Property taxes | Tax assessment |
|---|---|---|
| 2025 | $4,742 -10.3% | $786,740 -3.1% |
| 2024 | $5,285 +3.4% | $812,310 +6.5% |
| 2023 | $5,110 +5.5% | $763,020 +12.1% |
| 2022 | $4,842 +8.8% | $680,760 +18.9% |
| 2021 | $4,452 +0.1% | $572,530 +1.7% |
| 2020 | $4,446 -3.8% | $562,880 +1.7% |
| 2019 | $4,622 +16.4% | $553,220 +7.1% |
| 2018 | $3,971 | $516,670 +1.3% |
| 2017 | $3,971 +5.3% | $510,210 -0.8% |
| 2016 | $3,772 | $514,540 +16.8% |
| 2015 | $3,772 | $440,660 +1.2% |
| 2014 | $3,772 | $435,460 +9.7% |
| 2013 | -- | $396,860 -0.9% |
| 2012 | -- | $400,470 -2.6% |
| 2011 | -- | $410,980 +5.5% |
| 2010 | -- | $389,410 -0.9% |
| 2009 | -- | $392,900 |
| 2008 | -- | -- |
| 2006 | -- | -- |
| 2005 | -- | -- |
| 2004 | -- | -- |
| 2003 | -- | -- |
Find assessor info on the county website
Monthly payment
Est. payment
Payment breakdown
Explore the cost of this home by adjusting the details. Changes won't be saved.Climate risks
Neighborhood: 77493
Nearby schools
GreatSchools rating
- 8/10ROBERTSON ELGrades: PK-5Distance: 2 mi
- 8/10Katy Junior High SchoolGrades: 6-8Distance: 4.4 mi
- 7/10Katy High SchoolGrades: 9-12Distance: 3.1 mi
Schools provided by the listing agent
- Elementary: Robertson Elementary School (Katy)
- Middle: Katy Junior High School
- High: Katy High School
Source: HAR. This data may not be complete. We recommend contacting the local school district to confirm school assignments for this home.
- $766,7004 bd4 ba3.1k sqft1735 Wild Mustang Canyon Ln, Katy, TX 77493Off Market
- $942,400-- bd-- ba3.9k sqft1719 Wild Mustang Canyon Ln, Katy, TX 77493Off Market
- $813,900-- bd-- ba3.4k sqft1743 Wild Mustang Canyon Ln, Katy, TX 77493Off Market
- $895,9004 bd4 ba3.8k sqft1722 Wild Mustang Canyon Ln, Katy, TX 77493Off Market

- $867,100-- bd-- ba3.5k sqft1734 Wild Mustang Canyon Ln, Katy, TX 77493Off Market
- $821,2004 bd3 ba4k sqft1703 Wild Mustang Canyon Ln, Katy, TX 77493Off Market
- $--4 bd4 ba3.6k sqft1751 Wild Mustang Canyon Ln, Katy, TX 77493Sold
- $756,900-- bd-- ba2.7k sqft1710 Wild Horse Cyn, Katy, TX 77493Off Market
A local agent can set up tours, give advice and negotiate with sellers.
Similar homes
- $875,0003 bd4 ba2.9k sqft24902 Millers Ln, Katy, TX 77493For Sale
 MLS ID #58400799, Thao Dinh, World Wide Realty,LLC. HAR
 - $799,0005 bd4 ba4.2k sqft4626 Silhouette Dr, Katy, TX 77493For Sale
 MLS ID #23917134, Estelle Elles, Bernstein Realty. HAR
 - $899,0004 bd4 ba3.5k sqft3531 Woodbine Dr, Weston Lakes, TX 77441For Sale
 MLS ID #77105482, Ruddy Parisher, Century 21 Parisher Properties. HAR
 - $800,0004 bd4 ba4.2k sqft523 Moore Bar Rd, Rosenberg, TX 77471For Sale
 MLS ID #84475671, Michael Horn, Better Homes and Gardens Real Estate Gary Greene - Sugar Land. HAR
 - $599,0003 bd4 ba3.6k sqft1002 Carnation St, Katy, TX 77493For SaleMLS ID #51143388, Kristin Kotzebue, Greater Houston REP, Inc. HAR
- $1,150,0005 bd4 ba3.2k sqft1 Katy Hockley Rd, Katy, TX 77493For SaleMLS ID #68352603, Kevin Hansel, Better Homes and Gardens Real Estate Gary Greene - Katy. HAR
- $825,0005 bd5 ba4.3k sqft26014 Sebey Ridge Ln, Katy, TX 77494For SaleMLS ID #96727962, Dawn Weaver, Martha Turner Sotheby's International Realty. HAR
- $729,0005 bd5 ba4.2k sqft2414 Fairbreeze Dr, Katy, TX 77494For SaleMLS ID #11394112, Cindy Price, The Sears Group. HAR
- $674,9004 bd4 ba3.6k sqft2210 Dorman Ct, Katy, TX 77494For SaleMLS ID #97487546, Heather Davis, Blair Realty Group. HAR
- $838,0005 bd5 ba3.8k sqft5603 Timber Bay Ct, Katy, TX 77450For SaleMLS ID #27138283, Mary Vergara, Walzel Properties - Corporate Office. HAR
- $675,0004 bd4 ba3.5k sqft26502 Prairie School Ln, Katy, TX 77494For SaleMLS ID #20751566, Cameron Foster, Nexus One Properties. HAR
- $758,5004 bd4 ba3.5k sqft5923 Dillon Creek Ln, Katy, TX 77494For SaleMLS ID #85903456, Jinjin Liao, Southwest Realty Group. HAR
- $850,0005 bd4 ba4.5k sqft5123 Kendalia Cloud Ln, Fulshear, TX 77441For SaleMLS ID #28327371, Jaclyn Gurunlian, Martha Turner Sotheby's International Realty. HAR
- $749,5005 bd4 ba4.1k sqft26230 Goldenport Ln, Katy, TX 77494For SaleMLS ID #91266863, Jay Thieme, RE/MAX Cinco Ranch. HAR
- $850,0004 bd4 ba4.3k sqft3926 Crystal Cascade Ln, Richmond, TX 77406For SaleMLS ID #64934536, Carie Lawson, eXp Realty LLC. HAR
- $619,0004 bd4 ba3.4k sqft2610 Park Hills Dr, Katy, TX 77494For SaleMLS ID #87379399, Sherry Gillespie, Fultz Realty, LLC. HAR
- $634,5005 bd4 ba3.9k sqft2602 Falcon Knoll Ln, Katy, TX 77494For SaleMLS ID #65587949, Perry Patel, MIH REALTY, LLC. HAR
- $789,0005 bd4 ba3.8k sqft2907 Winding Shore Ln, Katy, TX 77450For SaleMLS ID #13349051, Carrie Vos, Coldwell Banker Realty - Memorial Office. HAR
- $559,0004 bd4 ba3.7k sqft6102 Lakenshire Falls Ln, Katy, TX 77494For SaleMLS ID #76222752, Taylor Koehne, eXp Realty LLC. HAR
- $460,0004 bd4 ba2.9k sqft2902 Red Maple Dr, Katy, TX 77494For SaleMLS ID #6298748, Shannon Araya, Keller Williams Premier Realty. HAR
