Immaculately maintained and thoughtfully upgraded, this spacious home offers incredible room to live and entertain. Enjoy an open layout with a generous living area, a stunning media room perfect for movie nights, and a large game room ideal for gatherings or play. Zoned to highly acclaimed Katy ISD schools and located in a wonderful community with neighborhood amenities, this home also offers quick access to expanding Westpark Tollway, shopping, and dining. Sellers is flexible on timeline for closing!
For sale
$559,000
6102 Lakenshire Falls Ln, Katy, TX 77494
4beds
3,738sqft
:
Get pre-qualified$4,055/mo
Single Family Residence
Built in 2008
10,005 Square Feet Lot
$541,200 Zestimate®
$150/sqft
$73/mo HOA
What's special
Immaculately maintainedThoughtfully upgradedOpen layoutSpacious home
- 155 days |
- 249 |
- 16 |
Zillow last checked:
Listing updated:
Listed by:
Taylor Koehne TREC #0646424 713-376-0727,
eXp Realty LLC
Source: HAR,MLS#: 43194579
Facts & features
Interior
Bedrooms & bathrooms
- Bedrooms: 4
- Bathrooms: 4
- Full bathrooms: 3
- 1/2 bathrooms: 1
Rooms
- Room types: Guest Suite, Media Room, Utility Room
Primary bathroom
- Features: Primary Bath: Separate Shower, Primary Bath: Soaking Tub, Secondary Bath(s): Double Sinks, Secondary Bath(s): Tub/Shower Combo, Vanity Area
Kitchen
- Features: Breakfast Bar, Kitchen Island, Kitchen open to Family Room, Walk-in Pantry
Heating
- Electric, Natural Gas
Cooling
- Attic Fan, Ceiling Fan(s), Electric, Gas
Appliances
- Included: ENERGY STAR Qualified Appliances, Disposal, Microwave, Gas Cooktop, Dishwasher
- Laundry: Electric Dryer Hookup, Washer Hookup
Features
- Crown Molding, Prewired for Alarm System, 3 Bedrooms Up, Primary Bed - 1st Floor, Walk-In Closet(s)
- Flooring: Carpet, Tile, Wood
- Number of fireplaces: 2
- Fireplace features: Gas, Gas Log
Interior area
- Total structure area: 3,738
- Total interior livable area: 3,738 sqft
Property
Parking
- Total spaces: 2
- Parking features: Attached
- Attached garage spaces: 2
Features
- Stories: 2
- Patio & porch: Patio/Deck, Porch
- Exterior features: Side Yard, Sprinkler System
- Fencing: Full
Lot
- Size: 10,005 Square Feet
- Features: Cul-De-Sac, Subdivided, 0 Up To 1/4 Acre
Details
- Parcel number: 9305060020480914
Construction
Type & style
- Home type: SingleFamily
- Architectural style: Traditional
- Property subtype: Single Family Residence
Materials
- Brick
- Foundation: Slab
- Roof: Composition
Condition
- New construction: No
- Year built: 2008
Utilities & green energy
- Water: Water District
Green energy
- Green verification: ENERGY STAR Certified Homes
- Energy efficient items: Attic Vents, Thermostat, HVAC
Community & HOA
Community
- Features: Subdivision Tennis Court
- Security: Prewired for Alarm System
- Subdivision: Westheimer Lakes North Sec 6
HOA
- Has HOA: Yes
- Amenities included: Clubhouse, Dog Park, Picnic Area, Playground, Pool, Sport Court, Tennis Court(s)
- HOA fee: $880 annually
Location
- Region: Katy
Financial & listing details
- Price per square foot: $150/sqft
- Tax assessed value: $520,848
- Annual tax amount: $11,738
- Date on market: 3/5/2026
- Listing terms: Cash,Conventional,FHA,VA Loan
- Road surface type: Gutters
Estimated market value
$541,200
$514,000 - $568,000
$3,605/mo
Price history
| Date | Event | Price |
|---|---|---|
| 3/5/2026 | Listed for sale | $559,000+11.8%$150/sqft |
Source:  HAR #43194579 Report a problem HAR #43194579 Report a problem | ||
| 7/8/2022 | Sold | -- |
Source: eXp Realty #78663403 Report a problem | ||
| 6/17/2022 | Pending sale | $500,000$134/sqft |
Source: HAR #25082109 Report a problem | ||
| 6/17/2022 | Listed for sale | $500,000$134/sqft |
Source: HAR #25082109 Report a problem | ||
| 6/9/2022 | Pending sale | $500,000$134/sqft |
Source: HAR #25082109 Report a problem | ||
| 6/2/2022 | Listed for sale | $500,000$134/sqft |
Source: HAR #25082109 Report a problem | ||
Public tax history
| Year | Property taxes | Tax assessment |
|---|---|---|
| 2025 | $6,516 -9.6% | $520,848 -2.8% |
| 2024 | $7,205 -7.6% | $535,733 -5.9% |
| 2023 | $7,800 +30.4% | $569,513 +54.3% |
| 2022 | $5,984 +4.1% | $369,070 +10% |
| 2021 | $5,748 -3.8% | $335,520 -1.8% |
| 2020 | $5,976 +0.1% | $341,550 +3.1% |
| 2019 | $5,969 -2.4% | $331,230 +1.4% |
| 2018 | $6,113 -30.1% | $326,610 +2.9% |
| 2017 | $8,749 | $317,300 -3.9% |
| 2016 | $8,749 +43.3% | $330,050 +2.1% |
| 2015 | $6,105 +7.4% | $323,330 +10% |
| 2014 | $5,686 | $293,940 +8.1% |
| 2013 | -- | $271,840 -0.6% |
| 2012 | -- | $273,570 +3.2% |
| 2011 | -- | $265,000 -3.1% |
| 2010 | -- | $273,590 +10% |
| 2009 | -- | $248,720 +444.1% |
| 2008 | -- | $45,710 |
Find assessor info on the county website
Monthly payment
Est. payment
Payment breakdown
Explore the cost of this home by adjusting the details. Changes won't be saved.Climate risks
Neighborhood: 77494
Nearby schools
GreatSchools rating
- 10/10Fred And Patti Shafer Elementary SchoolGrades: PK-5Distance: 0.9 mi
- 10/10Seven Lakes Junior High SchoolGrades: 6-8Distance: 2.1 mi
- 9/10Jordan High SchoolGrades: 9-12Distance: 1.6 mi
Schools provided by the listing agent
- Elementary: Shafer Elementary School
- Middle: Seven Lakes Junior High School
- High: Jordan High School
Source: HAR. This data may not be complete. We recommend contacting the local school district to confirm school assignments for this home.
- $476,4004 bd3 ba3.3k sqft6106 Lakenshire Falls Ln, Katy, TX 77494Off Market
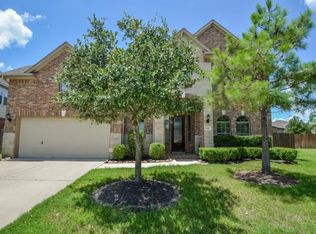
- $538,0004 bd3 ba3.9k sqft6103 Lakenshire Falls Ln, Katy, TX 77494Off Market

- $498,8004 bd3 ba3.6k sqft6103 City Shores Ln, Katy, TX 77494Off Market
- $432,4004 bd3 ba3.1k sqft6110 Lakenshire Falls Ln, Katy, TX 77494Off Market
- $451,9004 bd3 ba2.9k sqft6107 Lakenshire Falls Ln, Katy, TX 77494Off Market
- $458,2004 bd2 ba3k sqft6107 City Shores Ln, Katy, TX 77494Off Market
- $390,3004 bd2 ba2.7k sqft6111 Lakenshire Falls Ln, Katy, TX 77494Off Market
- $--4 bd3 ba2.9k sqft6114 Lakenshire Falls Ln, Katy, TX 77494Sold
A local agent can set up tours, give advice and negotiate with sellers.
A local lender can help you make sure your offer is ready when you are.
Similar homes
- $485,0004 bd3 ba2.8k sqft26702 Longleaf Valley Dr, Katy, TX 77494For Sale
 MLS ID #93011408, Jaime Valdivieso, Keller Williams Realty Metropolitan. HAR
 - $575,0004 bd4 ba3.5k sqft26214 Seminole Hill Ln, Katy, TX 77494For Sale
 MLS ID #24519605, Dan Klawer, Keller Williams Signature. HAR
 - $470,0004 bd4 ba2.9k sqft2902 Red Maple Dr, Katy, TX 77494For Sale
 MLS ID #6298748, Shannon Araya, Keller Williams Premier Realty. HAR
 - $525,0004 bd3 ba3.3k sqft1511 Baldridge Ln, Katy, TX 77494For Sale
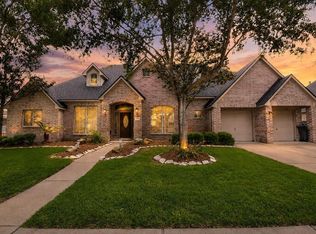 MLS ID #89064206, Samuel Carratala, eXp Realty LLC. HAR
 - $535,0004 bd4 ba3.5k sqft3219 Cotton Ranch Dr, Katy, TX 77494For SaleMLS ID #2844146, Raquel Bell, Keller Williams Signature. HAR
- $599,0004 bd5 ba3.7k sqft2802 Kestrel Trace Ln, Katy, TX 77494For SaleMLS ID #37161422, Mustafa Tunc, Keller Williams Realty Metropolitan. HAR
- $619,0004 bd4 ba3.4k sqft2610 Park Hills Dr, Katy, TX 77494For SaleMLS ID #87379399, Sherry Gillespie, Fultz Realty, LLC. HAR
- $479,9004 bd3 ba2.8k sqft29622 Pewter Run Ln, Katy, TX 77494For SaleMLS ID #61569615, Carlen Rosson, eXp Realty LLC. HAR
- $695,0004 bd4 ba3.7k sqft22514 Bridgehaven Dr, Katy, TX 77494For SaleMLS ID #79466085, Reggie West, Berkshire Hathaway HomeServices Premier Properties. HAR
- $479,0004 bd4 ba3.3k sqft28906 Davenport Dr, Katy, TX 77494For SaleMLS ID #36081444, David Thomas, eXp Realty LLC. HAR
- $728,0004 bd4 ba3.1k sqft10102 Oak Motte Dr, Katy, TX 77494For SaleMLS ID #69451922, Cagdas Acar, Realm Real Estate Professionals - Katy. HAR
- $675,0004 bd4 ba3.5k sqft26502 Prairie School Ln, Katy, TX 77494For SaleMLS ID #20751566, Cameron Foster, Nexus One Properties. HAR
- $599,0005 bd4 ba3.6k sqft10926 Wynfield Springs Dr, Richmond, TX 77406For SaleMLS ID #38807676, Phoebe Nguyen, eXp Realty LLC. HAR
- $465,0004 bd3 ba2.7k sqft6122 Harmony Park Ln, Fulshear, TX 77441For SaleMLS ID #79900079, Amber Riley, eXp Realty LLC. HAR
- $489,0006 bd4 ba3.2k sqft2410 Falcon Knoll Ln, Katy, TX 77494For SaleMLS ID #43890956, Thomas Elmore, eXp Realty LLC. HAR
- $612,0004 bd4 ba3.4k sqft27815 Halls Farms Ln, Fulshear, TX 77441For SaleMLS ID #42415495, Angela Lockhart, CB&A, Realtors-Katy. HAR
- $648,0005 bd4 ba3.9k sqft2602 Falcon Knoll Ln, Katy, TX 77494For SaleMLS ID #63133375, Perry Patel, MIH REALTY, LLC. HAR
- $520,0004 bd3 ba2.5k sqft20918 Field Manor Ln, Katy, TX 77450For SaleMLS ID #22717159, Maggie Diaz, Keller Williams Premier Realty. HAR
- $475,0005 bd4 ba3.2k sqft9611 Lost Woods Dr, Richmond, TX 77406For SaleMLS ID #31529450, Fallon Lawson, Fallon & Co. HAR
- $485,0004 bd3 ba2.4k sqft5810 Centennial Glen Dr, Katy, TX 77450For SaleMLS ID #3840903, Jimmy Franklin, eXp Realty LLC. HAR
