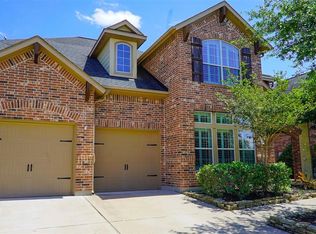
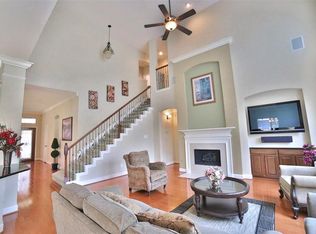
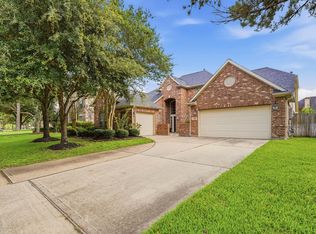
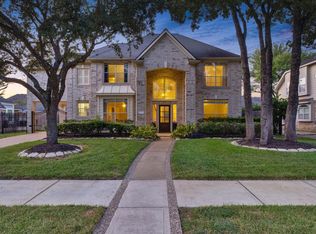
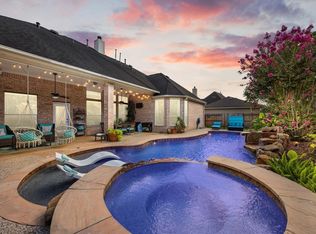
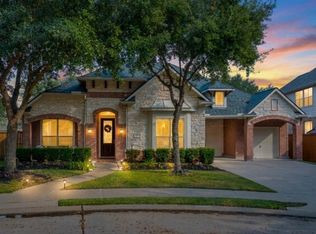
Welcome to this stunning property in Spring Lakes, nestled in the sought-after Cinco Ranch neighborhood. This former MODEL HOME exudes elegance and charm. Enjoy the high ceilings, granite countertops, and meticulously maintained features throughout. Assigned to the top-rated Katy ISD schools. With a spacious layout including a two-story living room with gas log fireplace, a gourmet island kitchen, and a luxurious primary bedroom with ensuite bathroom, this property is a true gem. Oversized, manicured backyard features covered patio! It is only a short drive away from various shopping, dining & entertainment choices. Washer, Dryer & Refrigerator INCLUDED! Freshly painted Interior including the ceilings! Walk-in closets. End of street takes you to a community swimming pool and lake walking trail, and lake house. Large corner lot! MOVE IN READY.
For sale
$728,000
10102 Oak Motte Dr, Katy, TX 77494
4beds
3,189sqft
:
Get pre-qualified$5,340/mo
Single Family Residence
Built in 2008
0.31 Acres Lot
$699,600 Zestimate®
$228/sqft
$100/mo HOA
What's special
Gas log fireplaceHigh ceilingsOversized manicured backyardGranite countertopsCovered patioLarge corner lotGourmet island kitchen
- 38 days |
- 299 |
- 9 |
Zillow last checked:
Listing updated:
Listed by:
Cagdas Acar TREC #0689070 832-283-1091,
Realm Real Estate Professionals - Katy,
Anna Miller TREC #0680304 713-878-9835,
Realm Real Estate Professionals - Katy
Source: HAR,MLS#: 69451922
Facts & features
Interior
Bedrooms & bathrooms
- Bedrooms: 4
- Bathrooms: 4
- Full bathrooms: 3
- 1/2 bathrooms: 1
Rooms
- Room types: Utility Room
Primary bathroom
- Features: Half Bath, Hollywood Bath, Primary Bath: Double Sinks, Primary Bath: Jetted Tub, Primary Bath: Separate Shower, Secondary Bath(s): Tub/Shower Combo
Kitchen
- Features: Kitchen Island, Kitchen open to Family Room, Pantry, Walk-in Pantry
Heating
- Natural Gas
Cooling
- Ceiling Fan(s), Electric
Appliances
- Included: ENERGY STAR Qualified Appliances, Disposal, Dryer, Refrigerator, Washer, Electric Oven, Microwave, Electric Cooktop, Dishwasher
- Laundry: Electric Dryer Hookup, Washer Hookup
Features
- Crown Molding, Formal Entry/Foyer, En-Suite Bath, Primary Bed - 1st Floor, Walk-In Closet(s)
- Flooring: Carpet, Engineered Hardwood, Tile
- Windows: Insulated/Low-E windows, Window Coverings
- Number of fireplaces: 1
- Fireplace features: Gas Log
Interior area
- Total structure area: 3,189
- Total interior livable area: 3,189 sqft
Property
Parking
- Total spaces: 2
- Parking features: Detached
- Garage spaces: 2
Features
- Stories: 2
- Patio & porch: Patio/Deck
- Exterior features: Sprinkler System
- Has spa: Yes
- Fencing: Back Yard
Lot
- Size: 0.31 Acres
- Features: Back Yard, Corner Lot, Subdivided, 1/4 Up to 1/2 Acre
Details
- Parcel number: 2278140020190914
Construction
Type & style
- Home type: SingleFamily
- Architectural style: Traditional
- Property subtype: Single Family Residence
Materials
- Brick, Cement Siding, Stone
- Foundation: Slab
- Roof: Composition
Condition
- New construction: No
- Year built: 2008
Utilities & green energy
- Sewer: Public Sewer
- Water: Public, Water District
Green energy
- Green verification: ENERGY STAR Certified Homes
- Energy efficient items: Attic Vents, Thermostat, HVAC
Community & HOA
Community
- Features: Subdivision Tennis Court
- Subdivision: Cinco Ranch Southwest Sec 14
HOA
- Has HOA: Yes
- Amenities included: Clubhouse, Playground, Pool, Splash Pad, Tennis Court(s)
- HOA fee: $1,200 annually
Location
- Region: Katy
Financial & listing details
- Price per square foot: $228/sqft
- Tax assessed value: $551,003
- Annual tax amount: $6,984
- Date on market: 6/30/2026
- Listing terms: Cash,Conventional
- Road surface type: Concrete, Curbs
Estimated market value
$699,600
$665,000 - $735,000
$3,322/mo
Price history
| Date | Event | Price |
|---|---|---|
| 6/30/2026 | Listed for sale | $728,000+41.4%$228/sqft |
Source:  HAR #69451922 Report a problem HAR #69451922 Report a problem | ||
| 7/6/2025 | Listing removed | $3,800$1/sqft |
Source:  HAR #60975419 Report a problem HAR #60975419 Report a problem | ||
| 5/31/2025 | Listed for rent | $3,800-3.8%$1/sqft |
Source: HAR #60975419 Report a problem | ||
| 5/30/2025 | Listing removed | $3,950$1/sqft |
Source: HAR #9204385 Report a problem | ||
| 4/23/2025 | Listed for rent | $3,950$1/sqft |
Source: HAR #9204385 Report a problem | ||
| 3/30/2022 | Sold | -- |
Source: Agent Provided Report a problem | ||
| 3/7/2022 | Pending sale | $515,000$161/sqft |
Source: HAR #50990852 Report a problem | ||
| 3/3/2022 | Listed for sale | $515,000$161/sqft |
Source: HAR #50990852 Report a problem | ||
Public tax history
| Year | Property taxes | Tax assessment |
|---|---|---|
| 2025 | $6,984 -6% | $551,003 +0.2% |
| 2024 | $7,429 -0.7% | $550,150 +0.2% |
| 2023 | $7,478 +33.2% | $548,933 +38.5% |
| 2022 | $5,616 +3% | $396,300 +10% |
| 2021 | $5,454 +3.2% | $360,270 +4.6% |
| 2020 | $5,286 -1.5% | $344,270 +1.6% |
| 2019 | $5,365 -1.2% | $338,800 -1.6% |
| 2018 | $5,430 -36.7% | $344,200 +0% |
| 2017 | $8,581 | $344,040 +5.3% |
| 2016 | $8,581 +53.9% | $326,660 +10% |
| 2015 | $5,576 +7.2% | $296,960 +10% |
| 2014 | $5,204 | $269,960 +4.3% |
| 2013 | -- | $258,770 -2.8% |
| 2012 | -- | $266,300 +57.9% |
| 2011 | -- | $168,670 -0.2% |
| 2010 | -- | $169,020 +2.4% |
| 2009 | -- | $165,110 +188.7% |
| 2008 | -- | $57,200 |
Find assessor info on the county website
Monthly payment
Est. payment
Payment breakdown
Explore the cost of this home by adjusting the details. Changes won't be saved.Climate risks
Neighborhood: 77494
Nearby schools
GreatSchools rating
- 10/10Stanley C Stanley Elementary SchoolGrades: PK-5Distance: 0.9 mi
- 10/10Seven Lakes Junior High SchoolGrades: 6-8Distance: 0.8 mi
- 9/10Seven Lakes High SchoolGrades: 9-12Distance: 0.6 mi
Schools provided by the listing agent
- Elementary: Stanley Elementary School
- Middle: Seven Lakes Junior High School
- High: Seven Lakes High School
Source: HAR. This data may not be complete. We recommend contacting the local school district to confirm school assignments for this home.
- $622,9005 bd4 ba3.6k sqft10106 Oak Motte Dr, Katy, TX 77494Off Market
- $560,4004 bd3 ba2.8k sqft10034 Terrance Springs Ln, Katy, TX 77494Off Market
- $473,8004 bd3 ba2.5k sqft10030 Terrance Springs Ln, Katy, TX 77494Off Market
- $541,0004 bd4 ba2.9k sqft10103 Terrance Springs Ln, Katy, TX 77494Off Market
- $638,4004 bd5 ba3.8k sqft10110 Oak Motte Dr, Katy, TX 77494Off Market
- $494,1004 bd4 ba3k sqft10031 Terrance Springs Ln, Katy, TX 77494Off Market
- $479,4003 bd3 ba2.5k sqft10107 Terrance Springs Ln, Katy, TX 77494Off Market
- $2020.81 acresTerrance Springs Ln, Katy, TX 77494Off Market
A local agent can set up tours, give advice and negotiate with sellers.
A local lender can help you make sure your offer is ready when you are.
Similar homes
- $685,0005 bd4 ba3.5k sqft5518 Ivory Lake Ct, Katy, TX 77494For Sale
 MLS ID #61364611, David Edgerton, All City Real Estate. HAR
 - $695,0004 bd4 ba3.7k sqft22514 Bridgehaven Dr, Katy, TX 77494For Sale
 MLS ID #79466085, Reggie West, Berkshire Hathaway HomeServices Premier Properties. HAR
 - $669,0004 bd4 ba3.4k sqft4402 Eden Point Ln, Katy, TX 77494For Sale
 MLS ID #2554331, Rella Sanders, RE/MAX Fine Properties. HAR
 - $645,0004 bd4 ba3.3k sqft8407 Iron Tree Ln, Katy, TX 77494For Sale
 MLS ID #18413137, Lindsey Robinson, Waterway Realty. HAR
 - $685,0004 bd4 ba4.1k sqft25611 Kearsley Dr, Katy, TX 77494For SaleMLS ID #61948336, Niveen Chabaita, Bayou Vista Realty, LLC. HAR
- $699,0005 bd4 ba4.4k sqft28003 Iberville Glen Dr, Katy, TX 77494For SaleMLS ID #72866969, Courtney Barnes, BHHS Karapasha Realty. HAR
- $809,9005 bd4 ba4.7k sqft3515 Mallard Pass Ln, Katy, TX 77494For SaleMLS ID #47345407, Kendra Larson, eXp Realty LLC. HAR
- $510,0004 bd4 ba3.4k sqft4302 Kent Ranch Ct, Katy, TX 77494For SaleMLS ID #29605689, Charlie Russo, RE/MAX Signature. HAR
- $575,0004 bd4 ba3.5k sqft26214 Seminole Hill Ln, Katy, TX 77494For SaleMLS ID #24519605, Dan Klawer, Keller Williams Signature. HAR
- $575,0004 bd4 ba3.1k sqft4406 N Huntwood Hills Ln, Katy, TX 77494For SaleMLS ID #29829270, David Yee, Texas Premier Realty. HAR
- $635,0004 bd4 ba4.2k sqft3301 Remington Rise Ln, Katy, TX 77494For SaleMLS ID #24616771, Patricia Patino, HomeSmart. HAR
- $535,0004 bd4 ba3.5k sqft3219 Cotton Ranch Dr, Katy, TX 77494For SaleMLS ID #2844146, Raquel Bell, Keller Williams Signature. HAR
- $560,0004 bd4 ba3.6k sqft28003 Longspur Dr, Katy, TX 77494For SaleMLS ID #35174491, Robin Gray, Orchard Brokerage. HAR
- $465,0005 bd4 ba3.3k sqft28250 Daystrom Ln, Katy, TX 77494For SaleMLS ID #20797298, Ashley Acosta, eXp Realty LLC. HAR
- $525,0004 bd3 ba3.3k sqft1511 Baldridge Ln, Katy, TX 77494For SaleMLS ID #89064206, Samuel Carratala, eXp Realty LLC. HAR
- $425,0005 bd4 ba3k sqft6323 Hope Wood Mills Dr, Katy, TX 77494For SaleMLS ID #14840192, Nicole Freer, Corcoran Genesis. HAR
- $450,0003 bd2 ba2.3k sqft5418 Lacey Oak Meadow Dr, Katy, TX 77494For SaleMLS ID #57691708, Ritu Agrawal, Realm Real Estate Professionals - Katy. HAR
- $425,0004 bd3 ba2.9k sqft2807 Falcon Knoll Ln, Katy, TX 77494For SaleMLS ID #70764148, Tanna Villarreal, Martha Turner Sotheby's International Realty - The Woodlands. HAR
- $779,7604 bd4 ba4.1k sqft5402 Maybrook Park Ln, Katy, TX 77450For SaleMLS ID #51016997, Tammy Fruge, Fruge Properties. HAR
- $615,0004 bd4 ba3.9k sqft3907 Randle Ridge Ct, Fulshear, TX 77441For SaleMLS ID #78514230, Charlie Russo, RE/MAX Signature. HAR
