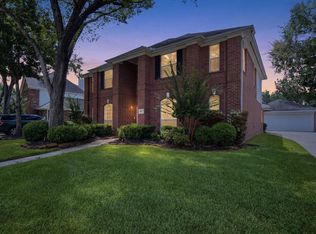
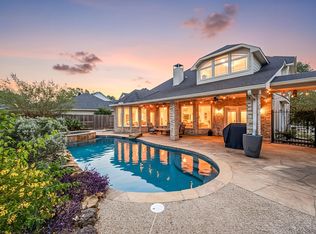
Stunning Grand Lakes home is now available! Highly acclaimed Katy ISD schools. 4 bedrooms, 3.5 baths, 3-car garage. Unbeatable tax rate is 1.8%. Heated pool with spa & covered patio. Stylish updates throughout include new carpet. You won’t be disappointed! Dramatic 2-story entryway leads to a formal dining room & private study. The island kitchen is a dream w/abundant lighting, stainless steel appliances & granite countertops. A breakfast bar overlooks family room. 1st floor primary suite w/sitting area. En-suite bath w/dual vanities, garden tub & walk-in shower. Upstairs you’ll find 3 additional bedrooms with Hollywood baths & walk-in closets. Huge game room w/built ins, gaming/desk area and secret hidden room. The refrigerator, washer & dryer are included. Excellent shopping & dining are minutes away. Easy access to the Grand Pkwy, Westpark Tollway & Interstate 10. Don't miss out. Schedule your appointment today!
For sale
$779,760
5402 Maybrook Park Ln, Katy, TX 77450
4beds
4,104sqft
:
Get pre-qualified$5,617/mo
Single Family Residence
Built in 2001
10,746 Square Feet Lot
$797,600 Zestimate®
$190/sqft
$100/mo HOA
What's special
- 24 days |
- 348 |
- 10 |
Likely to sell faster than
Zillow last checked:
Listing updated:
Listed by:
Tammy Fruge TREC #0621835 281-709-5124,
Fruge Properties
Source: HAR,MLS#: 51016997
Facts & features
Interior
Bedrooms & bathrooms
- Bedrooms: 4
- Bathrooms: 4
- Full bathrooms: 3
- 1/2 bathrooms: 1
Rooms
- Room types: Family Room, Utility Room
Primary bathroom
- Features: Half Bath, Hollywood Bath, Primary Bath: Double Sinks, Primary Bath: Jetted Tub, Primary Bath: Separate Shower, Secondary Bath(s): Tub/Shower Combo
Kitchen
- Features: Breakfast Bar, Kitchen Island, Kitchen open to Family Room, Pantry, Walk-in Pantry
Heating
- Natural Gas, Zoned
Cooling
- Ceiling Fan(s), Electric, Zoned
Appliances
- Included: Disposal, Dryer, Refrigerator, Washer, Water Softener, Electric Oven, Oven, Microwave, Gas Range, Dishwasher
- Laundry: Electric Dryer Hookup, Gas Dryer Hookup, Washer Hookup
Features
- Crown Molding, Formal Entry/Foyer, High Ceilings, Vaulted Ceiling, 3 Bedrooms Up, Primary Bed - 1st Floor, Walk-In Closet(s)
- Flooring: Carpet, Engineered Hardwood, Tile
- Windows: Window Coverings
- Number of fireplaces: 1
- Fireplace features: Gas, Gas Log
Interior area
- Total structure area: 4,104
- Total interior livable area: 4,104 sqft
Property
Parking
- Total spaces: 3
- Parking features: Detached, Garage Door Opener
- Garage spaces: 3
Features
- Stories: 2
- Patio & porch: Covered, Patio/Deck
- Exterior features: Sprinkler System
- Has private pool: Yes
- Pool features: Gunite, Heated, In Ground, Pool/Spa Combo
- Has spa: Yes
- Spa features: Spa/Hot Tub
- Fencing: Back Yard
- Has view: Yes
- View description: Lake, Water
- Has water view: Yes
- Water view: Lake,Water
Lot
- Size: 10,746 Square Feet
- Features: Back Yard, Subdivided, 0 Up To 1/4 Acre
Details
- Parcel number: 3529030010130914
Construction
Type & style
- Home type: SingleFamily
- Architectural style: Traditional
- Property subtype: Single Family Residence
Materials
- Brick, Cement Siding, Wood Siding
- Foundation: Slab
- Roof: Composition
Condition
- New construction: No
- Year built: 2001
Details
- Builder name: Trendmaker
Utilities & green energy
- Water: Water District
Green energy
- Energy efficient items: Thermostat
Community & HOA
Community
- Features: Subdivision Tennis Court
- Subdivision: Grand Lakes
HOA
- Has HOA: Yes
- Amenities included: Basketball Court, Dog Park, Jogging Path, Park, Picnic Area, Playground, Pool, Splash Pad, Tennis Court(s), Trail(s)
- HOA fee: $1,200 annually
Location
- Region: Katy
Financial & listing details
- Price per square foot: $190/sqft
- Tax assessed value: $762,244
- Annual tax amount: $13,146
- Date on market: 7/2/2026
- Listing terms: Cash,Conventional
- Road surface type: Concrete, Curbs, Gutters
Estimated market value
$797,600
$758,000 - $845,000
$4,538/mo
Price history
| Date | Event | Price |
|---|---|---|
| 7/23/2026 | Listed for sale | $779,760+79.7%$190/sqft |
Source:  HAR #51016997 Report a problem HAR #51016997 Report a problem | ||
| 4/19/2012 | Listing removed | $434,000$106/sqft |
Source: Heritage Texas Properties #9382934 Report a problem | ||
| 3/22/2012 | Listed for sale | $434,000-3.6%$106/sqft |
Source: Heritage Texas Properties #9382934 Report a problem | ||
| 8/21/2010 | Listing removed | $450,000$110/sqft |
Source: Keller Williams Realty Katy at Cinco Ranch #86721024 Report a problem | ||
| 7/4/2010 | Pending sale | $450,000$110/sqft |
Source: Keller Williams Realty Katy at Cinco Ranch #86721024 Report a problem | ||
| 6/20/2010 | Listed for sale | $450,000$110/sqft |
Source: Keller Williams Realty Katy @ #86721024 Report a problem | ||
Public tax history
| Year | Property taxes | Tax assessment |
|---|---|---|
| 2025 | $9,484 +7.1% | $719,858 +10% |
| 2024 | $8,854 +10.2% | $654,416 +10% |
| 2023 | $8,035 -9.1% | $594,924 +10% |
| 2022 | $8,838 +4.8% | $540,840 +10% |
| 2021 | $8,430 -2.8% | $491,670 -0.9% |
| 2020 | $8,677 -3.5% | $496,020 +0.2% |
| 2019 | $8,996 -7% | $494,800 -4.4% |
| 2018 | $9,669 -12.4% | $517,340 +4.6% |
| 2017 | $11,038 | $494,360 +0.1% |
| 2016 | $11,038 +8.8% | $493,910 -7.6% |
| 2015 | $10,144 +7.2% | $534,430 +9.9% |
| 2014 | $9,461 | $486,170 +14.9% |
| 2013 | -- | $423,000 +1.3% |
| 2012 | -- | $417,720 +0.3% |
| 2011 | -- | $416,410 +4.9% |
| 2010 | -- | $397,100 +7% |
| 2009 | -- | $371,250 -3.5% |
| 2008 | -- | $384,620 +10% |
| 2007 | -- | $349,650 +10% |
| 2006 | -- | $317,860 +6.4% |
| 2005 | -- | $298,680 |
| 2004 | -- | $298,680 |
| 2003 | -- | -- |
| 2002 | -- | -- |
| 2001 | -- | -- |
Find assessor info on the county website
Monthly payment
Est. payment
Payment breakdown
Explore the cost of this home by adjusting the details. Changes won't be saved.Climate risks
Neighborhood: 77450
Nearby schools
GreatSchools rating
- 10/10Roosevelt Alexander Elementary SchoolGrades: PK-5Distance: 0.3 mi
- 10/10Beckendorff Junior High SchoolGrades: 6-8Distance: 1.6 mi
- 9/10Seven Lakes High SchoolGrades: 9-12Distance: 2.6 mi
Schools provided by the listing agent
- Elementary: Alexander Elementary School (Katy)
- Middle: Beckendorff Junior High School
- High: Seven Lakes High School
Source: HAR. This data may not be complete. We recommend contacting the local school district to confirm school assignments for this home.
- $723,4004 bd3 ba3.6k sqft5322 Maybrook Park Ln, Katy, TX 77450Off Market

- $679,2004 bd3 ba3.3k sqft5406 Maybrook Park Ln, Katy, TX 77450Off Market
- $779,7004 bd4 ba3.9k sqft5318 Maybrook Park Ln, Katy, TX 77450Off Market

- $1,029,0005 bd3 ba4.3k sqft5410 Maybrook Park Ln, Katy, TX 77450Off Market

- $751,1004 bd4 ba4k sqft22315 Claysprings Ln, Katy, TX 77450Off Market
- $740,4005 bd4 ba3.7k sqft5314 Maybrook Park Ln, Katy, TX 77450Off Market
- $600,2004 bd4 ba3.4k sqft22314 Claysprings Ln, Katy, TX 77450Off Market
- $709,4004 bd4 ba4.1k sqft22311 Claysprings Ln, Katy, TX 77450Off Market
A local agent can set up tours, give advice and negotiate with sellers.
Similar homes
- $838,0005 bd5 ba3.8k sqft5603 Timber Bay Ct, Katy, TX 77450For Sale
 MLS ID #59739137, Mary Vergara, Walzel Properties - Corporate Office. HAR
 - $619,5004 bd4 ba3.4k sqft4418 Ruttand Park Ln, Katy, TX 77450For Sale
 MLS ID #3082607, Saet Kim, CMK Real Estate. HAR
 - $650,0005 bd4 ba3.2k sqft5718 Brennan Ridge Ln, Katy, TX 77450For Sale
 MLS ID #71438448, Jenny Becker, Compass RE Texas, LLC - Houston. HAR
 - $689,9004 bd4 ba4.1k sqft22610 Shallow Spring Ct, Katy, TX 77494For Sale
 MLS ID #36401425, Paul Holub, Traditions Realty. HAR
 - $570,0005 bd4 ba3.3k sqft4430 Ryans Branch Ln, Katy, TX 77450For SaleMLS ID #49896490, Kerri Schultz, Keller Williams Premier Realty. HAR
- $629,9004 bd4 ba4k sqft2315 Centerbrook Ln, Katy, TX 77450For SaleMLS ID #23576171, Reggie West, Berkshire Hathaway HomeServices Premier Properties. HAR
- $775,0004 bd4 ba3.8k sqft7211 Savannah Glen Ln, Richmond, TX 77469For SaleMLS ID #2047959, Loan Truong, THE REALTORS NETWORK. HAR
- $559,9004 bd3 ba3k sqft21131 Beech Landing Ln, Katy, TX 77450For SaleMLS ID #88609504, Salman Tejani, Monument Realty. HAR
- $799,9004 bd4 ba3.9k sqft26303 Prairie School Ln, Katy, TX 77494For SaleMLS ID #81982456, Carrie Rinaca, Keller Williams Signature. HAR
- $629,0004 bd4 ba3.3k sqft2911 Norwood Hills Dr, Katy, TX 77450For SaleMLS ID #34475766, Steven Koleno, Beycome Brokerage Realty, LLC. HAR
- $510,0005 bd4 ba3.1k sqft22406 Piper Terrace Ln, Katy, TX 77450For SaleMLS ID #91981735, Gina Li, Homesource Investments Group Inc. HAR
- $728,0004 bd4 ba3.1k sqft10102 Oak Motte Dr, Katy, TX 77494For SaleMLS ID #69451922, Cagdas Acar, Realm Real Estate Professionals - Katy. HAR
- $749,0005 bd4 ba4.7k sqft8406 Buffalo Creek Dr, Richmond, TX 77406For SaleMLS ID #49474681, Jack Molho, Jack Molho, Broker. HAR
- $808,0004 bd4 ba4.3k sqft2834 Hollingsworth Pine Ln, Katy, TX 77494For SaleMLS ID #6746525, Harry Lou, Fidelity Realtors and Services. HAR
- $685,0004 bd4 ba4.1k sqft25611 Kearsley Dr, Katy, TX 77494For SaleMLS ID #61948336, Niveen Chabaita, Bayou Vista Realty, LLC. HAR
- $647,0005 bd4 ba3.5k sqft3502 Stanbury Place Ln, Katy, TX 77494For SaleMLS ID #84202142, Amando Queiroga, Realm Real Estate Professionals - Katy. HAR
- $896,0005 bd4 ba4.2k sqft20803 Winston Lake Dr, Richmond, TX 77406For SaleMLS ID #4751112, Brian Covault, eXp Realty LLC. HAR
- $675,0005 bd3 ba3.6k sqft4419 Convento Dr, Richmond, TX 77406For SaleMLS ID #55918195, Keith McLaughlin, Relative Properties. HAR
- $765,9905 bd5 ba4.1k sqft17715 Balintore Ln, Richmond, TX 77407For SaleMLS ID #91410614, Timothy Russell, Houskor Realty &Management,LLC. HAR
- $899,9003 bd3 ba3.1k sqft23123 San Salvador Pl, Katy, TX 77494For SaleMLS ID #93148758, Dale Ross, Keller Williams Signature. HAR
