This is the home in Katy—truly one-of-a-kind. An elegant, light-filled single-story residence on a cul-de-sac, directly on the lake, complete with a sparkling pool in an exclusive gated community. Enjoy superior lake views from nearly every room. The flexible floor plan is remarkable, offering up to three studies, or the option of two studies plus an exercise room, or even a study with a tranquil gazing room—plus an additional bonus space. Outdoor living is just as impressive, with a covered patio by the pool overlooking the lake and fountain. The multi-level backyard features a paver walkway leading to a cozy seating area by the water. And the views? They’re nothing short of breathtaking. Truly, these are AMAZING VIEWS.
For sale
Price cut: $99.9K (8/13)
$799,990
23123 San Salvador Pl, Katy, TX 77494
3beds
3,107sqft
Single Family Residence
Built in 2007
8,803 Square Feet Lot
$774,300 Zestimate®
$257/sqft
$300/mo HOA
What's special
Sparkling poolExclusive gated communityDirectly on the lakeMulti-level backyardElegant light-filled single-story residence
- 51 days |
- 338 |
- 5 |
Zillow last checked:
Listing updated:
Listed by:
Dale Ross TREC #0316603 281-723-4444,
Keller Williams Signature
Source: HAR,MLS#: 93148758
Facts & features
Interior
Bedrooms & bathrooms
- Bedrooms: 3
- Bathrooms: 3
- Full bathrooms: 2
- 1/2 bathrooms: 1
Rooms
- Room types: Den, Family Room, Utility Room
Primary bedroom
- Level: First
- Area: 288
- Dimensions: 18x16
Bedroom
- Level: First
- Area: 132
- Dimensions: 12x11
Bedroom
- Level: First
- Area: 132
- Dimensions: 12x11
Other
- Level: First
- Area: 165
- Dimensions: 15x11
Breakfast
- Level: First
- Area: 90
- Dimensions: 10x9
Den
- Level: First
- Area: 182
- Dimensions: 14x13
Dining room
- Level: First
- Area: 210
- Dimensions: 15x14
Other
- Level: First
- Area: 99
- Dimensions: 11x9
Family room
- Level: First
- Area: 352
- Dimensions: 22x16
Kitchen
- Level: First
- Area: 247
- Dimensions: 19x13
Utility room
- Level: First
- Area: 72
- Dimensions: 9x8
Heating
- Natural Gas
Cooling
- Electric
Appliances
- Included: Disposal, Wine Refrigerator, Double Oven, Electric Oven, Microwave, Gas Cooktop, Dishwasher
- Laundry: Electric Dryer Hookup, Washer Hookup
Features
- Crown Molding, High Ceilings, All Bedrooms Down, En-Suite Bath, Primary Bed - 1st Floor, Walk-In Closet(s)
- Flooring: Carpet, Laminate, Vinyl
- Number of fireplaces: 1
- Fireplace features: Gas Log
Interior area
- Total structure area: 3,107
- Total interior livable area: 3,107 sqft
Video & virtual tour
Property
Parking
- Total spaces: 2
- Parking features: Attached, Double-Wide Driveway
- Attached garage spaces: 2
Features
- Stories: 1
- Patio & porch: Covered, Patio/Deck
- Exterior features: Side Yard, Sprinkler System
- Has private pool: Yes
- Pool features: In Ground, Pool/Spa Combo
- Has spa: Yes
- Spa features: Spa/Hot Tub
- Fencing: Back Yard
- Has view: Yes
- View description: Lake, Water
- Has water view: Yes
- Water view: Lake,Water
- Waterfront features: Lake Front
Lot
- Size: 8,803 Square Feet
- Features: Back Yard, Subdivided, Waterfront, 0 Up To 1/4 Acre
Details
- Parcel number: 1274060010300914
Construction
Type & style
- Home type: SingleFamily
- Architectural style: Traditional
- Property subtype: Single Family Residence
Materials
- Brick
- Foundation: Slab
- Roof: Composition
Condition
- New construction: No
- Year built: 2007
Details
- Builder name: Taylor Morrison
Utilities & green energy
- Water: Water District
Community & HOA
Community
- Subdivision: Avalon At Seven Meadows Sec 6
HOA
- Has HOA: Yes
- HOA fee: $3,600 annually
Location
- Region: Katy
Financial & listing details
- Price per square foot: $257/sqft
- Tax assessed value: $792,286
- Annual tax amount: $12,769
- Date on market: 7/7/2026
- Listing terms: Cash,Conventional,FHA,VA Loan
- Ownership: Full Ownership
- Road surface type: Concrete, Curbs
Estimated market value
$774,300
$736,000 - $813,000
$4,157/mo
Price history
| Date | Event | Price |
|---|---|---|
| 8/13/2026 | Price change | $799,990-11.1%$257/sqft |
Source:  HAR #93148758 Report a problem HAR #93148758 Report a problem | ||
| 5/26/2026 | Price change | $899,900-2.7%$290/sqft |
Source: HAR #60586874 Report a problem | ||
| 4/11/2026 | Price change | $925,000-2.6%$298/sqft |
Source: HAR #60586874 Report a problem | ||
| 2/23/2026 | Price change | $950,000-13.6%$306/sqft |
Source: HAR #60586874 Report a problem | ||
| 1/12/2026 | Listed for sale | $1,100,000$354/sqft |
Source: HAR #60586874 Report a problem | ||
| 12/3/2025 | Listing removed | $1,100,000$354/sqft |
Source: HAR #49841263 Report a problem | ||
| 9/11/2025 | Listed for sale | $1,100,000+150%$354/sqft |
Source: HAR #49841263 Report a problem | ||
| 11/14/2019 | Sold | -- |
Source: Agent Provided Report a problem | ||
| 9/27/2019 | Pending sale | $440,000$142/sqft |
Source: Mark Dimas Properties Report a problem | ||
| 9/27/2019 | Price change | $440,000-1.1%$142/sqft |
Source: Mark Dimas Properties Report a problem | ||
| 9/20/2019 | Price change | $445,000-1.1%$143/sqft |
Source: Mark Dimas Properties Report a problem | ||
| 8/30/2019 | Price change | $450,000-2.2%$145/sqft |
Source: Mark Dimas Properties Report a problem | ||
| 8/16/2019 | Price change | $460,000-1.1%$148/sqft |
Source: Mark Dimas Properties Report a problem | ||
| 8/9/2019 | Price change | $465,000-0.9%$150/sqft |
Source: Mark Dimas Properties Report a problem | ||
| 8/2/2019 | Price change | $469,000-0.6%$151/sqft |
Source: Mark Dimas Properties Report a problem | ||
| 7/18/2019 | Price change | $472,000-0.6%$152/sqft |
Source: Mark Dimas Properties Report a problem | ||
| 7/12/2019 | Price change | $475,000-3%$153/sqft |
Source: Mark Dimas Properties Report a problem | ||
| 7/5/2019 | Price change | $489,900-0.2%$158/sqft |
Source: Mark Dimas Properties Report a problem | ||
| 6/27/2019 | Price change | $490,900-0.2%$158/sqft |
Source: Mark Dimas Properties Report a problem | ||
| 6/20/2019 | Price change | $491,900-0.2%$158/sqft |
Source: Mark Dimas Properties Report a problem | ||
| 6/13/2019 | Price change | $492,900-0.2%$159/sqft |
Source: Mark Dimas Properties Report a problem | ||
| 6/7/2019 | Price change | $493,900-0.2%$159/sqft |
Source: Mark Dimas Properties Report a problem | ||
| 5/31/2019 | Price change | $494,900-0.2%$159/sqft |
Source: Mark Dimas Properties Report a problem | ||
| 5/23/2019 | Price change | $495,900-0.2%$160/sqft |
Source: Mark Dimas Properties Report a problem | ||
| 5/9/2019 | Listed for sale | $496,900$160/sqft |
Source: Mark Dimas Properties Report a problem | ||
Public tax history
| Year | Property taxes | Tax assessment |
|---|---|---|
| 2025 | $9,372 +6.4% | $714,149 +10% |
| 2024 | $8,809 +10.2% | $649,226 +10% |
| 2023 | $7,993 -9.4% | $590,205 +10% |
| 2022 | $8,821 +4.9% | $536,550 +10% |
| 2021 | $8,412 -22.3% | $487,770 -12.6% |
| 2020 | $10,832 -4.2% | $557,790 -1.2% |
| 2019 | $11,310 +8.7% | $564,630 +3% |
| 2018 | $10,409 -22.6% | $548,230 -9.1% |
| 2017 | $13,443 | $603,310 +5.4% |
| 2016 | $13,443 +35.2% | $572,530 +10% |
| 2015 | $9,946 +0.7% | $520,480 +3.1% |
| 2014 | $9,873 | $504,880 +10% |
| 2013 | -- | $458,980 +10% |
| 2012 | -- | $417,250 +3.1% |
| 2011 | -- | $404,890 |
| 2010 | -- | $404,890 +2.4% |
| 2009 | -- | $395,310 +5.4% |
| 2008 | -- | $375,020 +441.2% |
| 2007 | -- | $69,300 +4.2% |
| 2006 | -- | $66,500 |
Find assessor info on the county website
Monthly payment
Est. payment
Payment breakdown
Explore the cost of this home by adjusting the details. Changes won't be saved.Climate risks
Neighborhood: 77494
Nearby schools
GreatSchools rating
- 10/10Griffin Elementary SchoolGrades: PK-5Distance: 0.6 mi
- 10/10Beckendorff Junior High SchoolGrades: 6-8Distance: 0.3 mi
- 9/10Seven Lakes High SchoolGrades: 9-12Distance: 1 mi
Schools provided by the listing agent
- Elementary: Griffin Elementary School (Katy)
- Middle: Beckendorff Junior High School
- High: Seven Lakes High School
Source: HAR. This data may not be complete. We recommend contacting the local school district to confirm school assignments for this home.
- $821,4004 bd5 ba3.6k sqft23127 San Salvador Pl, Katy, TX 77494Off Market

- $788,3004 bd4 ba3.7k sqft23119 San Salvador Pl, Katy, TX 77494Off Market

- $740,3004 bd3 ba3.6k sqft23131 San Salvador Pl, Katy, TX 77494Off Market
- $798,6004 bd3 ba3.5k sqft23111 San Salvador Pl, Katy, TX 77494Off Market
- $817,3004 bd4 ba3.3k sqft23122 San Salvador Pl, Katy, TX 77494Off Market
- $802,1004 bd3 ba3.6k sqft23118 San Salvador Pl, Katy, TX 77494Off Market
- $733,2004 bd3 ba3.7k sqft23135 San Salvador Pl, Katy, TX 77494Off Market
- $926,0005 bd4 ba4.3k sqft23118 Isthmus Cove Ct, Katy, TX 77494Off Market
A local agent can set up tours, give advice and negotiate with sellers.
Similar homes
- $799,0005 bd5 ba4.6k sqft7606 Courtney Manor Ln, Katy, TX 77494For Sale
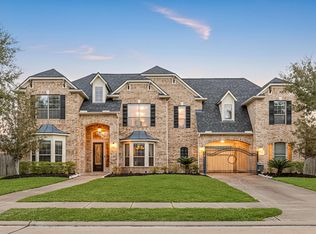 MLS ID #78153375, Melanie Miller, Redfin Corporation. HAR
 - $825,0005 bd5 ba4.3k sqft26014 Sebey Ridge Ln, Katy, TX 77494For Sale
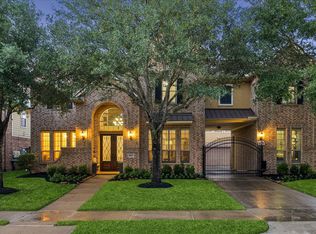 MLS ID #96727962, Dawn Weaver, Martha Turner Sotheby's International Realty. HAR
 - $745,0004 bd4 ba3.8k sqft25610 Wildbrook Crossing Ln, Katy, TX 77494For Sale
 MLS ID #58061595, Jennifer Sisco, Redfin Corporation. HAR
 - $669,0004 bd4 ba3.4k sqft1111 Mahogany Run Dr, Katy, TX 77494For Sale
 MLS ID #92900506, Kellye Casey, Del Monte Realty. HAR
 - $694,9004 bd4 ba3.3k sqft4207 Scarlett Sage Ct, Katy, TX 77494For SaleMLS ID #89397625, Veronica Lozada, Keller Williams Signature. HAR
- $760,0004 bd5 ba4.2k sqft903 Lake Grayson Dr, Katy, TX 77494For SaleMLS ID #26420814, Ivette Patino, Compass RE Texas, LLC - Memorial. HAR
- $807,0004 bd4 ba4.3k sqft2834 Hollingsworth Pine Ln, Katy, TX 77494For SaleMLS ID #60846886, Harry Lou, Fidelity Realtors and Services. HAR
- $695,0004 bd4 ba3.7k sqft22514 Bridgehaven Dr, Katy, TX 77494For SaleMLS ID #79466085, Reggie West, Berkshire Hathaway HomeServices Premier Properties. HAR
- $838,0005 bd5 ba3.8k sqft5603 Timber Bay Ct, Katy, TX 77450For SaleMLS ID #27138283, Mary Vergara, Walzel Properties - Corporate Office. HAR
- $825,0005 bd4 ba4.1k sqft4115 Luong Field Ct, Katy, TX 77494For SaleMLS ID #8372881, Vanessa King, Coldwell Banker Realty - Memorial Office. HAR
- $575,0004 bd4 ba3.5k sqft26214 Seminole Hill Ln, Katy, TX 77494For SaleMLS ID #24519605, Dan Klawer, Keller Williams Signature. HAR
- $779,7604 bd4 ba4.1k sqft5402 Maybrook Park Ln, Katy, TX 77450For SaleMLS ID #51016997, Tammy Fruge, Fruge Properties. HAR
- $775,0005 bd4 ba4.1k sqft4215 Canfield Oaks Ln, Katy, TX 77450For SaleMLS ID #15491256, Laura Hinojosa, Keller Williams Premier Realty. HAR
- $759,0004 bd4 ba4.1k sqft22102 Laurel Terrace Ct, Katy, TX 77450For SaleMLS ID #87894576, Linda Huang, Forever Realty, LLC. HAR
- $800,0004 bd3 ba3.3k sqft4419 Oxbow Cir W, Weston Lakes, TX 77441For SaleMLS ID #45086740, Sheila Ochsner, Keller Williams Premier Realty. HAR
- $619,0004 bd4 ba3.4k sqft2610 Park Hills Dr, Katy, TX 77494For SaleMLS ID #87379399, Sherry Gillespie, Fultz Realty, LLC. HAR
- $850,0005 bd4 ba4.5k sqft5123 Kendalia Cloud Ln, Fulshear, TX 77441For SaleMLS ID #28327371, Jaclyn Gurunlian, Martha Turner Sotheby's International Realty. HAR
- $780,0004 bd4 ba4.1k sqft2322 Vinemead Ct, Katy, TX 77450For SaleMLS ID #85939399, Ken Lewis, RE/MAX Signature. HAR
- $709,0004 bd5 ba3.7k sqft11307 Sardinia Dr, Richmond, TX 77406For SaleMLS ID #77874063, Liz Guevara Backman, Guevara Backman Enterprises, LLC. HAR
- $640,0005 bd4 ba3.2k sqft5718 Brennan Ridge Ln, Katy, TX 77450For SaleMLS ID #71438448, Jenny Becker, Compass RE Texas, LLC - Houston. HAR
