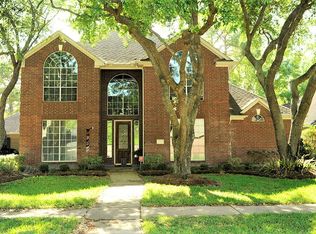
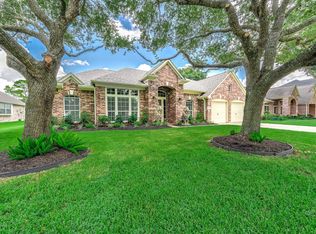
Beautifully renovated home nestled on Katy’s prestigious Falcon Point Country Club, offering timeless style and exceptional comfort. This 4-bedroom, 3.5-bath residence showcases a light-filled open layout with soaring ceilings, rich wood floors, and elegant finishes throughout. The updated kitchen features crisp white cabinetry, quartz countertops, stainless steel appliances, and a spacious island, flowing seamlessly into the inviting living area with a fireplace and expansive windows overlooking the backyard. The primary suite is a serene retreat with a spa-like bath, while secondary bedrooms are generously sized and updated. Step outside to your private oasis complete with a sparkling pool and spa, all set against scenic golf course views—perfect for relaxing or entertaining. A detached garage and gated driveway provide added privacy and convenience. This home blends modern updates with classic charm in one of Katy’s most sought-after golf course communities
For sale
Price cut: $10K (8/24)
$669,000
1111 Mahogany Run Dr, Katy, TX 77494
4beds
3,410sqft
Single Family Residence
Built in 1993
10,768 Square Feet Lot
$645,900 Zestimate®
$196/sqft
$58/mo HOA
What's special
- 14 days
- 476
- 30
Likely to sell faster than
Zillow last checked:
Listing updated:
Listed by:
Kellye Casey TREC #0736484 979-418-9553,
Del Monte Realty
Source: HAR,MLS#: 92900506
Facts & features
Interior
Bedrooms & bathrooms
- Bedrooms: 4
- Bathrooms: 4
- Full bathrooms: 3
- 1/2 bathrooms: 1
Rooms
- Room types: Den, Family Room
Primary bedroom
- Level: First
- Area: 377
- Dimensions: 13x29
Bedroom
- Level: Second
- Area: 132
- Dimensions: 11x12
Bedroom
- Level: Second
- Area: 168
- Dimensions: 12x14
Bedroom
- Level: Second
- Area: 143
- Dimensions: 11x13
Heating
- Natural Gas
Cooling
- Ceiling Fan(s), Electric
Appliances
- Included: Disposal, Double Oven, Microwave, Gas Range, Dishwasher
- Laundry: Electric Dryer Hookup, Washer Hookup
Features
- Primary Bed - 1st Floor
- Flooring: Carpet, Engineered Hardwood, Tile
- Number of fireplaces: 1
- Fireplace features: Gas Log
Interior area
- Total structure area: 3,410
- Total interior livable area: 3,410 sqft
Property
Parking
- Total spaces: 2
- Parking features: Detached
- Garage spaces: 2
Features
- Stories: 2
- Has private pool: Yes
- Pool features: Gunite, Pool/Spa Combo
- Fencing: Back Yard
Lot
- Size: 10,768 Square Feet
- Features: On Golf Course, Subdivided, 0 Up To 1/4 Acre
Details
- Parcel number: 2960010030250914
Construction
Type & style
- Home type: SingleFamily
- Architectural style: Traditional
- Property subtype: Single Family Residence
Materials
- Brick
- Foundation: Slab
- Roof: Composition
Condition
- New construction: No
- Year built: 1993
Utilities & green energy
- Water: Water District
Community & HOA
Community
- Subdivision: Falcon Point Sec 1
HOA
- Has HOA: Yes
- Amenities included: Playground, Pool, Tennis Court(s)
- HOA fee: $695 annually
Location
- Region: Katy
Financial & listing details
- Price per square foot: $196/sqft
- Tax assessed value: $561,700
- Annual tax amount: $12,236
- Date on market: 8/24/2026
- Road surface type: Concrete
Estimated market value
$645,900
$614,000 - $678,000
$4,013/mo
Price history
| Date | Event | Price |
|---|---|---|
| 8/24/2026 | Price change | $669,000-1.5%$196/sqft |
Source:  HAR #92900506 Report a problem HAR #92900506 Report a problem | ||
| 6/28/2026 | Price change | $679,000-2.3%$199/sqft |
Source: HAR #63946819 Report a problem | ||
| 5/5/2026 | Price change | $695,000-4.1%$204/sqft |
Source: HAR #63946819 Report a problem | ||
| 4/24/2026 | Listed for sale | $725,000+29.5%$213/sqft |
Source: HAR #63946819 Report a problem | ||
| 9/20/2022 | Listing removed | -- |
Source: HAR #56441552 Report a problem | ||
| 8/24/2022 | Pending sale | $560,000$164/sqft |
Source: HAR #56441552 Report a problem | ||
| 8/11/2022 | Price change | $560,000-1.8%$164/sqft |
Source: HAR #56441552 Report a problem | ||
| 7/29/2022 | Price change | $570,000-2.1%$167/sqft |
Source: HAR #56441552 Report a problem | ||
| 7/15/2022 | Price change | $582,000-2.2%$171/sqft |
Source: HAR #56441552 Report a problem | ||
| 7/6/2022 | Listed for sale | $595,000+45.5%$174/sqft |
Source: HAR #56441552 Report a problem | ||
| 9/10/2016 | Listing removed | $409,000$120/sqft |
Source: Real Living Karapasha Realty #16816614 Report a problem | ||
| 8/8/2016 | Pending sale | $409,000$120/sqft |
Source: Real Living Karapasha Realty #16816614 Report a problem | ||
| 7/22/2016 | Price change | $409,000-4.7%$120/sqft |
Source: Real Living Karapasha Realty #16816614 Report a problem | ||
| 6/2/2016 | Listed for sale | $429,000$126/sqft |
Source: Real Living Karapasha Realty #16816614 Report a problem | ||
Public tax history
| Year | Property taxes | Tax assessment |
|---|---|---|
| 2025 | $9,183 +11.6% | $561,700 +11.3% |
| 2024 | $8,232 +2.9% | $504,451 +4% |
| 2023 | $8,003 -11.1% | $485,000 -0.3% |
| 2022 | $9,006 +30% | $486,670 +26.8% |
| 2021 | $6,927 -4% | $383,900 -2% |
| 2020 | $7,216 +11% | $391,740 +3.4% |
| 2019 | $6,502 -1% | $378,950 +3% |
| 2018 | $6,569 -23.2% | $368,050 +0.2% |
| 2017 | $8,558 | $367,200 +3% |
| 2016 | $8,558 +36% | $356,650 +1.9% |
| 2015 | $6,292 +6.8% | $350,120 +10% |
| 2014 | $5,890 | $318,290 +0.8% |
| 2013 | -- | $315,830 +4.4% |
| 2012 | -- | $302,650 +8.8% |
| 2011 | -- | $278,290 +4.1% |
| 2010 | -- | $267,260 -1.1% |
| 2009 | -- | $270,280 -5.9% |
| 2008 | -- | $287,090 +10% |
| 2007 | -- | $260,990 +4.5% |
| 2006 | -- | $249,780 -4% |
| 2005 | -- | $260,100 |
| 2004 | -- | $260,100 |
| 2003 | -- | -- |
| 2002 | -- | -- |
| 2001 | -- | -- |
| 2000 | -- | -- |
Find assessor info on the county website
Monthly payment
Est. payment
Payment breakdown
Explore the cost of this home by adjusting the details. Changes won't be saved.Climate risks
Neighborhood: 77494
Nearby schools
Schools provided by the listing agent
- Elementary: Rylander Elementary School
- Middle: Woodcreek Junior High School
- High: Katy High School
Source: HAR. This data may not be complete. We recommend contacting the local school district to confirm school assignments for this home.

Similar homes
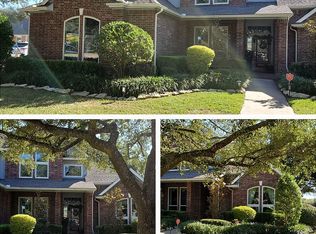
- $694,9004 bd4 ba3.3k sqft4207 Scarlett Sage Ct, Katy, TX 77494For Sale
 MLS ID #89397625, Veronica Lozada, Keller Williams Signature. HAR
 - $760,0004 bd5 ba4.2k sqft903 Lake Grayson Dr, Katy, TX 77494For Sale
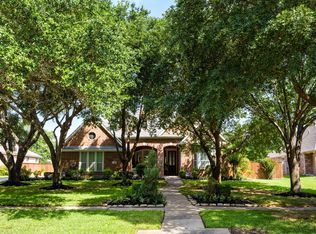 MLS ID #26420814, Ivette Patino, Compass RE Texas, LLC - Memorial. HAR
 - $650,0004 bd4 ba4.1k sqft28214 Churchill Ct, Fulshear, TX 77441For Sale
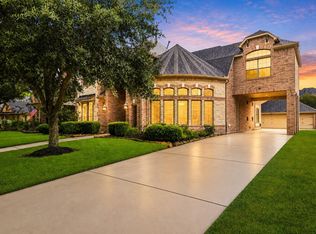 MLS ID #95041136, Kelly Watkins, eXp Realty LLC. HAR
 - $494,0003 bd2 ba2.6k sqft1418 Wellshire Dr, Katy, TX 77494For Sale
 MLS ID #71409553, Tena Wood, RE/MAX Grand. HAR
