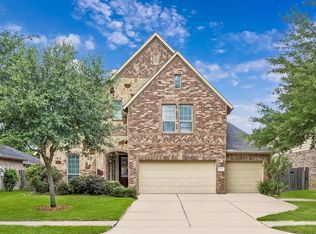
Exceptional curb appeal welcomes you to this stunning one-story home in Falcon Point with breathtaking golf course & lake views. Thoughtfully designed for entertaining & everyday living, this well maintained home offers a open-concept floor plan filled with natural light. Spacious family room with gas log fireplace is framed by expansive windows to showcase the golf course views. Chef’s kitchen will impress with granite countertops, double ovens, 5 burner gas cooktop, abundant cabinetry & prep space, perfect for hosting family & friends. Retreat to luxurious primary suite featuring sitting area, updated spa-inspired ensuite bath & oversized walk-in closet. Hand-scraped wood-look tile flows throughout most of the home. Numerous updates, including interior paint (6/26), roof, gutters, A/C (2024), furnace (2025). Low tax rate, move-in ready condition & zoning to acclaimed Katy ISD schools, this exceptional home offers the perfect combination of luxury, comfort, and an unbeatable location.
For sale
Price cut: $16K (8/3)
$494,000
1418 Wellshire Dr, Katy, TX 77494
3beds
2,655sqft
Single Family Residence
Built in 2003
9,735 Square Feet Lot
$479,400 Zestimate®
$186/sqft
$70/mo HOA
What's special
- 39 days |
- 227 |
- 17 |
Zillow last checked:
Listing updated:
Listed by:
Tena Wood TREC #0677248 281-773-6974,
RE/MAX Grand
Source: HAR,MLS#: 71409553
Facts & features
Interior
Bedrooms & bathrooms
- Bedrooms: 3
- Bathrooms: 2
- Full bathrooms: 2
Rooms
- Room types: Family Room, Media Room, Utility Room
Primary bedroom
- Level: First
- Area: 320
- Dimensions: 20 x 16
Bedroom
- Level: First
- Area: 154
- Dimensions: 14 x 11
Bedroom
- Level: First
- Area: 120
- Dimensions: 12 x 10
Other
- Level: First
- Area: 156
- Dimensions: 13 x 12
Breakfast
- Level: First
- Area: 126
- Dimensions: 14 x 9
Dining room
- Level: First
- Area: 143
- Dimensions: 13 x 11
Other
- Level: First
- Area: 180
- Dimensions: 18 x 10
Family room
- Level: First
- Area: 468
- Dimensions: 26 x 18
Kitchen
- Level: First
- Area: 224
- Dimensions: 16 x 14
Primary bath
- Level: First
Utility room
- Level: First
- Area: 60
- Dimensions: 10 x 6
Heating
- Natural Gas
Cooling
- Ceiling Fan(s), Electric
Appliances
- Included: ENERGY STAR Qualified Appliances, Disposal, Refrigerator, Double Oven, Electric Oven, Microwave, Gas Cooktop, Dishwasher
- Laundry: Gas Dryer Hookup, Washer Hookup
Features
- Crown Molding, High Ceilings, All Bedrooms Down, En-Suite Bath, Primary Bed - 1st Floor, Walk-In Closet(s)
- Flooring: Carpet, Tile
- Windows: Window Coverings
- Number of fireplaces: 1
- Fireplace features: Gas Log
Interior area
- Total structure area: 2,655
- Total interior livable area: 2,655 sqft
Property
Parking
- Total spaces: 2
- Parking features: Attached, Garage Door Opener
- Attached garage spaces: 2
Features
- Stories: 1
- Patio & porch: Patio/Deck
- Exterior features: Sprinkler System
- Has spa: Yes
- Fencing: Back Yard
- Has view: Yes
- View description: Water
- Has water view: Yes
- Water view: Water
- Waterfront features: Pond
Lot
- Size: 9,735 Square Feet
- Features: Back Yard, Near Golf Course, On Golf Course, Subdivided, 0 Up To 1/4 Acre
Details
- Parcel number: 2960060020010914
Construction
Type & style
- Home type: SingleFamily
- Architectural style: Traditional
- Property subtype: Single Family Residence
Materials
- Brick, Cement Siding
- Foundation: Slab
- Roof: Composition
Condition
- New construction: No
- Year built: 2003
Utilities & green energy
- Water: Water District
Community & HOA
Community
- Features: Subdivision Tennis Court
- Subdivision: Falcon Point Sec 6
HOA
- Has HOA: Yes
- Amenities included: Clubhouse, Playground, Pool, Tennis Court(s)
- HOA fee: $840 annually
Location
- Region: Katy
Financial & listing details
- Price per square foot: $186/sqft
- Tax assessed value: $468,496
- Annual tax amount: $10,206
- Date on market: 7/9/2026
- Listing terms: Cash,Conventional,FHA,VA Loan
- Ownership: Full Ownership
- Road surface type: Concrete, Curbs
Estimated market value
$479,400
$455,000 - $503,000
$2,777/mo
Price history
| Date | Event | Price |
|---|---|---|
| 8/3/2026 | Price change | $494,000-3.1%$186/sqft |
Source:  HAR #71409553 Report a problem HAR #71409553 Report a problem | ||
| 7/10/2026 | Listed for sale | $510,000-1%$192/sqft |
Source: HAR #71409553 Report a problem | ||
| 7/7/2026 | Listing removed | $515,000$194/sqft |
Source: HAR #81006889 Report a problem | ||
| 6/28/2026 | Listed for sale | $515,000$194/sqft |
Source: HAR #80564115 Report a problem | ||
| 6/23/2026 | Pending sale | $515,000$194/sqft |
Source: HAR #80564115 Report a problem | ||
| 6/12/2026 | Listed for sale | $515,000+134.2%$194/sqft |
Source: HAR #80564115 Report a problem | ||
| 7/3/2018 | Listing removed | $2,400$1/sqft |
Source: RE/MAX Grand #58092172 Report a problem | ||
| 6/9/2018 | Price change | $2,400-4%$1/sqft |
Source: RE/MAX Grand #58092172 Report a problem | ||
| 6/5/2018 | Listed for rent | $2,500-9.1%$1/sqft |
Source: RE/MAX Grand #58092172 Report a problem | ||
| 6/27/2015 | Listing removed | $2,750$1/sqft |
Source: RE/MAX Grand #80626365 Report a problem | ||
| 6/9/2015 | Listed for rent | $2,750$1/sqft |
Source: RE/MAX Grand #80626365 Report a problem | ||
| 1/7/2010 | Sold | -- |
Source: Agent Provided Report a problem | ||
| 11/21/2009 | Listed for sale | $219,900$83/sqft |
Source: Keller Williams Realty #84754958 Report a problem | ||
| 8/31/2009 | Sold | -- |
Source: Public Record Report a problem | ||
Public tax history
| Year | Property taxes | Tax assessment |
|---|---|---|
| 2025 | $7,659 +0.6% | $468,496 +0.5% |
| 2024 | $7,610 +5.7% | $466,358 +6.9% |
| 2023 | $7,200 -1.7% | $436,323 +10.3% |
| 2022 | $7,321 +29.7% | $395,640 +26.5% |
| 2021 | $5,644 +1.6% | $312,760 +3.8% |
| 2020 | $5,552 -1.6% | $301,420 +1.7% |
| 2019 | $5,642 -6.7% | $296,480 -2.9% |
| 2018 | $6,049 -20.4% | $305,410 +2.7% |
| 2017 | $7,601 | $297,480 +1.8% |
| 2016 | $7,601 +23.3% | $292,270 +3.1% |
| 2015 | $6,163 +30.4% | $283,480 +10% |
| 2014 | $4,725 | $257,710 +10% |
| 2013 | -- | $234,280 -3.7% |
| 2012 | -- | $243,360 +1.2% |
| 2011 | -- | $240,530 |
| 2010 | -- | $240,530 -2.5% |
| 2009 | -- | $246,740 |
| 2008 | -- | $246,740 +3.3% |
| 2007 | -- | $238,830 +15.3% |
| 2006 | -- | $207,220 |
| 2005 | -- | $207,220 |
| 2004 | -- | $207,220 |
| 2003 | -- | -- |
Find assessor info on the county website
Monthly payment
Est. payment
Payment breakdown
Explore the cost of this home by adjusting the details. Changes won't be saved.Climate risks
Neighborhood: 77494
Nearby schools
GreatSchools rating
- 8/10Roberta Wright Rylander Elementary SchoolGrades: PK-5Distance: 1.3 mi
- 10/10Woodcreek Junior High SchoolGrades: 6-8Distance: 2.2 mi
- 7/10Katy High SchoolGrades: 9-12Distance: 2.9 mi
Schools provided by the listing agent
- Elementary: Rylander Elementary School
- Middle: Woodcreek Junior High School
- High: Katy High School
Source: HAR. This data may not be complete. We recommend contacting the local school district to confirm school assignments for this home.
- $472,1004 bd2 ba2.2k sqft1422 Wellshire Dr, Katy, TX 77494Off Market
- $514,7004 bd2 ba3.1k sqft1414 Wellshire Dr, Katy, TX 77494Off Market
- $608,5005 bd3 ba3.5k sqft1426 Wellshire Dr, Katy, TX 77494Off Market
- $741,6005 bd4 ba4.1k sqft1410 Wellshire Dr, Katy, TX 77494Off Market
- $421,6004 bd2 ba2.6k sqft1419 Wellshire Dr, Katy, TX 77494Off Market
- $427,6004 bd2 ba2.2k sqft1415 Wellshire Dr, Katy, TX 77494Off Market
- $506,1004 bd2 ba2.8k sqft1423 Wellshire Dr, Katy, TX 77494Off Market
- $71,219 sqftSaddlebrook Ln, Katy, TX 77494Off Market
A local agent can set up tours, give advice and negotiate with sellers.
A local lender can help you make sure your offer is ready when you are.
Similar homes
- $475,0004 bd4 ba3.4k sqft28014 Canyon Wren Dr, Katy, TX 77494For Sale
 MLS ID #89811981, David Thomas, eXp Realty LLC. HAR
 - $485,0004 bd3 ba2.8k sqft26702 Longleaf Valley Dr, Katy, TX 77494For Sale
 MLS ID #93011408, Jaime Valdivieso, Keller Williams Realty Metropolitan. HAR
 - $385,0004 bd3 ba2.9k sqft28427 Kinglet Pines Dr, Katy, TX 77494For Sale
 MLS ID #93794793, Kelly Burnett, Better Homes and Gardens Real Estate Gary Greene - Katy. HAR
 - $479,0004 bd4 ba3.3k sqft28906 Davenport Dr, Katy, TX 77494For Sale
 MLS ID #36081444, David Thomas, eXp Realty LLC. HAR
 - $539,0004 bd3 ba3.4k sqft27815 Bradford Ridge Dr, Katy, TX 77494For SaleMLS ID #18031293, Claire Liang, Houston Elite Properties LLC. HAR
- $415,0004 bd2 ba2.2k sqft29027 Nectar Island Ln, Katy, TX 77494For SaleMLS ID #23678300, Tara Anderson, Keller Williams Realty Metropolitan. HAR
- $375,0003 bd2 ba2k sqft891 Victoria Lakes Dr, Katy, TX 77493For SaleMLS ID #61155646, Stacy Wood, Compass RE Texas, LLC - The Heights. HAR
- $575,0004 bd4 ba3.5k sqft26214 Seminole Hill Ln, Katy, TX 77494For SaleMLS ID #24519605, Dan Klawer, Keller Williams Signature. HAR
- $655,0004 bd4 ba3.7k sqft2719 Indigo Manor Ln, Katy, TX 77494For SaleMLS ID #72300899, Jamie McMartin, Compass RE Texas, LLC - West Houston. HAR
- $679,0004 bd4 ba3.4k sqft1111 Mahogany Run Dr, Katy, TX 77494For SaleMLS ID #63946819, Kellye Casey, Del Monte Realty. HAR
- $425,0005 bd4 ba3k sqft6323 Hope Wood Mills Dr, Katy, TX 77494For SaleMLS ID #14840192, Nicole Freer, Corcoran Genesis. HAR
- $319,9004 bd2 ba2.3k sqft1311 Shadow Mountain Dr, Katy, TX 77450For SaleMLS ID #27411564, Thomas Elmore, eXp Realty LLC. HAR
- $459,9904 bd4 ba3.6k sqft20806 Shifting Sand Ln, Richmond, TX 77407For SaleMLS ID #53298901, Claire Liang, Houston Elite Properties LLC. HAR
- $599,0003 bd4 ba3.6k sqft1002 Carnation St, Katy, TX 77493For SaleMLS ID #51143388, Kristin Kotzebue, Greater Houston REP, Inc. HAR
- $449,9904 bd3 ba2.6k sqft30719 Sonora Ridge Dr, Brookshire, TX 77423For SaleMLS ID #97573843, Scott Laird, Keller Williams Realty The Woodlands. HAR
- $479,0004 bd3 ba2.9k sqft7310 Kingbird Cove Ct, Katy, TX 77493For SaleMLS ID #83338886, Angela Shaw, SERHANT.. HAR
- $529,0003 bd2 ba2.3k sqft1103 Parkhaven Ln, Houston, TX 77077For SaleMLS ID #9938412, Kandice Scheigert, CENTURY 21 Western Realty, Inc. HAR
- $625,0005 bd4 ba3.4k sqft5202 Red Oak Valley Dr, Katy, TX 77494For SaleMLS ID #29646781, Jenny Becker, Compass RE Texas, LLC - Houston. HAR
- $615,0004 bd4 ba3.4k sqft27706 Fleetwood Bend Ln, Katy, TX 77494For SaleMLS ID #85307623, Jodie Vaughn, Realm Real Estate Professionals - Katy. HAR
- $669,0004 bd4 ba3.4k sqft4402 Eden Point Ln, Katy, TX 77494For SaleMLS ID #2554331, Rella Sanders, RE/MAX Fine Properties. HAR
