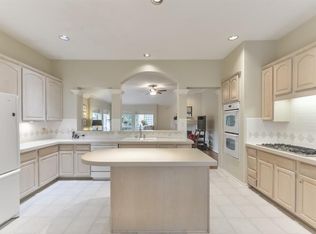
This Gorgeous Home located in a small private gated community on a Cul-De-Sac in the Coveted Energy Corridor is a Must See! Nicely Updated property with Lots Of Natural Light with Tile and Wood Floors Throughout, No Carpet! The Open Kitchen features Granite Countertops, a Walk-In pantry, Breakfast Bar and lots of Counter & Cabinet space. The Spacious Primary Bedroom has a Large En-Suite which includes a Jetted Tub, Separate Shower, Double Sinks with a Modern Vanity, Granite Countertops and a Huge Closet. The Formal Living room with a view of the Private Atrium could be used as a study or game room. It also has a Covered Patio with Lush Greenery and an Extended Patio across the back of home with No Rear Neighbors, Perfect for Entertaining! Zoned to Barbara Bush Elementary and located near I-10, Highway 6, Terry Hershey Park, with Lots Of Restaurants & Shopping near by. Convenient short drive to Village School, Yorkshire Academy and Awty International School. Don't Miss Out On This One!
For sale
$529,000
1103 Parkhaven Ln, Houston, TX 77077
3beds
2,332sqft
Single Family Residence
Built in 1996
8,476 Square Feet Lot
$509,000 Zestimate®
$227/sqft
$196/mo HOA
What's special
Lots of natural lightGranite countertopsOpen kitchenJetted tubHuge closetWalk-in pantryBreakfast bar
- 70 days
- 91
- 6
Zillow last checked:
Listing updated:
Listed by:
Kandice Scheigert TREC #0538592 281-433-6089,
CENTURY 21 Western Realty, Inc
Source: HAR,MLS#: 9938412
Facts & features
Interior
Bedrooms & bathrooms
- Bedrooms: 3
- Bathrooms: 2
- Full bathrooms: 2
Primary bedroom
- Level: First
- Area: 221
- Dimensions: 17x13
Bedroom
- Level: First
- Area: 110
- Dimensions: 11x10
Bedroom
- Level: First
- Area: 110
- Dimensions: 11x10
Breakfast
- Level: First
- Area: 100
- Dimensions: 10x10
Den
- Level: First
- Area: 320
- Dimensions: 20x16
Dining room
- Features: Formal
- Level: First
- Area: 132
- Dimensions: 12x11
Kitchen
- Level: First
- Area: 143
- Dimensions: 13x11
Living room
- Features: Formal
- Level: First
- Area: 143
- Dimensions: 13x11
Primary bath
- Features: Double Sinks, Tub + Separate Shower, Whirlpool/Tub
- Level: First
- Area: 96
- Dimensions: 12x8
Utility room
- Level: First
- Area: 60
- Dimensions: 10x6
Heating
- Natural Gas
Cooling
- Ceiling Fan(s), Electric
Appliances
- Included: Disposal, Dryer, Refrigerator, Washer, Electric Oven, Microwave, Electric Cooktop, Dishwasher
- Laundry: Electric Dryer Hookup, Gas Dryer Hookup, Washer Hookup
Features
- Atrium, Crown Molding, High Ceilings, All Bedrooms Down, Primary Bed - 1st Floor, Split Plan
- Flooring: Tile, Wood
- Number of fireplaces: 1
- Fireplace features: Gas Log
Interior area
- Total structure area: 2,332
- Total interior livable area: 2,332 sqft
Video & virtual tour
Property
Parking
- Total spaces: 2
- Parking features: Attached, Garage Door Opener
- Attached garage spaces: 2
Features
- Stories: 1
- Patio & porch: Patio/Deck
- Exterior features: Sprinkler System
- Fencing: Back Yard
Lot
- Size: 8,476 Square Feet
- Features: Cul-De-Sac, 0 Up To 1/4 Acre
Details
- Parcel number: 1183670010022
Construction
Type & style
- Home type: SingleFamily
- Architectural style: Traditional
- Property subtype: Single Family Residence
Materials
- Brick, Wood Siding
- Foundation: Slab
- Roof: Composition
Condition
- New construction: No
- Year built: 1996
Details
- Builder name: D R Horton
Utilities & green energy
- Sewer: Public Sewer
- Water: Public
Green energy
- Energy efficient items: Attic Vents, Thermostat
Community & HOA
Community
- Subdivision: Parkway Villages Sec 07
HOA
- Has HOA: Yes
- Amenities included: Controlled Access
- HOA fee: $2,353 annually
Location
- Region: Houston
Financial & listing details
- Price per square foot: $227/sqft
- Tax assessed value: $436,281
- Annual tax amount: $9,272
- Date on market: 8/11/2026
- Listing terms: Cash,Conventional,FHA,VA Loan
- Ownership: Full Ownership
- Road surface type: Concrete, Curbs
Estimated market value
$509,000
$484,000 - $534,000
$3,240/mo
Price history
| Date | Event | Price |
|---|---|---|
| 8/11/2026 | Listed for rent | $3,495$1/sqft |
Source:  HAR #76134529 Report a problem HAR #76134529 Report a problem | ||
| 8/11/2026 | Listing removed | $3,495$1/sqft |
Source: HAR #98586767 Report a problem | ||
| 6/17/2026 | Listed for sale | $529,000+26.3%$227/sqft |
Source:  HAR #68812594 Report a problem HAR #68812594 Report a problem | ||
| 6/17/2026 | Listing removed | $3,495$1/sqft |
Source: HAR #37398458 Report a problem | ||
| 4/30/2026 | Listed for rent | $3,495$1/sqft |
Source: HAR #37398458 Report a problem | ||
| 3/19/2026 | Listing removed | $3,495$1/sqft |
Source: HAR #37398458 Report a problem | ||
| 1/6/2026 | Listed for rent | $3,495+2.9%$1/sqft |
Source: HAR #37398458 Report a problem | ||
| 11/18/2023 | Listing removed | -- |
Source: Zillow Rentals Report a problem | ||
| 11/5/2023 | Listed for rent | $3,395$1/sqft |
Source: Zillow Rentals Report a problem | ||
| 8/18/2023 | Listing removed | -- |
Source: HAR #62765993 Report a problem | ||
| 7/7/2023 | Price change | $3,395-1.6%$1/sqft |
Source: HAR #62765993 Report a problem | ||
| 5/15/2023 | Listed for rent | $3,450$1/sqft |
Source: HAR #62765993 Report a problem | ||
| 2/1/2023 | Listing removed | -- |
Source: HAR Report a problem | ||
| 1/6/2023 | Listed for rent | $3,450+15.2%$1/sqft |
Source: HAR Report a problem | ||
| 12/22/2020 | Listing removed | $2,995$1/sqft |
Source: CENTURY 21 Western Realty #46728224 Report a problem | ||
| 5/18/2020 | Listed for rent | $2,995$1/sqft |
Source: CENTURY 21 Western Realty #46728224 Report a problem | ||
| 8/1/2018 | Listing removed | $2,995$1/sqft |
Source: CENTURY 21 Western Realty #54650512 Report a problem | ||
| 6/28/2018 | Listed for rent | $2,995+199.5%$1/sqft |
Source: CENTURY 21 Western Realty #54650512 Report a problem | ||
| 10/14/2017 | Listing removed | $1,000 |
Source: Zillow Rental Network #33934408 Report a problem | ||
| 10/12/2017 | Listed for rent | $1,000-65.5% |
Source: CENTURY 21 Western Realty #33934408 Report a problem | ||
| 9/1/2017 | Listing removed | $418,900$180/sqft |
Source: CENTURY 21 Western Realty #76918244 Report a problem | ||
| 7/28/2017 | Listed for sale | $418,900$180/sqft |
Source: Century 21 Western Realty, Inc #76918244 Report a problem | ||
| 7/8/2016 | Listing removed | $2,895-9.5%$1/sqft |
Source: Century 21 Western Realty, Inc #16114195 Report a problem | ||
| 6/12/2015 | Listing removed | $3,200$1/sqft |
Source: Century 21 Western Realty, Inc #78747848 Report a problem | ||
Public tax history
| Year | Property taxes | Tax assessment |
|---|---|---|
| 2025 | $9,272 +13.3% | $436,281 +11.6% |
| 2024 | $8,183 +4.4% | $391,079 +0.5% |
| 2023 | $7,837 +0.6% | $388,983 +5.6% |
| 2022 | $7,789 | $368,457 +7.3% |
| 2021 | -- | $343,294 -5% |
| 2020 | $8,672 +3.2% | $361,433 +4.2% |
| 2019 | $8,403 -4.1% | $347,000 |
| 2018 | $8,766 | $347,000 |
| 2017 | $8,766 -4.9% | $347,000 -4.8% |
| 2016 | $9,220 +15.4% | $364,638 +10.5% |
| 2015 | $7,992 | $330,000 +6.1% |
| 2014 | $7,992 | $310,906 +8.1% |
| 2013 | -- | $287,641 +6% |
| 2012 | -- | $271,482 |
| 2011 | -- | $271,482 |
| 2010 | -- | $271,482 |
| 2009 | -- | $271,482 +5.4% |
| 2007 | -- | $257,599 +2.9% |
| 2006 | -- | $250,314 |
| 2005 | -- | $250,314 +3.9% |
| 2004 | -- | $240,900 |
| 2003 | -- | $240,900 +0.4% |
| 2002 | -- | $239,900 +10.1% |
| 2001 | -- | $217,800 +4.7% |
| 2000 | -- | $208,100 |
Find assessor info on the county website
Monthly payment
Est. payment
Payment breakdown
Explore the cost of this home by adjusting the details. Changes won't be saved.Climate risks
Neighborhood: Eldridge - West Oaks
Nearby schools
Schools provided by the listing agent
- Elementary: Bush Elementary School (Houston)
- Middle: West Briar Middle School
- High: Westside High School
Source: HAR. This data may not be complete. We recommend contacting the local school district to confirm school assignments for this home.


Similar homes
- $595,0003 bd3 ba2.6k sqft2029 Arrowood Glen Dr, Houston, TX 77077For Sale
 MLS ID #5984690, Haidar Alkhalisi, Walzel Properties - Corporate Office. HAR
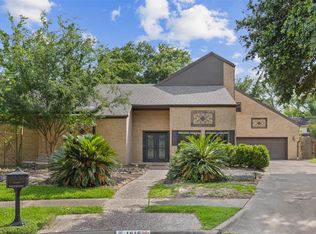
 - $649,0004 bd3 ba3.2k sqft1616 Park Haven Dr, Houston, TX 77077For Sale
 MLS ID #66905220, Lisseth DeLeon, RE/MAX Universal. HAR
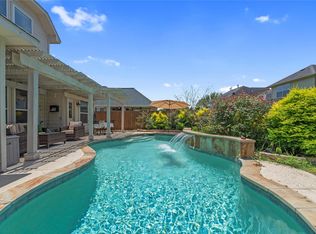
 - $499,0004 bd3 ba2.5k sqft20918 Field Manor Ln, Katy, TX 77450For Sale
 MLS ID #27580865, Maggie Diaz, Keller Williams Premier Realty. HAR
 - $524,9003 bd3 ba2.9k sqft9323 Olathe St, Houston, TX 77055For Sale
 MLS ID #77510470, Alison Sewell, Compass RE Texas, LLC - Houston. HAR
