Beautifully maintained 3bed, 3baths original owner home on a quiet dead-end street in one of the newest gated communities in the Energy Corridor. This bright home welcomes you with dramatic double-volume ceilings and features a desirable first-floor open-concept design. The main level includes a kitchen overlooking the great room, a formal dining room, a dedicated home office, spacious primary suite, and secondary guest bedroom with full bath access. Upstairs offers a large gameroom, additional bedroom, and full bath - ideal for guests or added privacy. The gourmet kitchen features granite countertops, stainless steel appliances and a large walk-in pantry. Other upgrades include: Stone Fireplace surround, extended patio, Wood/Glass Front door & Roller shades window coverings. Located near major employers, restaurants, shopping, parks, and highly rated schools. Easy access to I10 & Westpark Tollway. A Darling Homes community which include a pool, clubhouse, playground, lakes, and more.
For sale
Price cut: $4K (7/9)
$595,000
2029 Arrowood Glen Dr, Houston, TX 77077
3beds
2,576sqft
Single Family Residence
Built in 2014
5,353 Square Feet Lot
$581,500 Zestimate®
$231/sqft
$131/mo HOA
What's special
- 42 days |
- 180 |
- 12 |
Zillow last checked:
Listing updated:
Listed by:
Haidar Alkhalisi TREC #0788823 281-723-0448,
Walzel Properties - Corporate Office
Source: HAR,MLS#: 8391915
Facts & features
Interior
Bedrooms & bathrooms
- Bedrooms: 3
- Bathrooms: 3
- Full bathrooms: 3
Rooms
- Room types: Family Room, Utility Room
Primary bathroom
- Features: Full Secondary Bathroom Down, Primary Bath: Double Sinks, Primary Bath: Separate Shower, Primary Bath: Soaking Tub, Primary Bath: Tub/Shower Combo, Secondary Bath(s): Shower Only
Kitchen
- Features: Breakfast Bar, Kitchen Island, Kitchen open to Family Room, Pantry, Under Cabinet Lighting, Walk-in Pantry
Heating
- Natural Gas
Cooling
- Ceiling Fan(s), Electric
Appliances
- Included: Disposal, Dryer, Refrigerator, Washer, Electric Oven, Microwave, Gas Cooktop, Dishwasher
- Laundry: Electric Dryer Hookup, Gas Dryer Hookup, Washer Hookup
Features
- Crown Molding, Formal Entry/Foyer, High Ceilings, Prewired for Alarm System, Wired for Sound, 2 Bedrooms Down, 1 Bedroom Up, En-Suite Bath, Primary Bed - 1st Floor
- Flooring: Carpet, Engineered Hardwood, Tile
- Windows: Window Coverings
- Number of fireplaces: 1
- Fireplace features: Gas
Interior area
- Total structure area: 2,576
- Total interior livable area: 2,576 sqft
Property
Parking
- Total spaces: 2
- Parking features: Attached, Double-Wide Driveway
- Attached garage spaces: 2
Features
- Stories: 2
- Patio & porch: Covered, Patio/Deck
- Exterior features: Side Yard, Sprinkler System
- Fencing: Back Yard,Full
Lot
- Size: 5,353 Square Feet
- Dimensions: 50 x 107
- Features: Cul-De-Sac, Subdivided, 0 Up To 1/4 Acre
Details
- Parcel number: 1352060010078
Construction
Type & style
- Home type: SingleFamily
- Architectural style: Traditional
- Property subtype: Single Family Residence
Materials
- Batts Insulation, Blown-In Insulation, Brick, Cement Siding, Stone
- Foundation: Slab
- Roof: Composition
Condition
- New construction: No
- Year built: 2014
Details
- Builder name: Darling Homes
Utilities & green energy
- Water: Water District
Green energy
- Energy efficient items: Attic Vents
Community & HOA
Community
- Security: Prewired for Alarm System
- Subdivision: Parkway Terrace Sec One
HOA
- Has HOA: Yes
- Amenities included: Clubhouse, Controlled Access, Jogging Path, Park, Party Room, Picnic Area, Playground, Pond, Pool
- HOA fee: $1,568 annually
Location
- Region: Houston
Financial & listing details
- Price per square foot: $231/sqft
- Tax assessed value: $514,540
- Annual tax amount: $13,199
- Date on market: 7/9/2026
- Listing terms: Cash,Conventional
- Ownership: Full Ownership
- Road surface type: Concrete
Estimated market value
$581,500
$552,000 - $611,000
$3,390/mo
Price history
| Date | Event | Price |
|---|---|---|
| 7/24/2026 | Listed for sale | $595,000$231/sqft |
Source:  HAR #8391915 Report a problem HAR #8391915 Report a problem | ||
| 7/21/2026 | Pending sale | $595,000$231/sqft |
Source: HAR #8391915 Report a problem | ||
| 7/9/2026 | Price change | $595,000-0.7%$231/sqft |
Source: HAR #8391915 Report a problem | ||
| 5/21/2026 | Listed for sale | $599,000$233/sqft |
Source: HAR #96608916 Report a problem | ||
Public tax history
| Year | Property taxes | Tax assessment |
|---|---|---|
| 2025 | $7,534 -0.9% | $514,540 +1.9% |
| 2024 | $7,599 +4.1% | $504,970 -8% |
| 2023 | $7,302 -5.3% | $549,100 +11.9% |
| 2022 | $7,710 | $490,630 +15.7% |
| 2021 | -- | $423,949 -6.8% |
| 2020 | $8,473 +4.8% | $455,000 +5.6% |
| 2019 | $8,087 -6.7% | $431,000 -1.5% |
| 2018 | $8,671 | $437,550 -1% |
| 2017 | $8,671 -37.2% | $441,772 -12.8% |
| 2016 | $13,805 | $506,900 +43.2% |
| 2015 | -- | $353,902 |
Find assessor info on the county website
Monthly payment
Est. payment
Payment breakdown
Explore the cost of this home by adjusting the details. Changes won't be saved.Climate risks
Neighborhood: Eldridge - West Oaks
Nearby schools
GreatSchools rating
- 6/10Ray Daily Elementary SchoolGrades: PK-5Distance: 0.8 mi
- 6/10West Briar Middle SchoolGrades: 6-8Distance: 1.3 mi
- 5/10Westside High SchoolGrades: 9-12Distance: 1.3 mi
Schools provided by the listing agent
- Elementary: Daily Elementary School
- Middle: West Briar Middle School
- High: Westside High School
Source: HAR. This data may not be complete. We recommend contacting the local school district to confirm school assignments for this home.
- $520,4003 bd2 ba2.1k sqft2025 Arrowood Glen Dr, Houston, TX 77077Off Market
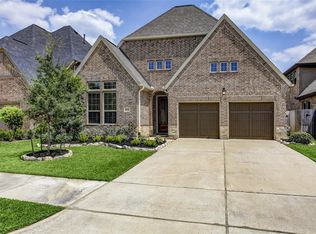
- $627,8004 bd5 ba3.1k sqft2033 Arrowood Glen Dr, Houston, TX 77077Off Market
- $616,0004 bd4 ba3.3k sqft2021 Arrowwood Glen Dr, Houston, TX 77077Off Market

- $608,4004 bd3 ba3k sqft2105 Arrowood Glen Dr, Houston, TX 77077Off Market
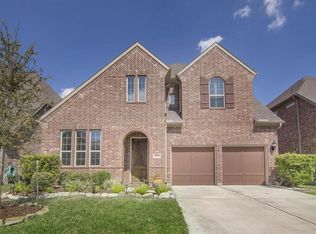
- $--4 bd4 ba3.3k sqft2021 Arrowood Glen Dr, Houston, TX 77077Sold
- $473,4004 bd3 ba2.4k sqft2098 Gentryside Dr, Houston, TX 77077Off Market
- $637,1003 bd2 ba3.1k sqft2017 Arrowood Glen Dr, Houston, TX 77077Off Market
- $533,4004 bd4 ba3k sqft2109 Arrowwood Glen Dr, Houston, TX 77077Off Market
A local agent can set up tours, give advice and negotiate with sellers.
A local lender can help you make sure your offer is ready when you are.
Similar homes
- $597,0004 bd5 ba2.9k sqft13212 Dartmoor Terrace Dr, Houston, TX 77077For Sale
 MLS ID #5195171, Jonathan Davis, eXp Realty LLC. HAR
 - $595,0004 bd3 ba2.9k sqft12574 Westerley Ln, Houston, TX 77077For Sale
 MLS ID #68678902, Danielle Guttinger Wong, Compass RE Texas, LLC - Austin. HAR
 - $574,9004 bd3 ba2.9k sqft1422 Trace Dr, Houston, TX 77077For Sale
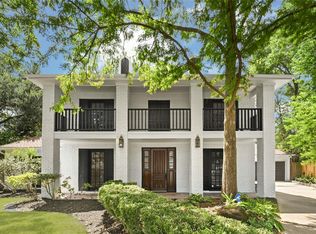 MLS ID #80072708, Airan Arellano Torres, The Agency Team. HAR
 - $599,9004 bd4 ba3.4k sqft14218 Scarborough Fair St, Houston, TX 77077For Sale
 MLS ID #20559987, Jennifer Derr, eXp Realty LLC. HAR
 - $535,0003 bd3 ba2.6k sqft13911 Carriage Walk Ln, Houston, TX 77077For SaleMLS ID #35339765, Connie Vallone, Park West Real Estate Inc. HAR
- $410,0003 bd4 ba2.9k sqft13318 Olive Trl, Houston, TX 77077For SaleMLS ID #24562474, Cuicui lu, Lei & Associates, LLC. HAR
- $645,0004 bd3 ba2.4k sqft12526 Stafford Springs Dr, Houston, TX 77077For SaleMLS ID #93567651, Antonio Cardenas, Keller Williams Memorial. HAR
- $545,0004 bd4 ba2.3k sqft12323 Brandywyne Dr, Houston, TX 77077For SaleMLS ID #20306203, Lorena Cousin, Surge Realty. HAR
- $514,9004 bd4 ba2.9k sqft1477 Silverado Dr, Houston, TX 77077For SaleMLS ID #39923836, Rhodeshia Hopkins, Brooks & Davis Real Estate. HAR
- $735,0004 bd4 ba3.3k sqft2105 Westbourne Park Dr, Houston, TX 77077For SaleMLS ID #79087543, Vanessa King, Coldwell Banker Realty - Memorial Office. HAR
- $529,9904 bd3 ba2.3k sqft2207 Crystal Hills Dr, Houston, TX 77077For SaleMLS ID #45127573, Yvonne Pruneda, Nan & Company Properties - Corporate Office (Heights). HAR
- $539,0003 bd4 ba2.9k sqft13605 Teal Bluff Ln, Houston, TX 77077For SaleMLS ID #22911155, Aida Nazzal, My Castle Realty. HAR
- $515,0004 bd3 ba2k sqft12511 Nova Dr, Houston, TX 77077For SaleMLS ID #27404137, Genevieve Rowland, Keller Williams Memorial. HAR
- $430,0003 bd3 ba2.3k sqft13026 Thatcher Dr, Houston, TX 77077For SaleMLS ID #54275172, Cassandra Emerson, Greenwood King Properties - Voss Office. HAR
- $469,0005 bd3 ba2.3k sqft902 Ashford Pkwy, Houston, TX 77077For SaleMLS ID #54808554, Helen Nguyen, LV Realty & Services. HAR
- $509,9003 bd2 ba2.3k sqft13730 Senca Park Dr, Houston, TX 77077For SaleMLS ID #94764530, Jenny Zhang, AlphaMax Realty Inc.. HAR
- $669,0004 bd4 ba3.2k sqft2431 Prairie Hollow Ln, Houston, TX 77077For SaleMLS ID #15224415, Thao Dinh, 5th Stream Realty. HAR
- $775,0004 bd5 ba3.3k sqft13105 Wornington Ct, Houston, TX 77077For SaleMLS ID #70399380, Enrique Escobar, Mr. Sold Real Estate. HAR
- $499,0004 bd3 ba2.4k sqft12514 Hazelwood Ln, Houston, TX 77077For SaleMLS ID #56393199, Sarah Snider, Del Monte Realty. HAR
- $649,0004 bd4 ba3.1k sqft14131 Glasgow Pl, Houston, TX 77077For SaleMLS ID #88485069, Yolande Howell, Evan S. Howell, Inc.. HAR
