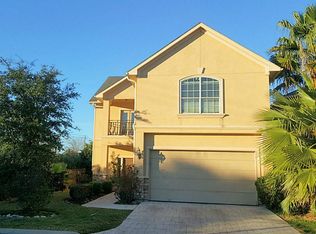
Experience the pinnacle of West Houston living where Sophisticated Luxury Meets Modern Design in the Heart of the Energy Corridor
in this stunning, move-in-ready single-family masterpiece. Designed with a sophisticated blend of modern contemporary elegance and functional luxury, this versatile 4-to-5-bedroom, 3.5-bathroom sanctuary providing the perfect footprint for a dedicated home office, media room, or guest suite.
Including the Primary bedroom and 2nd bedroom downstairs.
The Spa-Like Primary en-suite is A true haven of relaxation boasting a freestanding soaking tub, a seamless frameless glass shower, and elegant marble-style porcelain tile flooring.
For sale
Price cut: $31.9K (9/1)
$483,000
1477 Silverado Dr, Houston, TX 77077
4beds
2,926sqft
Single Family Residence
Built in 2007
5,022 Square Feet Lot
$470,600 Zestimate®
$165/sqft
$-- HOA
What's special
Dedicated home officeGuest suiteFreestanding soaking tubMedia roomSpa-like primary en-suiteSeamless frameless glass shower
- 42 days
- 320
- 29
Zillow last checked:
Listing updated:
Listed by:
Rhodeshia Hopkins TREC #0662096 832-245-7762,
Brooks & Davis Real Estate
Source: HAR,MLS#: 39923836
Facts & features
Interior
Bedrooms & bathrooms
- Bedrooms: 4
- Bathrooms: 4
- Full bathrooms: 3
- 1/2 bathrooms: 1
Primary bedroom
- Level: First
- Area: 216
- Dimensions: 18X12
Bedroom
- Level: Second
- Area: 224
- Dimensions: 14X16
Bedroom
- Level: First
- Area: 210
- Dimensions: 14X15
Bedroom
- Level: Second
- Area: 182
- Dimensions: 13X14
Other
- Level: First
Other
- Level: First
Other
- Level: Second
Dining room
- Level: First
Other
- Level: First
Other
- Level: Second
Family room
- Level: First
Kitchen
- Level: First
Primary bath
- Level: First
Utility room
- Level: First
Heating
- Natural Gas
Cooling
- Attic Fan, Ceiling Fan(s), Electric
Appliances
- Included: Disposal, Dryer, Refrigerator, Washer, Gas Oven, Microwave, Gas Cooktop, Dishwasher
- Laundry: Electric Dryer Hookup, Washer Hookup
Features
- High Ceilings, Prewired for Alarm System, 2 Bedrooms Down, 2 Bedrooms Up, En-Suite Bath, Primary Bed - 1st Floor, Walk-In Closet(s)
- Flooring: Vinyl
- Windows: Insulated/Low-E windows
Interior area
- Total structure area: 2,926
- Total interior livable area: 2,926 sqft
Property
Parking
- Total spaces: 2
- Parking features: Electric Gate, Attached
- Attached garage spaces: 2
Features
- Stories: 2
- Patio & porch: Covered, Porch
- Exterior features: Back Green Space
- Has spa: Yes
- Fencing: Back Yard
Lot
- Size: 5,022 Square Feet
- Features: Back Yard, Subdivided, 0 Up To 1/4 Acre
Details
- Parcel number: 1286790010002
Construction
Type & style
- Home type: SingleFamily
- Architectural style: Contemporary
- Property subtype: Single Family Residence
Materials
- Stucco
- Foundation: Slab
- Roof: Composition
Condition
- New construction: No
- Year built: 2007
Utilities & green energy
- Sewer: Public Sewer
- Water: Public
Green energy
- Energy efficient items: Attic Vents
Community & HOA
Community
- Security: Prewired for Alarm System
- Subdivision: Tuscany Cove
HOA
- Has HOA: Yes
- Amenities included: Controlled Access
- HOA fee: $900 bi-annually
Location
- Region: Houston
Financial & listing details
- Price per square foot: $165/sqft
- Tax assessed value: $401,270
- Annual tax amount: $8,528
- Date on market: 7/28/2026
- Listing terms: Cash,Conventional,FHA
- Ownership: Full Ownership
- Road surface type: Concrete
Estimated market value
$470,600
$447,000 - $494,000
$2,972/mo
Price history
| Date | Event | Price |
|---|---|---|
| 9/1/2026 | Price change | $483,000-6.2%$165/sqft |
Source:  HAR #39923836 Report a problem HAR #39923836 Report a problem | ||
| 8/12/2026 | Price change | $514,900-0.6%$176/sqft |
Source: HAR #39923836 Report a problem | ||
| 8/10/2026 | Price change | $517,900-1.3%$177/sqft |
Source: HAR #39923836 Report a problem | ||
| 7/28/2026 | Listed for sale | $524,900-4.5%$179/sqft |
Source: HAR #39923836 Report a problem | ||
| 7/23/2026 | Listing removed | $549,900$188/sqft |
Source: HAR #87588467 Report a problem | ||
| 6/12/2026 | Price change | $549,900-4.3%$188/sqft |
Source: HAR #87588467 Report a problem | ||
| 5/11/2026 | Price change | $574,900-3.2%$196/sqft |
Source: HAR #30448438 Report a problem | ||
| 4/27/2026 | Listed for sale | $594,000+20382.8%$203/sqft |
Source: HAR #2699243 Report a problem | ||
| 11/8/2022 | Listed for rent | $2,950+13.5%$1/sqft |
Source: Zillow Rental Network_1 #35235754 Report a problem | ||
| 9/27/2017 | Listing removed | $2,600$1/sqft |
Source: Realm Real Estate Professional #97004157 Report a problem | ||
| 7/26/2017 | Listed for rent | $2,600+8.3%$1/sqft |
Source: Realm Real Estate Professional #97004157 Report a problem | ||
| 8/10/2016 | Listing removed | $2,400-15.8%$1/sqft |
Source: Realm Real Estate Professional #55944380 Report a problem | ||
| 3/4/2016 | Price change | $2,850-9.5%$1/sqft |
Source: Realm Real Estate Professional #55944380 Report a problem | ||
| 12/24/2015 | Listed for rent | $3,150+37%$1/sqft |
Source: Realm Real Estate Professional #55944380 Report a problem | ||
| 1/21/2013 | Listing removed | $2,900$1/sqft |
Source: Coldwell Banker United, Realtors #34012421 Report a problem | ||
| 12/17/2012 | Price change | $2,900-98.8%$1/sqft |
Source: Coldwell Banker United, Realtors #34012421 Report a problem | ||
| 10/15/2012 | Listed for sale | $250,000$85/sqft |
Source: Keller Williams Memorial #28475074 Report a problem | ||
| 10/2/2012 | Pending sale | $250,000$85/sqft |
Source: Keller Williams Memorial #28475074 Report a problem | ||
| 9/27/2012 | Listed for sale | $250,000-10.4%$85/sqft |
Source: Keller Williams Realty #28475074 Report a problem | ||
| 8/21/2011 | Listing removed | $279,000$95/sqft |
Source: Keller Williams Memorial #86428934 Report a problem | ||
| 6/3/2011 | Listed for sale | $279,000+12030.4%$95/sqft |
Source: Keller Williams Memorial #86428934 Report a problem | ||
| 6/3/2011 | Listing removed | $2,300$1/sqft |
Source: Keller Williams Memorial #65054059 Report a problem | ||
| 4/25/2011 | Listed for rent | $2,300$1/sqft |
Source: Keller Williams Memorial #65054059 Report a problem | ||
| 4/4/2011 | Listing removed | $2,300$1/sqft |
Source: Keller Williams - Houston Memorial #65054059 Report a problem | ||
| 4/3/2011 | Listed for sale | $2,300$1/sqft |
Source: Keller Williams - Houston Memorial #65054059 Report a problem | ||
Public tax history
| Year | Property taxes | Tax assessment |
|---|---|---|
| 2025 | $8,528 -6.6% | $401,270 -8% |
| 2024 | $9,127 +10.1% | $436,220 +6% |
| 2023 | $8,290 -0.4% | $411,428 +8.9% |
| 2022 | $8,322 | $377,942 +2.4% |
| 2021 | -- | $369,060 -3.7% |
| 2020 | $9,197 +2.2% | $383,311 +3.1% |
| 2019 | $9,001 -8.1% | $371,683 |
| 2018 | $9,792 | $371,683 -4.1% |
| 2017 | $9,792 -6.7% | $387,605 -6.6% |
| 2016 | $10,494 +39% | $415,000 +13.4% |
| 2015 | $7,551 | $366,000 +24.6% |
| 2014 | $7,551 | $293,734 +12.3% |
| 2013 | -- | $261,677 -7.5% |
| 2012 | -- | $283,019 |
| 2011 | -- | $283,019 |
| 2010 | -- | $283,019 |
| 2009 | -- | $283,019 |
| 2007 | -- | -- |
Find assessor info on the county website
Monthly payment
Est. payment
Payment breakdown
Explore the cost of this home by adjusting the details. Changes won't be saved.Climate risks
Neighborhood: Eldridge - West Oaks
Nearby schools
Schools provided by the listing agent
- Elementary: Daily Elementary School
- Middle: West Briar Middle School
- High: Westside High School
Source: HAR. This data may not be complete. We recommend contacting the local school district to confirm school assignments for this home.

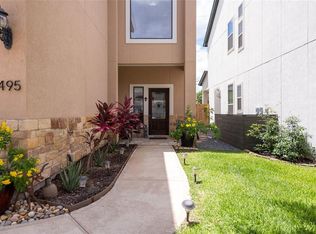
Similar homes
- $330,0003 bd2 ba2.3k sqft12903 Avenida Vaquero St, Houston, TX 77077For Sale
 MLS ID #19806868, Angie McCartha, eXp Realty LLC. HAR
 - $399,0004 bd2 ba1.8k sqft2227 Cherry Bend Dr, Houston, TX 77077For Sale
 MLS ID #63482996, Merlin Tankoua, Texas United Realty. HAR
 - $519,0004 bd4 ba3.1k sqft23602 Shadow Creek Ct, Katy, TX 77494For Sale
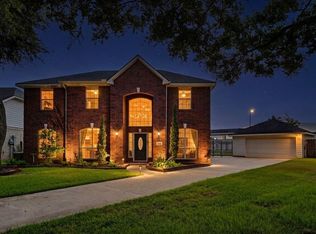 MLS ID #34522689, Lina Chou, RE/MAX Fine Properties. HAR
 - $437,9504 bd4 ba3k sqft7119 Bristol Ridge Dr, Houston, TX 77095For Sale
 MLS ID #32144589, Felita House Fontenot, Keller Williams Memorial. HAR
