Welcome to luxury & LOW-MAINTENANCE living in the GATED Green Trails Townhomes! This beautiful 3-bedroom, 2.5-bath residence features 2,183 sq ft of thoughtful design, starting with a STUDY/MEDIA space and rich wood-look WATERPROOF vinyl plank flooring. The formal dining area flows into an UPDATED GOURMET KITCHEN equipped with a breakfast bar, gas range, and crisp subway tile backsplash. The open-concept family room offers views of a private courtyard featuring paver patio flooring and artificial turf—ideal for outdoor relaxing. Upstairs, the OVERSIZED primary suite with lounge area or SECOND STUDY features a SPA-INSPIRED BATH with double vanities, a large walk-in shower, a separate soaking tub, and generous HIS & HERS WALK-IN CLOSETS. Residents enjoy resort-style amenities, including a pool. Perfectly situated in the Energy Corridor near I-10, top KATY ISD SCHOOLS, dining, and trails. WASHER, DRYER & REFRIGERATOR included. HOA includes building insurance, water & trash. #WHOOP
For sale
$399,500
17907 Clover Hl, Houston, TX 77094
3beds
2,183sqft
Townhouse
Built in 2003
2,748 Square Feet Lot
$390,400 Zestimate®
$183/sqft
$470/mo HOA
What's special
Formal dining areaLarge walk-in showerCrisp subway tile backsplashSeparate soaking tubArtificial turfGas rangeOpen-concept family room
- 15 days
- 139
- 18
Likely to sell faster than
Zillow last checked:
Listing updated:
Listed by:
Jay Thieme TREC #0479474 713-252-5031,
RE/MAX Cinco Ranch
Source: HAR,MLS#: 11440685
Facts & features
Interior
Bedrooms & bathrooms
- Bedrooms: 3
- Bathrooms: 3
- Full bathrooms: 2
- 1/2 bathrooms: 1
Rooms
- Room types: Den, Family Room, Utility Room
Primary bedroom
- Level: Second
- Area: 195
- Dimensions: 15x13
Bedroom
- Level: Second
- Area: 132
- Dimensions: 12x11
Bedroom
- Level: Second
- Area: 156
- Dimensions: 13x12
Other
- Level: First
- Area: 120
- Dimensions: 12x10
Breakfast
- Level: First
- Area: 100
- Dimensions: 10x10
Dining room
- Level: First
- Area: 132
- Dimensions: 12x11
Family room
- Level: First
- Area: 192
- Dimensions: 16x12
Kitchen
- Level: First
- Area: 144
- Dimensions: 12x12
Heating
- Natural Gas
Cooling
- Ceiling Fan(s), Electric
Appliances
- Included: Disposal, Oven, Microwave, Gas Range, Dryer, Refrigerator, Washer, Dishwasher, Washer/Dryer
- Laundry: Inside
Features
- High Ceilings, All Bedrooms Up, Primary Bed - 2nd Floor, Walk-In Closet(s)
- Flooring: Carpet, Vinyl
- Windows: Insulated/Low-E windows
Interior area
- Total structure area: 2,183
- Total interior livable area: 2,183 sqft
Property
Parking
- Total spaces: 2
- Parking features: Electric Gate, Detached, Additional Parking, Auto Garage Door Opener, Unassigned
- Garage spaces: 2
Features
- Levels: Multi/Split,Levels 1 and 2
- Stories: 2
- Patio & porch: Patio/Deck
- Exterior features: Front Green Space, Courtyard
- Has spa: Yes
- Fencing: Fenced
Lot
- Size: 2,748 Square Feet
- Features: Greenbelt
Details
- Parcel number: 1239690090002
Construction
Type & style
- Home type: Townhouse
- Property subtype: Townhouse
Materials
- Brick, Cement Siding, Wood Siding
- Foundation: Slab
- Roof: Composition
Condition
- New construction: No
- Year built: 2003
Details
- Builder name: Trendmaker Homes
Utilities & green energy
- Water: Water District
Green energy
- Energy efficient items: Attic Vents, HVAC
Community & HOA
Community
- Subdivision: Green Trails T H Amd
HOA
- HOA fee: $470 monthly
Location
- Region: Houston
Financial & listing details
- Price per square foot: $183/sqft
- Tax assessed value: $380,906
- Annual tax amount: $7,933
- Date on market: 9/2/2026
- Listing terms: Cash,Conventional,FHA,VA Loan
- Exclusions: See Agent Remarks, If Any
- Road surface type: Concrete, Curbs
Estimated market value
$390,400
$371,000 - $410,000
$2,523/mo
Price history
| Date | Event | Price |
|---|---|---|
| 9/2/2026 | Listed for sale | $399,500+3.8%$183/sqft |
Source:  HAR #11440685 Report a problem HAR #11440685 Report a problem | ||
| 3/10/2023 | Listing removed | -- |
Source: HAR #44005202 Report a problem | ||
| 2/11/2023 | Pending sale | $385,000$176/sqft |
Source: HAR #44005202 Report a problem | ||
| 2/8/2023 | Listed for sale | $385,000$176/sqft |
Source: HAR #44005202 Report a problem | ||
| 2/7/2023 | Pending sale | $385,000$176/sqft |
Source: HAR #44005202 Report a problem | ||
| 2/4/2023 | Listed for sale | $385,000+6.2%$176/sqft |
Source: HAR #44005202 Report a problem | ||
| 10/3/2022 | Listing removed | -- |
Source: HAR #74752098 Report a problem | ||
| 8/17/2022 | Pending sale | $362,500$166/sqft |
Source: HAR #74752098 Report a problem | ||
| 8/6/2022 | Price change | $362,500-1.6%$166/sqft |
Source: HAR #74752098 Report a problem | ||
| 7/23/2022 | Listed for sale | $368,500$169/sqft |
Source: HAR #74752098 Report a problem | ||
Public tax history
| Year | Property taxes | Tax assessment |
|---|---|---|
| 2025 | $7,032 +1.8% | $380,906 +0.7% |
| 2024 | $6,907 +5.4% | $378,385 +1.3% |
| 2023 | $6,551 +18.3% | $373,397 +7.9% |
| 2022 | $5,536 | $345,965 +14.3% |
| 2021 | -- | $302,588 +1% |
| 2020 | $5,559 -3.2% | $299,564 |
| 2019 | $5,740 -24% | $299,564 -2.8% |
| 2018 | $7,556 | $308,174 |
| 2017 | $7,556 -0.4% | $308,174 |
| 2016 | $7,586 +10.3% | $308,174 +3.3% |
| 2015 | $6,879 | $298,275 +12.4% |
| 2014 | $6,879 | $265,486 +15.4% |
| 2013 | -- | $230,104 +6.4% |
| 2012 | -- | $216,326 |
| 2011 | -- | $216,326 |
| 2010 | -- | $216,326 +3.8% |
| 2009 | -- | $208,414 +1.9% |
| 2007 | -- | $204,513 +13.5% |
| 2006 | -- | $180,224 |
| 2005 | -- | -- |
| 2004 | -- | $173,150 |
Find assessor info on the county website
Monthly payment
Est. payment
Payment breakdown
Explore the cost of this home by adjusting the details. Changes won't be saved.Climate risks
Neighborhood: 77094
Nearby schools
Schools provided by the listing agent
- Elementary: Pattison Elementary School
- Middle: Mcmeans Junior High School
- High: Taylor High School (Katy)
Source: HAR. This data may not be complete. We recommend contacting the local school district to confirm school assignments for this home.
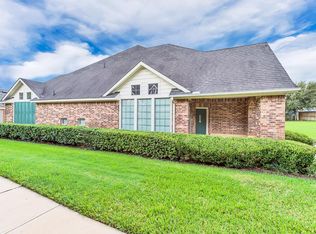
Similar homes
- $428,9984 bd3 ba2.8k sqft3210 Piney Forest Dr, Houston, TX 77084For Sale
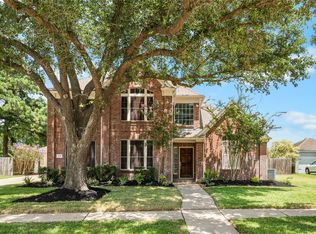 MLS ID #80860094, Mahir Rizvon, Happen Houston. HAR
 - $385,5004 bd3 ba2.9k sqft17706 Emerald Garden Ln, Houston, TX 77084For Sale
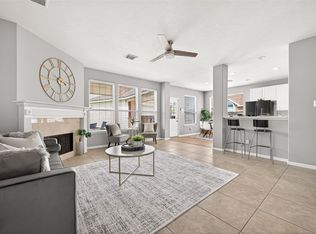 MLS ID #48301636, Liliana Patino, RE/MAX Cinco Ranch. HAR
 - $404,4994 bd2 ba2.7k sqft16222 Rainbow Lake Rd, Houston, TX 77095For Sale
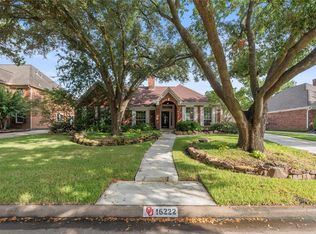 MLS ID #23287025, Jill Smith, eXp Realty LLC. HAR
 - $420,0004 bd3 ba2.6k sqft16311 Drystone Ln, Houston, TX 77095For Sale
 MLS ID #89397241, Lisseth Larios, The Larios Home Group. HAR
