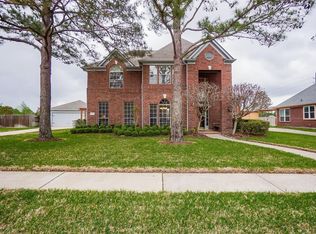
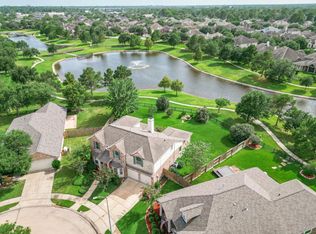
Private pool, no back neighbors, rehabbed inside and out — in Katy's Barkers Ridge, this combination doesn't come around often. 4 bedrooms, 2.5 baths, NEW floors, NEW bathrooms, NEW fixtures, and NEW paint throughout. Both formals flow to a massive family room with a wood burning fireplace. Kitchen fully refreshed: navy raised-panel cabinets, quartz countertops, gas range, and new fridge. First-floor primary suite with tray ceiling, oversized standing shower, jetted tub, and skylit walk-in closet. NEW AC CONDENSER AND FURNACE. Oversized lot, pool completely redone and ready for its new owners — lifetime transferable warranty included. Roof replaced in recent years. HOA includes clubhouse, pool, and tennis. Minutes from LaCenterra, Bear Creek Park, and Houston Methodist West. Take a tour today!
For sale
$428,998
3210 Piney Forest Dr, Houston, TX 77084
4beds
2,812sqft
:
Get pre-qualified$3,495/mo
Single Family Residence
Built in 1997
10,105 Square Feet Lot
$419,800 Zestimate®
$153/sqft
$46/mo HOA
What's special
Wood burning fireplacePrivate poolNew paint throughoutNew fixturesNew floorsNew fridgeQuartz countertops
- 19 days |
- 360 |
- 32 |
Zillow last checked:
Listing updated:
Listed by:
Mahir Rizvon TREC #0749350 713-253-4457,
Happen Houston
Source: HAR,MLS#: 7752903
Facts & features
Interior
Bedrooms & bathrooms
- Bedrooms: 4
- Bathrooms: 3
- Full bathrooms: 2
- 1/2 bathrooms: 1
Rooms
- Room types: Family Room, Utility Room
Primary bathroom
- Features: Half Bath, Primary Bath: Double Sinks, Primary Bath: Jetted Tub, Primary Bath: Separate Shower, Secondary Bath(s): Double Sinks, Secondary Bath(s): Tub/Shower Combo
Kitchen
- Features: Kitchen Island, Kitchen open to Family Room, Pantry
Heating
- Natural Gas
Cooling
- Ceiling Fan(s), Electric
Appliances
- Included: Disposal, Refrigerator, Gas Oven, Microwave, Gas Range, Dishwasher
- Laundry: Gas Dryer Hookup, Washer Hookup
Features
- High Ceilings, 3 Bedrooms Up, En-Suite Bath, Primary Bed - 1st Floor, Walk-In Closet(s)
- Flooring: Carpet, Tile, Vinyl
- Windows: Window Coverings
- Number of fireplaces: 1
- Fireplace features: Wood Burning
Interior area
- Total structure area: 2,812
- Total interior livable area: 2,812 sqft
Property
Parking
- Total spaces: 2
- Parking features: Detached, Additional Parking
- Garage spaces: 2
Features
- Stories: 2
- Patio & porch: Patio/Deck
- Exterior features: Sprinkler System
- Has private pool: Yes
- Pool features: Gunite, In Ground
- Has spa: Yes
- Spa features: Spa/Hot Tub, Private
- Fencing: Back Yard
Lot
- Size: 10,105 Square Feet
- Features: Subdivided, 0 Up To 1/4 Acre
Details
- Parcel number: 1177850010003
Construction
Type & style
- Home type: SingleFamily
- Architectural style: Traditional
- Property subtype: Single Family Residence
Materials
- Brick, Wood Siding
- Foundation: Slab
- Roof: Composition
Condition
- New construction: No
- Year built: 1997
Utilities & green energy
- Water: Water District
Green energy
- Energy efficient items: Thermostat
Community & HOA
Community
- Features: Subdivision Tennis Court
- Subdivision: Barkers Ridge Sec 04
HOA
- Has HOA: Yes
- Amenities included: Clubhouse, Pool, Tennis Court(s)
- HOA fee: $550 annually
Location
- Region: Houston
Financial & listing details
- Price per square foot: $153/sqft
- Tax assessed value: $382,903
- Annual tax amount: $8,377
- Date on market: 7/8/2026
- Listing terms: Cash,Conventional,FHA,Investor,VA Loan
Estimated market value
$419,800
$399,000 - $441,000
$3,202/mo
Price history
| Date | Event | Price |
|---|---|---|
| 7/8/2026 | Listed for sale | $428,998$153/sqft |
Source:  HAR #7752903 Report a problem HAR #7752903 Report a problem | ||
Public tax history
| Year | Property taxes | Tax assessment |
|---|---|---|
| 2025 | -- | $382,903 +7.1% |
| 2024 | -- | $357,519 -5.8% |
| 2023 | -- | $379,379 +14.2% |
| 2022 | -- | $332,346 +29.8% |
| 2021 | -- | $256,007 +2.5% |
| 2020 | -- | $249,767 +1.8% |
| 2019 | -- | $245,356 +4.2% |
| 2018 | -- | $235,374 |
| 2017 | -- | $235,374 |
| 2016 | -- | $235,374 +3.2% |
| 2015 | $1,696 | $228,098 +11.6% |
| 2014 | $1,696 | $204,349 +23.7% |
| 2013 | -- | $165,241 |
| 2012 | -- | $165,241 |
| 2011 | -- | $165,241 -3.3% |
| 2010 | -- | $170,824 |
| 2009 | -- | $170,824 -2.8% |
| 2008 | -- | $175,824 +6.7% |
| 2007 | -- | $164,841 -7.2% |
| 2006 | -- | $177,700 |
| 2005 | -- | -- |
| 2004 | -- | $177,700 +1.5% |
| 2003 | -- | $175,000 +3.3% |
| 2002 | -- | $169,400 +5.9% |
| 2001 | -- | $160,000 |
| 2000 | -- | $160,000 |
Find assessor info on the county website
Monthly payment
Est. payment
Payment breakdown
Explore the cost of this home by adjusting the details. Changes won't be saved.Climate risks
Neighborhood: 77084
Nearby schools
GreatSchools rating
- 6/10Jean & Betty Schmalz Elementary SchoolGrades: PK-5Distance: 0.7 mi
- 6/10Mayde Creek Junior High SchoolGrades: 6-8Distance: 0.6 mi
- 4/10Mayde Creek High SchoolGrades: 9-12Distance: 0.7 mi
Schools provided by the listing agent
- Elementary: Schmalz Elementary School
- Middle: Mayde Creek Junior High School
- High: Mayde Creek High School
Source: HAR. This data may not be complete. We recommend contacting the local school district to confirm school assignments for this home.
- $328,6004 bd2 ba2.5k sqft3214 Piney Forest Dr, Houston, TX 77084Off Market

- $355,5004 bd3 ba2.6k sqft3206 Piney Forest Dr, Houston, TX 77084Off Market
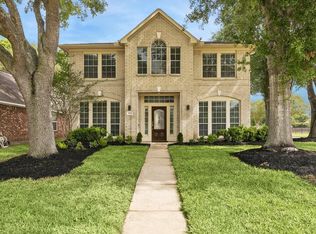
- $353,3004 bd3 ba2.5k sqft19002 Buffalo River Way, Houston, TX 77084Off Market
- $317,8004 bd2 ba2.2k sqft3218 Piney Forest Dr, Houston, TX 77084Off Market

- $357,2004 bd2 ba2.5k sqft3202 Piney Forest Dr, Houston, TX 77084Off Market
- $356,6004 bd2 ba2.5k sqft19003 Piney Forest Ct, Houston, TX 77084Off Market
- $362,8004 bd3 ba2.9k sqft19006 Buffalo River Way, Houston, TX 77084Off Market
- $391,7005 bd3 ba2.8k sqft3302 Piney Forest Dr, Houston, TX 77084Off Market
A local agent can set up tours, give advice and negotiate with sellers.
A local lender can help you make sure your offer is ready when you are.
Similar homes
- $410,0005 bd4 ba3k sqft4707 Lakes Of Pine Forest Ct, Houston, TX 77084For Sale
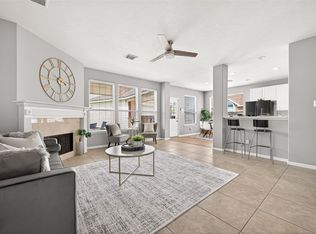
 MLS ID #24750045, Richard Mason, RE/MAX Cinco Ranch. HAR
 - $369,9004 bd3 ba2.6k sqft18502 Mill Path Ct, Houston, TX 77084For Sale
 MLS ID #43902313, David Dancel, Camelot Realty Group. HAR
 - $395,0004 bd3 ba2.9k sqft17706 Emerald Garden Ln, Houston, TX 77084For Sale
 MLS ID #38627150, Liliana Patino, RE/MAX Cinco Ranch. HAR
 - $514,0004 bd4 ba3.7k sqft18922 Rare Oak Trce, Houston, TX 77084For Sale
 MLS ID #31451993, Dieu Nguyen, HomeSmart. HAR
 - $315,0003 bd2 ba2.1k sqft16719 Bishop Knoll Ln, Houston, TX 77084For SaleMLS ID #86483422, Trissa Rosette, CB&A, Realtors. HAR
- $389,9004 bd3 ba2.6k sqft17618 Rustling Aspen Ln, Houston, TX 77095For SaleMLS ID #63282642, Heather Chavana, eXp Realty LLC. HAR
- $420,0004 bd4 ba3.1k sqft12519 Boxwood Way Ln, Houston, TX 77041For SaleMLS ID #93941136, Janet Binch, Better Homes and Gardens Real Estate Gary Greene - Memorial. HAR
- $385,0004 bd3 ba3.1k sqft19823 Arbor Creek Dr, Katy, TX 77449For SaleMLS ID #73267290, Natasha Carroll, Natasha Carroll Realty. HAR
- $419,0005 bd4 ba3.5k sqft9323 Hudson Bend Cir, Houston, TX 77095For SaleMLS ID #50946150, Kristine Pham, Walzel Properties - League City/Pearland. HAR
- $374,9904 bd3 ba2.5k sqft3447 Arrowhead Bay Ln, Katy, TX 77449For SaleMLS ID #8483362, Ngan Winston, 5th Stream Realty. HAR
- $429,9005 bd2 ba2.3k sqft4503 Butler Springs Ln, Katy, TX 77494For SaleMLS ID #91822421, Stephen Metarelis, Offerpad Brokerage, LLC. HAR
- $399,9004 bd4 ba2.9k sqft11726 Imperial Woods Ln, Cypress, TX 77429For SaleMLS ID #34709086, Stephen Metarelis, Offerpad Brokerage, LLC. HAR
- $445,9984 bd3 ba2.7k sqft4011 Nestra Dr, Katy, TX 77493For SaleMLS ID #31093001, Amra Koy, CB&A, Realtors. HAR
- $309,9003 bd2 ba1.9k sqft6314 Briar Cross Ct, Houston, TX 77084For SaleMLS ID #84377705, Quoc Cao, Walzel Properties - Katy. HAR
- $425,0004 bd4 ba2.9k sqft21114 Rebecca Hill Ct, Richmond, TX 77406For SaleMLS ID #21710156, Angela Kraushaar, Coldwell Banker Realty - Katy. HAR
- $369,0005 bd3 ba3.1k sqft20606 Iron Timber Ln, Katy, TX 77449For SaleMLS ID #22668759, Darren Huang, A Plus Real Estate. HAR
- $390,0004 bd3 ba2.9k sqft11322 Hillside Glen Trl, Houston, TX 77065For SaleMLS ID #13505647, Guillermo Corona, B & W Realty Group LLC. HAR
- $498,8004 bd3 ba2.8k sqft4911 Canyon Sage Ln, Katy, TX 77494For SaleMLS ID #67171323, Tianyi Wu, eXp Realty LLC. HAR
- $359,9004 bd4 ba2.7k sqft10427 Lyndon Meadows Dr, Houston, TX 77095For SaleMLS ID #59942894, Tatiana Kirilenko, Realm Real Estate Professionals - Katy. HAR
- $285,0003 bd3 ba2.1k sqft4951 Evergreen Haven Ct, Houston, TX 77084For SaleMLS ID #15156378, Angelica Bracho, Berkshire Hathaway HomeServices Premier Properties. HAR
