COMPLETE 2026 LUXURY REMODEL | MOVE-IN READY
Experience the feel of a brand-new home in an established community. Fully reimagined in 2026, this residence blends modern design, high-end finishes, and everyday functionality.
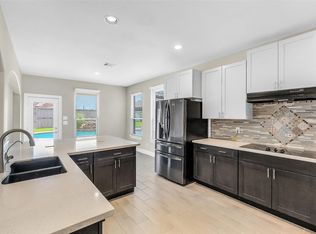
The chef-inspired kitchen has been completely redesigned with a 48” double-oven gas range, high-capacity hood, quartz countertops, full-height backsplash, and custom cabinetry with pull-out storage.
All 3.5 bathrooms are fully remodeled with updated finishes, including a luxurious primary suite featuring a freestanding soaking tub and oversized walk-in shower.
Interior upgrades include Italian wood-look porcelain tile downstairs and waterproof wide-plank flooring upstairs for a clean, modern look.
Major system updates (2021) include roof, HVAC, ductwork, gutters, and garage door, plus a 2026 tankless water heater for long-term comfort.
Designed for real living, this turnkey home offers a complete, high-quality transformation throughout.
For sale
Price cut: $5K (6/17)
$585,000
2018 Kelliwood Trails Dr, Katy, TX 77450
4beds
3,734sqft
:
Get pre-qualified$4,209/mo
Single Family Residence
Built in 2002
9,395 Square Feet Lot
$567,700 Zestimate®
$157/sqft
$70/mo HOA
What's special
- 56 days |
- 278 |
- 30 |
Zillow last checked:
Listing updated:
Listed by:
Tzu Chen TREC #0839241 646-280-0630,
Keller Williams Signature
Source: HAR,MLS#: 85551301
Facts & features
Interior
Bedrooms & bathrooms
- Bedrooms: 4
- Bathrooms: 4
- Full bathrooms: 3
- 1/2 bathrooms: 1
Rooms
- Room types: Family Room, Utility Room
Primary bedroom
- Level: First
- Area: 308
- Dimensions: 22x14
Bedroom
- Level: Second
- Area: 180
- Dimensions: 15x12
Bedroom
- Level: Second
- Area: 234
- Dimensions: 18x13
Bedroom
- Level: Second
- Area: 180
- Dimensions: 15x12
Breakfast
- Level: First
- Area: 88
- Dimensions: 11x8
Dining room
- Level: First
- Area: 154
- Dimensions: 14x11
Family room
- Level: First
- Area: 342
- Dimensions: 19x18
Game room
- Level: Second
- Area: 306
- Dimensions: 18x17
Kitchen
- Level: First
- Area: 192
- Dimensions: 16x12
Utility room
- Level: First
- Area: 72
- Dimensions: 9x8
Heating
- Natural Gas
Cooling
- Ceiling Fan(s), Electric
Appliances
- Included: Disposal, Double Oven, Gas Range, Dishwasher
Features
- 2 Staircases, Crown Molding, Formal Entry/Foyer, High Ceilings, 3 Bedrooms Up, En-Suite Bath, Primary Bed - 1st Floor, Walk-In Closet(s)
- Flooring: Tile, Vinyl
- Windows: Window Coverings
- Number of fireplaces: 1
- Fireplace features: Decorative
Interior area
- Total structure area: 3,734
- Total interior livable area: 3,734 sqft
Property
Parking
- Total spaces: 2
- Parking features: Attached
- Attached garage spaces: 2
Features
- Stories: 2
- Patio & porch: Patio/Deck
- Exterior features: Back Green Space, Sprinkler System
- Fencing: Back Yard,Full
Lot
- Size: 9,395 Square Feet
- Features: Back Yard, Cul-De-Sac, 0 Up To 1/4 Acre
Details
- Parcel number: 1219250030009
Construction
Type & style
- Home type: SingleFamily
- Architectural style: Traditional
- Property subtype: Single Family Residence
Materials
- Brick
- Foundation: Slab
- Roof: Composition
Condition
- New construction: No
- Year built: 2002
Utilities & green energy
- Water: Water District
Community & HOA
Community
- Subdivision: Kelliwood Enclave Sec 02
HOA
- Has HOA: Yes
- Amenities included: Playground, Pool, Tennis Court(s)
- HOA fee: $835 annually
Location
- Region: Katy
Financial & listing details
- Price per square foot: $157/sqft
- Tax assessed value: $568,158
- Annual tax amount: $11,314
- Date on market: 6/17/2026
- Ownership: Full Ownership
Estimated market value
$567,700
$539,000 - $596,000
$2,665/mo
Price history
| Date | Event | Price |
|---|---|---|
| 6/17/2026 | Price change | $585,000-0.8%$157/sqft |
Source:  HAR #85551301 Report a problem HAR #85551301 Report a problem | ||
| 5/13/2026 | Price change | $590,000-1.7%$158/sqft |
Source: HAR #81775952 Report a problem | ||
| 4/22/2026 | Listed for sale | $599,900+33.3%$161/sqft |
Source: HAR #81775952 Report a problem | ||
| 9/22/2025 | Listing removed | $449,900$120/sqft |
Source: HAR #19358500 Report a problem | ||
| 8/18/2025 | Pending sale | $449,900$120/sqft |
Source: HAR #19358500 Report a problem | ||
| 8/15/2025 | Listed for sale | $449,900$120/sqft |
Source: HAR #19358500 Report a problem | ||
| 7/6/2006 | Sold | -- |
Source: Public Record Report a problem | ||
Public tax history
| Year | Property taxes | Tax assessment |
|---|---|---|
| 2025 | -- | $568,158 +7.9% |
| 2024 | -- | $526,545 -0.5% |
| 2023 | -- | $529,293 +14.2% |
| 2022 | -- | $463,469 +25.7% |
| 2021 | -- | $368,710 +3.7% |
| 2020 | -- | $355,692 -3% |
| 2019 | -- | $366,676 -1.3% |
| 2018 | -- | $371,660 |
| 2017 | -- | $371,660 |
| 2016 | -- | $371,660 |
| 2015 | -- | $371,660 +4.1% |
| 2014 | -- | $356,870 +21.3% |
| 2013 | -- | $294,220 +5.2% |
| 2012 | -- | $279,685 |
| 2011 | -- | $279,685 |
| 2010 | -- | $279,685 +7.1% |
| 2009 | -- | $261,240 |
| 2007 | -- | $261,240 +10.3% |
| 2006 | -- | $236,884 |
| 2005 | -- | -- |
| 2004 | -- | $226,700 |
| 2003 | -- | $226,700 |
Find assessor info on the county website
Monthly payment
Est. payment
Payment breakdown
Explore the cost of this home by adjusting the details. Changes won't be saved.Climate risks
Neighborhood: 77450
Nearby schools
GreatSchools rating
- 9/10Jeanette Hayes Elementary SchoolGrades: PK-5Distance: 0.1 mi
- 10/10Garland Mcmeans Jr High SchoolGrades: 6-8Distance: 1.1 mi
- 8/10Taylor High SchoolGrades: 9-12Distance: 1.6 mi
Schools provided by the listing agent
- Elementary: Hayes Elementary School
- Middle: Mcmeans Junior High School
- High: Taylor High School (Katy)
Source: HAR. This data may not be complete. We recommend contacting the local school district to confirm school assignments for this home.
- $497,3004 bd2 ba2.9k sqft2014 Kelliwood Trails Dr, Katy, TX 77450Off Market
- $575,6004 bd3 ba3.2k sqft2022 Kelliwood Trails Dr, Katy, TX 77450Off Market
- $486,6004 bd3 ba3.2k sqft2010 Kelliwood Trails Dr, Katy, TX 77450Off Market
- $545,5005 bd3 ba3.5k sqft20815 Autumn Terrace Ln, Katy, TX 77450Off Market
- $4078,145 sqftAvon Oak Ln, Katy, TX 77450Off Market
- $534,9005 bd3 ba3.6k sqft2015 Kelliwood Trails Dr, Katy, TX 77450Off Market
- $4138,276 sqftWestgreen Blvd, Katy, TX 77450Off Market
- $490,8005 bd2 ba3.5k sqft2011 Kelliwood Trails Dr, Katy, TX 77450Off Market
A local agent can set up tours, give advice and negotiate with sellers.
Similar homes
- $420,0005 bd3 ba2.7k sqft20415 Longspring Dr, Katy, TX 77450For Sale
 MLS ID #43837536, Cindy Dang, 5th Stream Realty. HAR
 - $595,0004 bd4 ba3.4k sqft3418 Boone Heights Ln, Fulshear, TX 77441For Sale
 MLS ID #2207350, Naresh Kumar Maddimsetty, Om Realty Group. HAR
 - $624,0005 bd4 ba4.4k sqft24811 Deep Coral Ct, Katy, TX 77494For Sale
 MLS ID #8498678, Brenda Zambrano, One2Three Realty. HAR
 - $524,9005 bd4 ba3.5k sqft24507 Red Bluff Trl, Katy, TX 77494For Sale
 MLS ID #82909995, Kayla Sparks, NetWorth Realty Houston South. HAR
 - $579,7865 bd5 ba3.9k sqft21103 Falcon Creek Ct, Richmond, TX 77406For SaleMLS ID #10451745, Aqeel Virk, Keller Williams Realty Southwest. HAR
- $315,0004 bd3 ba3k sqft618 Park Grove Ln, Katy, TX 77450For SaleMLS ID #72669968, Jue Wang, Texas Signature Realty. HAR
- $499,0006 bd4 ba4.1k sqft2502 Rosebluff Ct, Katy, TX 77494For SaleMLS ID #58800330, Venkudusamy Muthusamy, Sevvel Realty Group LLC. HAR
- $498,8004 bd3 ba2.8k sqft4911 Canyon Sage Ln, Katy, TX 77494For SaleMLS ID #67171323, Tianyi Wu, eXp Realty LLC. HAR
- $324,9004 bd3 ba2.1k sqft6606 Belmont Bnd, Katy, TX 77450For SaleMLS ID #91149516, Toan Vu, Greatland Living. HAR
- $625,0004 bd4 ba3.2k sqft3403 Driftwood Ct, Sugar Land, TX 77478For SaleMLS ID #98983539, Raquel Williams, Weichert, Realtors - The Murray Group. HAR
- $509,5004 bd3 ba2.5k sqft6207 Suncrest Ct, Katy, TX 77494For SaleMLS ID #27070392, Thao Dinh, World Wide Realty,LLC. HAR
- $434,9003 bd3 ba2.3k sqft23114 Winding Knoll Dr, Katy, TX 77494For SaleMLS ID #10093151, Jimmy Franklin, eXp Realty LLC. HAR
- $485,0005 bd4 ba3.1k sqft3518 Heartland Key Ln, Katy, TX 77494For SaleMLS ID #20772202, Tinsley Alexander, RE/MAX Grand. HAR
- $509,0004 bd2 ba2.3k sqft2303 Willow Lake Dr, Houston, TX 77077For SaleMLS ID #86379135, Brenda Zambrano, One2Three Realty. HAR
- $524,9005 bd4 ba4.2k sqft21811 Honeysuckle Grove Ln, Richmond, TX 77469For SaleMLS ID #81376926, Mumtaz Tejani, JPAR Houston. HAR
- $649,9905 bd4 ba2.9k sqft2322 Meadow Briar Dr, Sugar Land, TX 77498For SaleMLS ID #68883892, Cecilia Amaya, RA Brokers. HAR
- $429,9005 bd2 ba2.3k sqft4503 Butler Springs Ln, Katy, TX 77494For SaleMLS ID #91822421, Stephen Metarelis, Offerpad Brokerage, LLC. HAR
- $444,0004 bd3 ba2.3k sqft23527 Cansfield Way, Katy, TX 77494For SaleMLS ID #92276930, Sean Namli, Dr. Sean Realty, LLC. HAR
- $428,9984 bd3 ba2.8k sqft3210 Piney Forest Dr, Houston, TX 77084For SaleMLS ID #7752903, Mahir Rizvon, Happen Houston. HAR
- $342,1004 bd3 ba2.6k sqft23203 Diamond Knoll Ct, Katy, TX 77494Off Market
