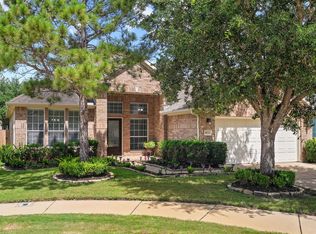
Welcome to this charming two-story home nestled in the highly sought-after Cinco Ranch community, offering a functional layout, spacious living areas, and a great location. This beautifully maintained home features 3 bedrooms, 2.5 baths, and a spacious game room upstairs and a walk in attic with plenty of storage. The inviting floor plan includes wood flooring, a bright family room with a cozy gas fireplace, and a well-appointed kitchen with granite countertops, brick backsplash, abundant workspace, a large pantry, and room for a second refrigerator. The remodeled primary bath offers a large walk-in shower, while all bedrooms feature generous walk-in closets. Recent updates include a brand-new roof, water heater, and upstairs carpet. Enjoy the private, fenced backyard with an oversized patio perfect for entertaining, relaxing, or enjoying outdoor gatherings. Zoned to acclaimed Katy ISD and minutes from community amenities, I-10, Grand Parkway, shopping, dining, entertainment, and more.
For sale
$434,900
23114 Winding Knoll Dr, Katy, TX 77494
3beds
2,321sqft
Single Family Residence
Built in 1991
7,609 Square Feet Lot
$417,200 Zestimate®
$187/sqft
$108/mo HOA
What's special
Cozy gas fireplaceWood flooringBright family roomAbundant workspaceInviting floor planGranite countertopsLarge walk-in shower
- 17 days |
- 258 |
- 14 |
Likely to sell faster than
Zillow last checked:
Listing updated:
Listed by:
Jimmy Franklin TREC #0317553 281-949-6362,
eXp Realty LLC,
Justin Travis TREC #0716682 706-836-7066,
eXp Realty, LLC
Source: HAR,MLS#: 10093151
Facts & features
Interior
Bedrooms & bathrooms
- Bedrooms: 3
- Bathrooms: 3
- Full bathrooms: 2
- 1/2 bathrooms: 1
Rooms
- Room types: Utility Room
Primary bedroom
- Level: First
- Area: 238
- Dimensions: 17x14
Bedroom
- Level: Second
- Area: 156
- Dimensions: 13x12
Bedroom
- Level: Second
- Area: 120
- Dimensions: 12x10
Breakfast
- Level: First
- Area: 99
- Dimensions: 11x9
Dining room
- Level: First
- Area: 144
- Dimensions: 12x12
Game room
- Level: Second
- Area: 224
- Dimensions: 16x14
Kitchen
- Level: First
- Area: 160
- Dimensions: 16x10
Living room
- Level: First
- Area: 320
- Dimensions: 20x16
Utility room
- Level: First
- Area: 50
- Dimensions: 10x5
Heating
- Natural Gas
Cooling
- Ceiling Fan(s), Electric
Appliances
- Included: Disposal, Oven, Microwave, Electric Cooktop, Dishwasher
- Laundry: Electric Dryer Hookup, Gas Dryer Hookup, Washer Hookup
Features
- 2 Bedrooms Up, En-Suite Bath, Primary Bed - 1st Floor, Walk-In Closet(s)
- Flooring: Carpet, Laminate, Tile
- Number of fireplaces: 1
- Fireplace features: Gas
Interior area
- Total structure area: 2,321
- Total interior livable area: 2,321 sqft
Property
Parking
- Total spaces: 2
- Parking features: Detached, Driveway
- Garage spaces: 2
Features
- Stories: 2
- Patio & porch: Patio/Deck
- Fencing: Back Yard
Lot
- Size: 7,609 Square Feet
- Features: Back Yard, Subdivided, 0 Up To 1/4 Acre
Details
- Parcel number: 2273010020320914
Construction
Type & style
- Home type: SingleFamily
- Architectural style: Traditional
- Property subtype: Single Family Residence
Materials
- Brick, Cement Siding
- Foundation: Slab
- Roof: Composition
Condition
- New construction: No
- Year built: 1991
Utilities & green energy
- Water: Water District
Green energy
- Energy efficient items: Thermostat, Insulation
Community & HOA
Community
- Subdivision: Cinco Ranch Greenway Village Sec 1
HOA
- Has HOA: Yes
- HOA fee: $1,300 annually
Location
- Region: Katy
Financial & listing details
- Price per square foot: $187/sqft
- Tax assessed value: $398,070
- Annual tax amount: $8,256
- Date on market: 8/6/2026
- Listing terms: Cash,Conventional,FHA,VA Loan
- Road surface type: Concrete, Curbs
Estimated market value
$417,200
$396,000 - $438,000
$2,875/mo
Price history
| Date | Event | Price |
|---|---|---|
| 8/6/2026 | Listed for sale | $434,900-1.1%$187/sqft |
Source:  HAR #10093151 Report a problem HAR #10093151 Report a problem | ||
| 7/31/2026 | Listing removed | $439,900$190/sqft |
Source: HAR #62093979 Report a problem | ||
| 7/10/2026 | Listed for sale | $439,900-0.5%$190/sqft |
Source: HAR #62093979 Report a problem | ||
| 7/1/2026 | Listing removed | $442,000$190/sqft |
Source: HAR #91078685 Report a problem | ||
| 6/26/2026 | Listed for sale | $442,000$190/sqft |
Source: HAR #91078685 Report a problem | ||
Public tax history
| Year | Property taxes | Tax assessment |
|---|---|---|
| 2025 | $6,280 +2.6% | $398,070 +9% |
| 2024 | $6,123 +9.3% | $365,105 +10% |
| 2023 | $5,604 -12% | $331,914 +10% |
| 2022 | $6,368 +3.4% | $301,740 +10% |
| 2021 | $6,160 +3.7% | $274,310 +5.2% |
| 2020 | $5,939 -4.6% | $260,670 -2.2% |
| 2019 | $6,225 -1.7% | $266,500 +1.2% |
| 2018 | $6,329 +1.5% | $263,310 +1.1% |
| 2017 | $6,235 | $260,390 +0.9% |
| 2016 | $6,235 +5.1% | $257,960 +6.2% |
| 2015 | $5,932 +2.7% | $242,860 +10% |
| 2014 | $5,778 | $220,780 +9.8% |
| 2013 | -- | $201,110 +3.8% |
| 2012 | -- | $193,760 +1.7% |
| 2011 | -- | $190,520 +8.6% |
| 2010 | -- | $175,460 -4.8% |
| 2009 | -- | $184,250 +3.5% |
| 2008 | -- | $177,970 +10% |
| 2007 | -- | $161,790 +4% |
| 2006 | -- | $155,510 +1.6% |
| 2005 | -- | $153,000 |
| 2004 | -- | $153,000 |
| 2003 | -- | -- |
| 2002 | -- | -- |
| 2001 | -- | -- |
| 2000 | -- | -- |
Find assessor info on the county website
Monthly payment
Est. payment
Payment breakdown
Explore the cost of this home by adjusting the details. Changes won't be saved.Climate risks
Neighborhood: Greenway Village
Getting around
51 / 100
Somewhat WalkableNearby schools
GreatSchools rating
- 9/10Edna Mae Fielder Elementary SchoolGrades: PK-5Distance: 0.3 mi
- 10/10Rodger & Ellen Beck Junior High SchoolGrades: 6-8Distance: 2.2 mi
- 8/10Cinco Ranch High SchoolGrades: 9-12Distance: 0.7 mi
Schools provided by the listing agent
- Elementary: Fielder Elementary School
- Middle: Beck Junior High School
- High: Cinco Ranch High School
Source: HAR. This data may not be complete. We recommend contacting the local school district to confirm school assignments for this home.
- $474,6004 bd2 ba2.5k sqft23118 Winding Knoll Dr, Katy, TX 77494Off Market
- $388,4004 bd2 ba2.2k sqft23110 Winding Knoll Dr, Katy, TX 77494Off Market
- $394,9003 bd2 ba2.1k sqft23111 Fairvine Park Dr, Katy, TX 77494Off Market
- $461,9004 bd2 ba2.6k sqft23107 Fairvine Park Dr, Katy, TX 77494Off Market
- $457,6004 bd2 ba2.6k sqft23122 Winding Knoll Dr, Katy, TX 77494Off Market
- $393,6003 bd2 ba2.2k sqft23106 Winding Knoll Dr, Katy, TX 77494Off Market
- $430,6004 bd2 ba2.5k sqft23115 Fairvine Park Dr, Katy, TX 77494Off Market
- $434,0003 bd2 ba2.4k sqft23119 Winding Knoll Dr, Katy, TX 77494Off Market
A local agent can set up tours, give advice and negotiate with sellers.
A local lender can help you make sure your offer is ready when you are.
Similar homes
- $425,0003 bd2 ba2.4k sqft23714 Allingham Ln, Katy, TX 77494For Sale
 MLS ID #96434715, Susan Hutson, CB&A, Realtors-Katy. HAR
 - $435,0003 bd2 ba2.1k sqft6614 Lavender Bend Ln, Katy, TX 77494For Sale
 MLS ID #81436582, Maria Parra, Keller Williams Memorial. HAR
 - $399,0004 bd3 ba2.5k sqft1723 Park Ridge Dr, Katy, TX 77450For Sale
 MLS ID #11691414, Monica Vega, Keller Williams Realty Metropolitan. HAR
 - $515,0005 bd4 ba3k sqft23214 Grand Meadows Dr, Katy, TX 77494For Sale
 MLS ID #18759835, Christopher Hiller, Keller Williams Premier Realty. HAR
 - $360,0004 bd4 ba2.3k sqft3519 Lilac Ranch Dr, Katy, TX 77494For SaleMLS ID #96369508, Adeola Oyewale, eXp Realty LLC. HAR
- $449,0004 bd3 ba2.7k sqft9722 Eagle Peak Ct, Katy, TX 77494For SaleMLS ID #93845153, Brian Tran, Vin Realty LLC. HAR
- $489,9904 bd3 ba3.1k sqft1511 Pacific Grove Ln, Katy, TX 77494For SaleMLS ID #36377865, Ibrahim Allam, New ERA TX Realty LLC. HAR
- $428,9984 bd3 ba2.8k sqft3210 Piney Forest Dr, Houston, TX 77084For SaleMLS ID #80860094, Mahir Rizvon, Happen Houston. HAR
- $410,0003 bd2 ba2k sqft8822 Peach Oak Xing, Katy, TX 77494For SaleMLS ID #52601962, Ryan Hurst, Prestige Worldwide Realty Team LLC. HAR
- $349,9004 bd3 ba2.4k sqft903 Osprey Pass, Katy, TX 77494For SaleMLS ID #20575447, Kyle Jefferson, Realty Of America, LLC. HAR
- $540,0005 bd4 ba3.3k sqft1811 Treyburn Trl, Katy, TX 77450For SaleMLS ID #90778494, Christopher Hiller, Keller Williams Premier Realty. HAR
- $498,8004 bd3 ba2.8k sqft4911 Canyon Sage Ln, Katy, TX 77494For SaleMLS ID #67171323, Tianyi Wu, eXp Realty LLC. HAR
- $520,0005 bd4 ba3.4k sqft4426 Desert Cliff Ct, Katy, TX 77494For SaleMLS ID #15374743, Catherine Reilly, HomeSmart. HAR
- $325,0004 bd3 ba2.1k sqft726 Long Prairie Dr, Katy, TX 77450For SaleMLS ID #72528339, Michelle Gonzales, Jason Mitchell Real Estate LLC. HAR
- $420,0005 bd3 ba2.7k sqft20415 Longspring Dr, Katy, TX 77450For SaleMLS ID #43837536, Cindy Dang, 5th Stream Realty. HAR
- $434,9905 bd3 ba3.1k sqft11906 Dinosaur Valley Dr, Sugar Land, TX 77498For SaleMLS ID #64810639, Mohammad Khatri, Roots Brokerage. HAR
- $345,0004 bd2 ba2k sqft1314 Irish Mist Ct, Katy, TX 77450For SaleMLS ID #32168053, Austin Bailey, Rafter B Real Estate. HAR
- $299,0003 bd2 ba1.6k sqft25114 Florina Ranch Dr, Katy, TX 77494For SaleMLS ID #15973629, Chunyuan Ye, World Wide Realty,LLC. HAR
- $369,9004 bd3 ba2.5k sqft6723 Morning Glory Trce, Richmond, TX 77407For SaleMLS ID #63366267, Nasir Siddiqui, REALM Real Estate Professionals - Sugar Land. HAR
- $455,0005 bd4 ba3.4k sqft7330 Kainer Springs Ln, Richmond, TX 77407For SaleMLS ID #48580773, James Kwon, Douglas Elliman Real Estate. HAR
