Welcome home to 1723 Park Ridge Drive — a spacious gem with 4-5 bedroom, 2.5 bath retreat in the heart of Katy! This versatile floor plan offers flexibility for a family, or guest suite with its optional 5th bedroom. Step outside to your own private oasis: a sparkling pool surrounded by a huge green space, fenced backyard and purgola— perfect for entertaining, weekend cookouts and BBQ's , or simply relaxing after a long day. Inside, you'll find generous living spaces designed for everyday comfort and gatherings alike. Ideally located near top-rated high schools like ( Katy Taylor High School ) , shopping, dining, and easy access to major highways for a quick commute. Very close to H-E-B and the home has recenly been updated, new flooring upstarirs , brand new paint throughout, roof 3 yo, water heater 3 yo, A/C ductwork 3 yo. Don't miss this rare combination of space, privacy, and location — schedule your showing today!
Pending
$399,000
1723 Park Ridge Dr, Katy, TX 77450
4beds
2,587sqft
Single Family Residence
Built in 1993
10,245 Square Feet Lot
$391,500 Zestimate®
$154/sqft
$48/mo HOA
What's special
Sparkling poolPrivate oasisBrand new paint throughoutGenerous living spacesFenced backyardHuge green space
- 58 days
- 55
- 3
Likely to sell faster than
Zillow last checked:
Listing updated:
Listed by:
Monica Vega TREC #0693572 713-576-6270,
Keller Williams Realty Metropolitan
Source: HAR,MLS#: 11691414
Facts & features
Interior
Bedrooms & bathrooms
- Bedrooms: 4
- Bathrooms: 3
- Full bathrooms: 2
- 1/2 bathrooms: 1
Primary bedroom
- Level: First
- Area: 286
- Dimensions: 22 X 13
Bedroom
- Level: Second
- Area: 132
- Dimensions: 12 X 11
Bedroom
- Level: Second
- Area: 221
- Dimensions: 17 X 13
Bedroom
- Level: Second
- Area: 121
- Dimensions: 11 X 11
Bedroom
- Area: 110
- Dimensions: 10 X 11
Heating
- Natural Gas
Cooling
- Electric
Appliances
- Included: Disposal, Dryer, Refrigerator, Washer, Gas Oven, Microwave, Gas Range, Dishwasher
- Laundry: Electric Dryer Hookup, Gas Dryer Hookup, Washer Hookup
Features
- Crown Molding, Primary Bed - 1st Floor, Walk-In Closet(s)
- Flooring: Laminate, Tile, Wood
- Number of fireplaces: 1
- Fireplace features: Gas
Interior area
- Total structure area: 2,587
- Total interior livable area: 2,587 sqft
Property
Parking
- Total spaces: 2
- Parking features: Garage, Additional Parking
- Attached garage spaces: 2
Features
- Stories: 2
- Patio & porch: Covered, Patio/Deck
- Exterior features: Back Green Space
- Has private pool: Yes
- Pool features: In Ground
- Has spa: Yes
- Fencing: Back Yard
Lot
- Size: 10,245 Square Feet
- Features: Back Yard, Cul-De-Sac, 0 Up To 1/4 Acre
Details
- Parcel number: 1158900010021
Construction
Type & style
- Home type: SingleFamily
- Architectural style: Traditional
- Property subtype: Single Family Residence
Materials
- Brick, Unknown
- Foundation: Slab
- Roof: Composition
Condition
- New construction: No
- Year built: 1993
Utilities & green energy
- Water: Water District
Community & HOA
Community
- Subdivision: Memorial Pkwy Sec 15
HOA
- Has HOA: Yes
- Amenities included: Pool
- HOA fee: $578 annually
Location
- Region: Katy
Financial & listing details
- Price per square foot: $154/sqft
- Tax assessed value: $411,373
- Annual tax amount: $8,746
- Date on market: 8/19/2026
- Listing terms: Cash,Conventional,FHA,VA Loan
Estimated market value
$391,500
$372,000 - $411,000
$2,948/mo
Price history
| Date | Event | Price |
|---|---|---|
| 9/9/2026 | Pending sale | $399,000$154/sqft |
Source:  HAR #11691414 Report a problem HAR #11691414 Report a problem | ||
| 8/19/2026 | Listed for sale | $399,000$154/sqft |
Source: HAR #11691414 Report a problem | ||
| 7/31/2026 | Listing removed | $399,000$154/sqft |
Source: HAR #69167046 Report a problem | ||
| 5/21/2026 | Price change | $399,000-3.9%$154/sqft |
Source: HAR #69167046 Report a problem | ||
| 4/10/2026 | Price change | $415,000-1.2%$160/sqft |
Source: HAR #69167046 Report a problem | ||
| 3/5/2026 | Price change | $419,900-2.1%$162/sqft |
Source: HAR #69167046 Report a problem | ||
| 1/31/2026 | Listed for rent | $3,100$1/sqft |
Source:  HAR #55151696 Report a problem HAR #55151696 Report a problem | ||
| 11/20/2025 | Listing removed | $429,000$166/sqft |
Source: HAR #82499943 Report a problem | ||
| 9/26/2025 | Listed for sale | $429,000-0.2%$166/sqft |
Source: HAR #82499943 Report a problem | ||
| 8/4/2025 | Listing removed | $429,900$166/sqft |
Source: HAR #4417254 Report a problem | ||
| 7/10/2025 | Price change | $429,900-1.1%$166/sqft |
Source: HAR #4417254 Report a problem | ||
| 5/16/2025 | Price change | $434,900-0.9%$168/sqft |
Source: HAR #4417254 Report a problem | ||
| 4/18/2025 | Listed for sale | $439,000$170/sqft |
Source: HAR #4417254 Report a problem | ||
| 4/12/2025 | Pending sale | $439,000$170/sqft |
Source: HAR #4417254 Report a problem | ||
| 4/8/2025 | Price change | $439,000-1.3%$170/sqft |
Source: HAR #4417254 Report a problem | ||
| 3/28/2025 | Price change | $445,000-0.9%$172/sqft |
Source: HAR #4417254 Report a problem | ||
| 2/12/2025 | Listed for sale | $449,000+15.1%$174/sqft |
Source: HAR #4417254 Report a problem | ||
| 6/30/2022 | Listing removed | -- |
Source: HAR #35728294 Report a problem | ||
| 5/18/2022 | Pending sale | $390,000$151/sqft |
Source: HAR #35728294 Report a problem | ||
| 5/11/2022 | Listed for sale | $390,000+95%$151/sqft |
Source: HAR #35728294 Report a problem | ||
| 5/21/2009 | Sold | -- |
Source: Agent Provided Report a problem | ||
| 3/15/2009 | Listed for sale | $200,000$77/sqft |
Source: HAR #31476743 Report a problem | ||
Public tax history
| Year | Property taxes | Tax assessment |
|---|---|---|
| 2025 | $7,594 +1.1% | $411,373 |
| 2024 | $7,509 -1.6% | $411,373 -5.4% |
| 2023 | $7,629 +95.1% | $434,800 +46.5% |
| 2022 | $3,911 | $296,891 +34.1% |
| 2021 | -- | $221,413 -8.1% |
| 2020 | -- | $240,977 |
| 2019 | $4,547 -17.4% | $240,977 |
| 2018 | $5,503 | $240,977 +4% |
| 2017 | $5,503 -1% | $231,619 |
| 2016 | $5,561 +6.3% | $231,619 |
| 2015 | $5,233 | $231,619 +9.5% |
| 2014 | $5,233 | $211,542 +12.4% |
| 2013 | -- | $188,288 |
| 2012 | -- | $188,288 |
| 2011 | -- | $188,288 |
| 2010 | -- | $188,288 |
| 2009 | -- | $188,288 |
| 2008 | -- | $188,288 +2% |
| 2007 | -- | $184,545 +3.8% |
| 2006 | -- | $177,770 +23.5% |
| 2005 | -- | $144,000 |
| 2004 | -- | $144,000 |
| 2003 | -- | $144,000 |
| 2002 | -- | $144,000 +5.3% |
| 2001 | -- | $136,800 +16% |
| 2000 | -- | $117,900 |
Find assessor info on the county website
Monthly payment
Est. payment
Payment breakdown
Explore the cost of this home by adjusting the details. Changes won't be saved.Climate risks
Neighborhood: 77450
Nearby schools
Schools provided by the listing agent
- Elementary: Exley Elementary School
- Middle: Mcmeans Junior High School
- High: Taylor High School (Katy)
Source: HAR. This data may not be complete. We recommend contacting the local school district to confirm school assignments for this home.
Similar homes
- $405,0004 bd3 ba2.8k sqft23115 Willow Canyon Dr, Katy, TX 77494For Sale
 MLS ID #82366479, Jerri Comer, RE/MAX Signature. HAR
 - $475,0005 bd4 ba3.2k sqft1402 Brook Grove Dr, Katy, TX 77450For Sale
 MLS ID #58766381, Prasad Anandaraman, All Texas Real Estate Group. HAR
 - $399,9003 bd3 ba2.3k sqft2503 Falcon Knoll Ln, Katy, TX 77494For Sale
 MLS ID #9618642, Judith Ellis, Better Homes and Gardens Real Estate Gary Greene - Katy. HAR
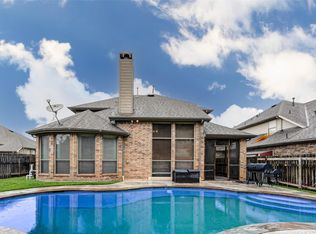
 - $400,0004 bd3 ba2.6k sqft28255 Stonestead Dr, Katy, TX 77494For Sale
 MLS ID #47305272, Leobell Martinez, Compass RE Texas, LLC - West Houston. HAR
