Beautiful two story 5 bedrooms (2 down) and 4 full bathrooms (2 down), game room (up), and huge dining room. New roof. Interior features include high ceilings with an amazing amount of natural light, desirable floor plan, wood, laminate, and tile flooring (down), new carpet (up), wood stairs, neutral paint, crown molding. Gorgeous kitchen (Freshly painted) features brand new Gas Range, Microwave and Dishwasher, plenty of storage space, new kitchen sink faucet, stainless steel Refrigerator, island, granite countertops, coordinated tile backsplash, tile flooring, walk in pantry, and a separate breakfast nook. Spacious master suite offers wood floors, dual sinks, separate tub/shower, classic white cabinets, and walk-in closet. 2 16-18 TRANE RC17 SEER HVAC System & Programmable Thermostat; Exterior features include detached garage with new garage door and garage door opener, spacious yard, large back patio, New locks(Smartkey) in the house and new door knobs in the entire home.
For sale
$495,000
1402 Brook Grove Dr, Katy, TX 77450
5beds
3,207sqft
Single Family Residence
Built in 1999
7,701 Square Feet Lot
$480,200 Zestimate®
$154/sqft
$38/mo HOA
What's special
Two storyNeutral paintStainless steel refrigeratorDesirable floor planSpacious yardHuge dining roomTile flooring
- 42 days
- 177
- 9
Zillow last checked:
Listing updated:
Listed by:
Prasad Anandaraman TREC #0615727 281-788-3307,
All Texas Real Estate Group
Source: HAR,MLS#: 58766381
Facts & features
Interior
Bedrooms & bathrooms
- Bedrooms: 5
- Bathrooms: 4
- Full bathrooms: 4
Rooms
- Room types: Family Room, Utility Room
Primary bedroom
- Level: First
- Area: 256
- Dimensions: 16x16
Bedroom
- Level: Second
- Area: 99
- Dimensions: 11x9
Bedroom
- Level: Second
- Area: 130
- Dimensions: 13x10
Bedroom
- Level: Second
- Area: 168
- Dimensions: 14x12
Bedroom
- Level: First
- Area: 132
- Dimensions: 12x11
Breakfast
- Level: First
- Area: 120
- Dimensions: 12x10
Dining room
- Level: First
- Area: 132
- Dimensions: 12x11
Family room
- Level: First
- Area: 272
- Dimensions: 17x16
Game room
- Level: Second
- Area: 204
- Dimensions: 17x12
Kitchen
- Level: First
- Area: 132
- Dimensions: 12x11
Living room
- Level: First
- Area: 156
- Dimensions: 13x12
Heating
- Natural Gas
Cooling
- Ceiling Fan(s), Electric
Appliances
- Included: ENERGY STAR Qualified Appliances, Disposal, Dryer, Refrigerator, Washer, Convection Oven, Microwave, Gas Range, Dishwasher
- Laundry: Electric Dryer Hookup, Gas Dryer Hookup, Washer Hookup
Features
- Formal Entry/Foyer, High Ceilings, 2 Bedrooms Down
- Flooring: Carpet, Laminate, Tile, Wood
- Windows: Window Coverings
- Number of fireplaces: 1
- Fireplace features: Gas Log
Interior area
- Total structure area: 3,207
- Total interior livable area: 3,207 sqft
Video & virtual tour
Property
Parking
- Total spaces: 2
- Parking features: Detached
- Garage spaces: 2
Features
- Stories: 2
- Exterior features: Sprinkler System
- Has spa: Yes
- Fencing: Back Yard,Full
Lot
- Size: 7,701 Square Feet
- Features: Subdivided, 0 Up To 1/4 Acre
Details
- Parcel number: 1192550010020
Construction
Type & style
- Home type: SingleFamily
- Architectural style: Traditional
- Property subtype: Single Family Residence
Materials
- Brick, Cement Siding
- Foundation: Slab
- Roof: Composition
Condition
- New construction: No
- Year built: 1999
Utilities & green energy
- Sewer: Public Sewer
- Water: Public, Water District
Green energy
- Energy efficient items: Thermostat
Community & HOA
Community
- Subdivision: Creekstone
HOA
- Has HOA: Yes
- HOA fee: $450 annually
Location
- Region: Katy
Financial & listing details
- Price per square foot: $154/sqft
- Tax assessed value: $351,087
- Annual tax amount: $7,297
- Date on market: 7/29/2026
- Listing terms: Cash,Conventional,FHA,VA Loan
- Ownership: Full Ownership
- Road surface type: Concrete
Estimated market value
$480,200
$456,000 - $504,000
$2,780/mo
Price history
| Date | Event | Price |
|---|---|---|
| 7/29/2026 | Listed for sale | $495,000+65.6%$154/sqft |
Source:  HAR #58766381 Report a problem HAR #58766381 Report a problem | ||
| 9/26/2019 | Sold | -- |
Source: Agent Provided Report a problem | ||
| 8/10/2019 | Pending sale | $299,000$93/sqft |
Source: Walzel Properties #15678453 Report a problem | ||
| 7/2/2019 | Listed for sale | $299,000+49.5%$93/sqft |
Source: Walzel Properties #15678453 Report a problem | ||
| 7/23/2009 | Listing removed | $200,000$62/sqft |
Source: HAR #1059532 Report a problem | ||
| 10/31/2008 | Listed for sale | $200,000$62/sqft |
Source: HAR #1059532 Report a problem | ||
Public tax history
| Year | Property taxes | Tax assessment |
|---|---|---|
| 2025 | $6,481 -9.3% | $351,087 -10.3% |
| 2024 | $7,145 +5.4% | $391,408 +1.3% |
| 2023 | $6,779 -0.3% | $386,379 +9.4% |
| 2022 | $6,801 | $353,050 +24.4% |
| 2021 | -- | $283,738 +1.8% |
| 2020 | $5,832 +20.5% | $278,713 +9.1% |
| 2019 | $4,840 -15.9% | $255,363 -1.5% |
| 2018 | $5,752 | $259,270 |
| 2017 | $5,752 +5.8% | $259,270 |
| 2016 | $5,437 +17% | $259,270 +9% |
| 2015 | $4,648 | $237,755 +12.3% |
| 2014 | $4,648 | $211,641 +14.5% |
| 2013 | -- | $184,796 |
| 2012 | -- | $184,796 |
| 2011 | -- | $184,796 |
| 2010 | -- | $184,796 -4.6% |
| 2009 | -- | $193,761 +1.9% |
| 2007 | -- | $190,180 +4.8% |
| 2006 | -- | $181,400 |
| 2005 | -- | -- |
| 2004 | -- | $181,400 |
| 2003 | -- | $181,400 +5.4% |
| 2002 | -- | $172,100 +3% |
| 2001 | -- | $167,100 +14.6% |
| 2000 | -- | $145,800 |
Find assessor info on the county website
Monthly payment
Est. payment
Payment breakdown
Explore the cost of this home by adjusting the details. Changes won't be saved.Climate risks
Neighborhood: 77450
Nearby schools
Schools provided by the listing agent
- Elementary: Cimarron Elementary School (Katy)
- Middle: West Memorial Junior High School
- High: Cinco Ranch High School
Source: HAR. This data may not be complete. We recommend contacting the local school district to confirm school assignments for this home.
Similar homes
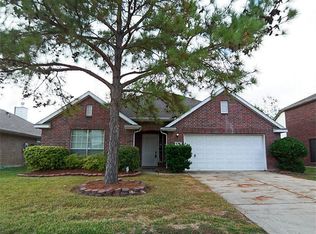
- $429,0005 bd3 ba3.1k sqft2019 Edendale Cir, Katy, TX 77450For Sale
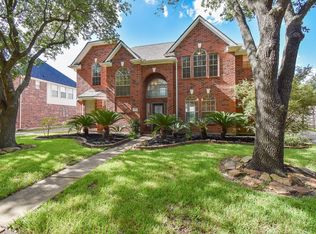 MLS ID #89730333, Brian Dugas, RE/MAX Cinco Ranch. HAR
 - $465,0005 bd3 ba2.9k sqft1422 Queens Bay Dr, Katy, TX 77494For Sale
 MLS ID #934320, Timothy Chu, HomeSmart. HAR
 - $484,9994 bd3 ba3.1k sqft1511 Pacific Grove Ln, Katy, TX 77494For Sale
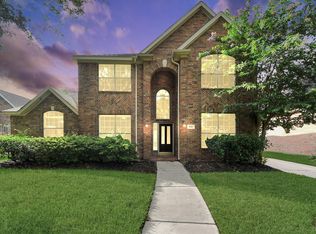 MLS ID #36377865, Ibrahim Allam, New ERA TX Realty LLC. HAR
 - $485,0004 bd3 ba3.1k sqft28119 Rusty Hawthorne Dr, Katy, TX 77494For Sale
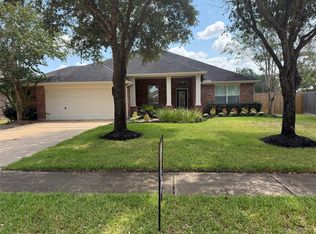 MLS ID #60539613, Kristin Harvey, Keller Williams Premier Realty. HAR
