A Well-maintained 5 bedrooms residential property featuring a spacious interior layout with comfortable living areas, multiple bedrooms, bathrooms, a functional kitchen with cabinetry and countertop space, dining area, and interior utility/laundry space. Additional interior features include ample storage and natural light. Exterior features include a residential lot, front entry, driveway, and attached garage. The property provides functional indoor and outdoor living space.
For sale
$475,000
7522 Eastwood Lake Ln, Richmond, TX 77407
5beds
3,625sqft
Single Family Residence
Built in 2007
8,097 Square Feet Lot
$461,600 Zestimate®
$131/sqft
$83/mo HOA
What's special
Attached garageResidential lotDining areaMultiple bedroomsNatural lightSpacious interior layoutAmple storage
- 5 days
- 101
- 2
Likely to sell faster than
Zillow last checked:
Listing updated:
Listed by:
Michael Oyas TREC #0575256 832-646-0088,
HomePoint Realty Group
Source: HAR,MLS#: 73236328
Facts & features
Interior
Bedrooms & bathrooms
- Bedrooms: 5
- Bathrooms: 4
- Full bathrooms: 3
- 1/2 bathrooms: 1
Rooms
- Room types: Den
Primary bedroom
- Level: First
- Area: 408
- Dimensions: 24 x 17
Bedroom
- Level: Second
- Area: 156
- Dimensions: 13 x 12
Bedroom
- Level: Second
- Area: 180
- Dimensions: 15 x 12
Bedroom
- Level: Second
- Area: 196
- Dimensions: 14 x 14
Bedroom
- Level: Second
- Area: 196
- Dimensions: 14 x 14
Dining room
- Level: First
- Area: 168
- Dimensions: 14 x 12
Dining room
- Level: First
- Area: 437
- Dimensions: 23 x 19
Game room
- Level: Second
- Area: 255
- Dimensions: 17 x 15
Kitchen
- Level: First
- Area: 130
- Dimensions: 13 x 10
Living room
- Level: First
- Area: 144
- Dimensions: 12 x 12
Heating
- Natural Gas, Zoned
Cooling
- Attic Fan, Ceiling Fan(s), Electric, Zoned
Appliances
- Included: Disposal, Double Oven, Electric Oven, Trash Compactor, Microwave, Dishwasher
Features
- High Ceilings, Primary Bed - 1st Floor
- Flooring: Carpet, Tile
- Number of fireplaces: 1
- Fireplace features: Gas
Interior area
- Total structure area: 3,625
- Total interior livable area: 3,625 sqft
Property
Parking
- Total spaces: 2
- Parking features: Attached
- Attached garage spaces: 2
Features
- Stories: 2
- Exterior features: Sprinkler System
- Fencing: Back Yard
Lot
- Size: 8,097 Square Feet
- Features: Subdivided, 0 Up To 1/4 Acre
Details
- Parcel number: 5734020010250901
Construction
Type & style
- Home type: SingleFamily
- Architectural style: Traditional
- Property subtype: Single Family Residence
Materials
- Brick, Cement Siding, Stone
- Foundation: Slab
- Roof: Composition
Condition
- New construction: No
- Year built: 2007
Utilities & green energy
- Sewer: Public Sewer
- Water: Public
Green energy
- Energy efficient items: HVAC>13 SEER, Insulation, Exposure/Shade
Community & HOA
Community
- Subdivision: Parkway Lakes
HOA
- Has HOA: Yes
- Amenities included: Clubhouse, Park, Party Room, Playground, Pool, Tennis Court(s)
- HOA fee: $1,000 annually
Location
- Region: Richmond
Financial & listing details
- Price per square foot: $131/sqft
- Tax assessed value: $478,021
- Annual tax amount: $5,364
- Date on market: 8/24/2026
- Listing terms: Cash,Conventional,FHA
Estimated market value
$461,600
$439,000 - $485,000
$3,405/mo
Price history
| Date | Event | Price |
|---|---|---|
| 8/24/2026 | Listed for sale | $475,000+72.7%$131/sqft |
Source:  HAR #73236328 Report a problem HAR #73236328 Report a problem | ||
| 6/3/2015 | Sold | -- |
Source: Agent Provided Report a problem | ||
| 5/8/2015 | Pending sale | $275,000$76/sqft |
Source: RE/MAX Southwest #92070648 Report a problem | ||
| 4/27/2015 | Listed for sale | $275,000+19.6%$76/sqft |
Source: RE/MAX Southwest #92070648 Report a problem | ||
| 1/3/2011 | Sold | -- |
Source: Agent Provided Report a problem | ||
| 8/4/2010 | Listed for sale | $229,900+0.4%$63/sqft |
Source: Coldwell Banker United, #53551502 Report a problem | ||
| 6/27/2010 | Listing removed | $229,000$63/sqft |
Source: Coldwell Banker United, Realtors #16674849 Report a problem | ||
| 6/12/2010 | Price change | $229,000-4.5%$63/sqft |
Source: Coldwell Banker United, Realtors #16674849 Report a problem | ||
| 1/19/2010 | Listed for sale | $239,900$66/sqft |
Source: Coldwell Banker United, #16674849 Report a problem | ||
Public tax history
| Year | Property taxes | Tax assessment |
|---|---|---|
| 2025 | $5,364 +3.9% | $436,555 +10% |
| 2024 | $5,161 +10.5% | $396,868 +10% |
| 2023 | $4,669 -9.2% | $360,789 +10% |
| 2022 | $5,144 +5.2% | $327,990 +10% |
| 2021 | $4,889 +4.4% | $298,170 +5.8% |
| 2020 | $4,684 -0.3% | $281,840 +3.5% |
| 2019 | $4,700 -1.5% | $272,210 +1.1% |
| 2018 | $4,771 -31.3% | $269,330 +2.4% |
| 2017 | $6,945 | $263,000 +2% |
| 2016 | $6,945 +71.4% | $257,890 +8% |
| 2015 | $4,052 +6% | $238,770 +10% |
| 2014 | $3,821 | $217,060 +5.1% |
| 2013 | -- | $206,430 -1.7% |
| 2012 | -- | $210,090 +2% |
| 2011 | -- | $206,000 |
| 2010 | -- | $206,000 -14.6% |
| 2009 | -- | $241,140 +2.3% |
| 2008 | -- | $235,750 +648.4% |
| 2007 | -- | $31,500 |
| 2006 | -- | $31,500 |
Find assessor info on the county website
Monthly payment
Est. payment
Payment breakdown
Explore the cost of this home by adjusting the details. Changes won't be saved.Climate risks
Neighborhood: Parkway Lakes
Nearby schools
Schools provided by the listing agent
- Elementary: Mcneill Elementary School
- Middle: Banks Middle School
- High: Tomas High School (Lamar)
Source: HAR. This data may not be complete. We recommend contacting the local school district to confirm school assignments for this home.
- $357,0004 bd2 ba2.3k sqft7607 Eastwood Lake Ln, Richmond, TX 77407Off Market

- $422,7003 bd2 ba2.5k sqft7603 Eastwood Lake Ln, Richmond, TX 77407Off Market
- $344,4004 bd2 ba2.4k sqft7602 Eastwood Lake Ln, Richmond, TX 77407Off Market

- $471,1005 bd3 ba4.1k sqft7606 Eastwood Lake Ln, Richmond, TX 77407Off Market
Similar homes
- $425,0005 bd4 ba2.8k sqft21727 Reserve Ranch Trl, Richmond, TX 77407For Sale
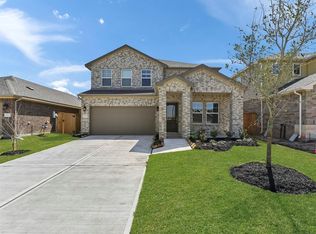 MLS ID #89324608, Kunal Seth, eXp Realty, LLC. HAR
 - $465,0005 bd4 ba3.2k sqft23023 Spellbrook Bend Ln, Richmond, TX 77407For Sale
 MLS ID #35174088, Irina Zenina, HomeSmart. HAR
 - $479,0004 bd4 ba2.5k sqft22111 Blossom Meadow Ct, Katy, TX 77494For Sale
 MLS ID #87173291, Amanda Nguyen, B & W Realty Group LLC. HAR
 - $525,0004 bd4 ba3k sqft7010 Sierra Night Dr, Richmond, TX 77407For Sale
 MLS ID #67622548, Sharon Mukhar, XCentra Realty. HAR
