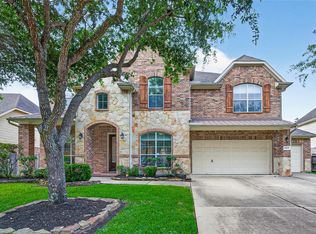
Welcome to 23307 Parkway Lakes, a breathtaking lake-view residence offering luxury, space, and exceptional craftsmanship of elegant living space with 5 bedrooms, 4 full bathrooms. From the moment you enter, you’re welcomed by soaring ceilings, a dramatic spiral staircase, fresh interior paint, and upgraded flooring throughout.
The spacious kitchen features brand-new appliances and opens seamlessly to the main living areas. Step outside to enjoy the oversized covered patio with a fully equipped outdoor kitchen, ideal for gatherings while taking in the beautiful, unobstructed front lake view.Additional highlights include a true 3-car garage with epoxy flooring, timeless curb appeal, and a generous 10,632 sq. ft. lot.This exceptional home offers luxury, comfort, and tremendous value—a must-see!
For sale
Price cut: $10K (8/12)
$579,000
23307 Parkway Lakes Ln, Richmond, TX 77407
5beds
4,231sqft
Single Family Residence
Built in 2006
10,632 Square Feet Lot
$562,200 Zestimate®
$137/sqft
$83/mo HOA
What's special
Fully equipped outdoor kitchenFresh interior paintOversized covered patioUpgraded flooring throughoutDramatic spiral staircaseLake-view residenceBrand-new appliances
- 61 days |
- 309 |
- 15 |
Zillow last checked:
Listing updated:
Listed by:
Asinja Badeel TREC #0759646 281-602-9257,
Central Metro Realty
Source: HAR,MLS#: 75480445
Facts & features
Interior
Bedrooms & bathrooms
- Bedrooms: 5
- Bathrooms: 4
- Full bathrooms: 4
Rooms
- Room types: Family Room, Utility Room
Primary bedroom
- Level: First
- Area: 323
- Dimensions: 17 x 19
Bedroom
- Level: Second
- Area: 168
- Dimensions: 12 x 14
Bedroom
- Level: Second
- Area: 168
- Dimensions: 12 x 14
Bedroom
- Level: Second
- Area: 182
- Dimensions: 13 x 14
Bedroom
- Level: Second
- Area: 169
- Dimensions: 13 x 13
Other
- Level: First
- Area: 143
- Dimensions: 11 x 13
Breakfast
- Level: First
- Area: 100
- Dimensions: 10 x 10
Dining room
- Level: First
- Area: 210
- Dimensions: 14 x 15
Family room
- Level: First
- Area: 357
- Dimensions: 17 x 21
Game room
- Level: Second
- Area: 360
- Dimensions: 18 x 20
Kitchen
- Level: First
- Area: 225
- Dimensions: 15 x 15
Living room
- Level: First
- Area: 210
- Dimensions: 14 x 15
Media room
- Level: Second
- Area: 247
- Dimensions: 13 x 19
Utility room
- Level: First
- Area: 63
- Dimensions: 7 x 9
Heating
- Natural Gas
Cooling
- Electric
Appliances
- Included: Disposal, Microwave, Dishwasher
- Laundry: Electric Dryer Hookup, Gas Dryer Hookup, Washer Hookup
Features
- 1 Bedroom Up, En-Suite Bath, Primary Bed - 1st Floor, Walk-In Closet(s)
- Number of fireplaces: 2
- Fireplace features: Gas
Interior area
- Total structure area: 4,231
- Total interior livable area: 4,231 sqft
Property
Parking
- Total spaces: 3
- Parking features: Attached
- Attached garage spaces: 3
Features
- Stories: 2
- Has view: Yes
- View description: Lake, Water
- Has water view: Yes
- Water view: Lake,Water
- Waterfront features: Lake Front
Lot
- Size: 10,632 Square Feet
- Features: Subdivided, Waterfront, 1/4 Up to 1/2 Acre
Details
- Parcel number: 5734020010020901
Construction
Type & style
- Home type: SingleFamily
- Architectural style: Traditional
- Property subtype: Single Family Residence
Materials
- Wood Siding
- Foundation: Slab
- Roof: Composition
Condition
- New construction: No
- Year built: 2006
Utilities & green energy
- Water: Water District
Community & HOA
Community
- Subdivision: Parkway Lakes Sec 2
HOA
- Has HOA: Yes
- HOA fee: $1,000 annually
Location
- Region: Richmond
Financial & listing details
- Price per square foot: $137/sqft
- Tax assessed value: $579,175
- Annual tax amount: $14,821
- Date on market: 6/20/2026
Estimated market value
$562,200
$534,000 - $590,000
$3,730/mo
Price history
| Date | Event | Price |
|---|---|---|
| 8/12/2026 | Price change | $579,000-1.7%$137/sqft |
Source:  HAR #75480445 Report a problem HAR #75480445 Report a problem | ||
| 6/20/2026 | Listed for sale | $589,000$139/sqft |
Source: HAR #75480445 Report a problem | ||
| 6/18/2026 | Listing removed | $589,000$139/sqft |
Source: HAR #85043367 Report a problem | ||
| 4/17/2026 | Listed for sale | $589,000$139/sqft |
Source: HAR #85043367 Report a problem | ||
| 11/26/2024 | Listing removed | $589,000$139/sqft |
Source: HAR #71832583 Report a problem | ||
| 11/16/2024 | Pending sale | $589,000$139/sqft |
Source: HAR #71832583 Report a problem | ||
| 10/8/2024 | Listed for sale | $589,000$139/sqft |
Source: HAR #71832583 Report a problem | ||
| 9/30/2024 | Pending sale | $589,000$139/sqft |
Source: HAR #71832583 Report a problem | ||
| 9/9/2024 | Listed for sale | $589,000$139/sqft |
Source: HAR #71832583 Report a problem | ||
Public tax history
| Year | Property taxes | Tax assessment |
|---|---|---|
| 2025 | $9,898 +58.7% | $579,175 +24.7% |
| 2024 | $6,237 +10.2% | $464,567 +10% |
| 2023 | $5,661 -7.3% | $422,334 +10% |
| 2022 | $6,106 +5.7% | $383,940 +10% |
| 2021 | $5,776 +4.2% | $349,040 +5.7% |
| 2020 | $5,541 +1.6% | $330,100 +5.5% |
| 2019 | $5,451 -3.3% | $312,840 -0.6% |
| 2018 | $5,635 -30.8% | $314,780 +4.8% |
| 2017 | $8,149 | $300,420 0% |
| 2016 | $8,149 +69.6% | $300,460 +7.5% |
| 2015 | $4,804 +6.5% | $279,590 +10% |
| 2014 | $4,510 | $254,170 +8% |
| 2013 | -- | $235,450 -3.9% |
| 2012 | -- | $245,010 +4.8% |
| 2011 | -- | $233,870 |
| 2010 | -- | $233,870 -12.7% |
| 2009 | -- | $267,890 +7% |
| 2008 | -- | $250,450 |
| 2007 | -- | $250,450 +695.1% |
| 2006 | -- | $31,500 |
Find assessor info on the county website
Monthly payment
Est. payment
Payment breakdown
Explore the cost of this home by adjusting the details. Changes won't be saved.Climate risks
Neighborhood: Parkway Lakes
Nearby schools
GreatSchools rating
- 10/10H F McNeill Elementary SchoolGrades: PK-5Distance: 1.6 mi
- 9/10Briscoe Junior High SchoolGrades: 6-8Distance: 5.6 mi
- NATomas High SchoolGrades: 9-12Distance: 2.6 mi
Schools provided by the listing agent
- Elementary: Mcneill Elementary School
- Middle: Banks Middle School
- High: Tomas High School (Lamar)
Source: HAR. This data may not be complete. We recommend contacting the local school district to confirm school assignments for this home.
- $429,5005 bd4 ba3.9k sqft23303 Parkway Lakes Ln, Richmond, TX 77407Off Market
- $439,4005 bd4 ba3.6k sqft23303 Fieldrose Ct, Richmond, TX 77407Off Market
- $296,6003 bd2 ba1.9k sqft23610 Starbridge Lake Ln, Richmond, TX 77407Off Market
- $377,7004 bd2 ba2.5k sqft7502 Leecast Ct, Richmond, TX 77407Off Market
- $457,1005 bd3 ba3.7k sqft23307 Fieldrose Ct, Richmond, TX 77407Off Market
- $365,3004 bd2 ba3k sqft7506 Leecast Ct, Richmond, TX 77407Off Market
- $300,1003 bd2 ba2k sqft23614 Starbridge Lake Ln, Richmond, TX 77407Off Market
- $377,3003 bd2 ba2.4k sqft23310 Parkway Lakes Ln, Richmond, TX 77407Off Market
A local agent can set up tours, give advice and negotiate with sellers.
Similar homes
- $595,0004 bd5 ba4.1k sqft7219 Paradise Park Bnd, Richmond, TX 77407For Sale
 MLS ID #17519612, Trang Le, LPT Realty, LLC. HAR
 - $579,7865 bd5 ba3.9k sqft21103 Falcon Creek Ct, Richmond, TX 77406For Sale
 MLS ID #10451745, Aqeel Virk, Keller Williams Realty Southwest. HAR
 - $658,2005 bd4 ba4.3k sqft21002 Mallard Cove Ct, Richmond, TX 77407For Sale
 MLS ID #87189379, Lisa Adams, Martha Turner Sotheby's International Realty. HAR
 - $634,5005 bd4 ba3.9k sqft2602 Falcon Knoll Ln, Katy, TX 77494For Sale
 MLS ID #65587949, Perry Patel, MIH REALTY, LLC. HAR
 - $599,5004 bd4 ba4k sqft2315 Centerbrook Ln, Katy, TX 77450For SaleMLS ID #85176447, Reggie West, Berkshire Hathaway HomeServices Premier Properties. HAR
- $550,0004 bd3 ba2.9k sqft23719 Desert Gold Dr, Katy, TX 77494For SaleMLS ID #51869091, Irene Leal, Nexus One Properties. HAR
- $554,9004 bd3 ba2.9k sqft21334 Hawkley Dr, Richmond, TX 77406For SaleMLS ID #53293114, Marian Rohat, Ross Group Realty. HAR
- $499,0004 bd4 ba3.7k sqft16911 N Aliana Rd, Richmond, TX 77407For SaleMLS ID #89180287, Stony Naquin, CB&A, Realtors- Loop Central. HAR
- $640,0005 bd4 ba4.1k sqft16 Fosters Ct, Sugar Land, TX 77479For SaleMLS ID #64822378, Janie Pineda, eXp Realty LLC. HAR
- $559,0004 bd4 ba3.7k sqft6102 Lakenshire Falls Ln, Katy, TX 77494For SaleMLS ID #43194579, Taylor Koehne, eXp Realty LLC. HAR
- $539,0005 bd4 ba2.9k sqft1719 Cantigny Ln, Katy, TX 77450For SaleMLS ID #15535942, Mei Zhang, Keller Williams Memorial. HAR
- $550,0004 bd3 ba2.9k sqft9810 Aubrey Hills Ln, Katy, TX 77494For SaleMLS ID #56273326, Wendy Miles, Berkshire Hathaway HomeServices Premier Properties. HAR
- $320,0003 bd2 ba2.2k sqft7306 Still Haven Dr, Richmond, TX 77407For SaleMLS ID #43500300, Jimmy Franklin, eXp Realty LLC. HAR
- $520,0004 bd3 ba2.5k sqft20918 Field Manor Ln, Katy, TX 77450For SaleMLS ID #22717159, Maggie Diaz, Keller Williams Premier Realty. HAR
- $685,0004 bd4 ba3.8k sqft25511 Skye Springs Ln, Katy, TX 77494For SaleMLS ID #98650721, Cheryl Norman, Energy Realty. HAR
- $685,0004 bd4 ba3.6k sqft4102 Belvoir Park Dr, Katy, TX 77450For SaleMLS ID #69954543, Maria Wicker, RE/MAX Space Center. HAR
- $626,0005 bd4 ba3.4k sqft6715 Lathrop Ct, Sugar Land, TX 77479For SaleMLS ID #86685413, Yankang Barnett, Keller Williams Realty Southwest. HAR
- $354,9004 bd4 ba2.6k sqft5406 Quarry Ridge Rd, Richmond, TX 77407For SaleMLS ID #35738959, Nneka Obialo, Coldwell Banker Realty - Sugar Land. HAR
- $599,0004 bd4 ba3.4k sqft27815 Halls Farms Ln, Fulshear, TX 77441For SaleMLS ID #42415495, Angela Lockhart, CB&A, Realtors-Katy. HAR
- $499,0004 bd4 ba3k sqft21306 Willowford Park Dr, Katy, TX 77450For SaleMLS ID #63760140, Holly Yu, Texas Signature Realty. HAR
