Beautiful home in an established neighborhood that's been completely updated and with highly motivated sellers? You could not ask for more. This home has been completely updated with: HVACs (2023 & 2026), Double insulated windows (2024), 2 water heaters (2026), French drain (2023), Samsung® Kitchen with Italian MARBLE (2022) and more.
Even better? THE SELLER IS WILLING TO CONTRIBUTE TO A NEW ROOF!
This home is one of the most popular floorplans in Kelliwood - with over 4,000 square feet, a 4 car garage and porte-cochere, this is too good of a deal to pass up for the savvy buyer. Four bedrooms, office, massive formal dining room, double height living room and featuring lovely engineered wooden floors throughout. The home is truly a demonstration of true craftsmanship. The owner took immaculate care of this home...and it shows. Zoned to award winning Katy ISD schools: Taylor High School, McMeans Jr High School and within walking distance to its zoned elementary school: Hayes.
For sale
Price cut: $30.4K (8/5)
$599,500
2315 Centerbrook Ln, Katy, TX 77450
4beds
4,095sqft
Single Family Residence
Built in 2003
8,119 Square Feet Lot
$624,200 Zestimate®
$146/sqft
$70/mo HOA
What's special
Massive formal dining roomFour bedrooms
- 9 days
- 128
- 10
Zillow last checked:
Listing updated:
Listed by:
Reggie West TREC #0786240 225-328-2184,
Berkshire Hathaway HomeServices Premier Properties
Source: HAR,MLS#: 73730392
Facts & features
Interior
Bedrooms & bathrooms
- Bedrooms: 4
- Bathrooms: 4
- Full bathrooms: 3
- 1/2 bathrooms: 1
Primary bedroom
- Level: Second
- Area: 322
- Dimensions: 23 x 14
Bedroom
- Level: Second
- Area: 192
- Dimensions: 16 x 12
Bedroom
- Level: Second
- Area: 143
- Dimensions: 13 x 11
Bedroom
- Level: Second
- Area: 168
- Dimensions: 14 x 12
Other
- Level: First
- Area: 221
- Dimensions: 17 x 13
Dining room
- Level: First
- Area: 221
- Dimensions: 17 x 13
Family room
- Level: First
- Area: 440
- Dimensions: 22 x 20
Game room
- Level: Second
- Area: 286
- Dimensions: 22 x 13
Kitchen
- Level: First
- Area: 221
- Dimensions: 17 x 13
Heating
- Natural Gas
Cooling
- Attic Fan, Ceiling Fan(s), Electric
Appliances
- Included: Disposal, Dryer, Refrigerator, Washer, Double Oven, Microwave, Gas Cooktop, Gas Range, Dishwasher
- Laundry: Electric Dryer Hookup, Gas Dryer Hookup, Washer Hookup
Features
- Atrium, Balcony, Crown Molding, Formal Entry/Foyer, High Ceilings, All Bedrooms Up, En-Suite Bath, Primary Bed - 2nd Floor, Walk-In Closet(s)
- Flooring: Bamboo, Carpet
- Number of fireplaces: 1
- Fireplace features: Gas Log
Interior area
- Total structure area: 4,095
- Total interior livable area: 4,095 sqft
Property
Parking
- Total spaces: 4
- Parking features: Attached, Oversized, Double-Wide Driveway, Porte-Cochere, Workshop in Garage
- Attached garage spaces: 4
Features
- Stories: 2
- Patio & porch: Patio/Deck, Porch
- Exterior features: Side Yard, Sprinkler System
- Has spa: Yes
- Spa features: Spa/Hot Tub, Private
- Fencing: Back Yard,Full
Lot
- Size: 8,119 Square Feet
- Features: Back Yard, Subdivided, 0 Up To 1/4 Acre
Details
- Additional structures: Workshop
- Parcel number: 1206080020011
Construction
Type & style
- Home type: SingleFamily
- Architectural style: Traditional
- Property subtype: Single Family Residence
Materials
- Brick
- Foundation: Slab
- Roof: Composition
Condition
- New construction: No
- Year built: 2003
Utilities & green energy
- Sewer: Public Sewer
- Water: Water District
Green energy
- Energy efficient items: Thermostat, Other Energy Features
Community & HOA
Community
- Subdivision: Kelliwood Enclave
HOA
- Has HOA: Yes
- Amenities included: Basketball Court, Jogging Path, Picnic Area, Playground, Pool, Tennis Court(s)
- HOA fee: $837 annually
Location
- Region: Katy
Financial & listing details
- Price per square foot: $146/sqft
- Tax assessed value: $594,594
- Annual tax amount: $12,462
- Date on market: 10/8/2026
- Listing terms: Cash,Conventional,Investor,VA Loan
- Exclusions: Bookcases In Living Room, Tv
- Ownership: Full Ownership
Estimated market value
$624,200
$593,000 - $655,000
$3,144/mo
Price history
| Date | Event | Price |
|---|---|---|
| 8/5/2026 | Price change | $599,500-4.8%$146/sqft |
Source:  HAR #23576171 Report a problem HAR #23576171 Report a problem | ||
| 7/16/2026 | Listed for sale | $629,900+1.6%$154/sqft |
Source: HAR #23576171 Report a problem | ||
| 7/8/2026 | Listing removed | $620,000$151/sqft |
Source: HAR #11380708 Report a problem | ||
| 6/8/2026 | Price change | $620,000-3.9%$151/sqft |
Source: HAR #11380708 Report a problem | ||
| 5/1/2026 | Listed for sale | $645,000$158/sqft |
Source: HAR #79588623 Report a problem | ||
| 4/25/2026 | Listing removed | $645,000$158/sqft |
Source: HAR #28982031 Report a problem | ||
| 4/22/2026 | Price change | $645,000+18.3%$158/sqft |
Source: HAR #28982031 Report a problem | ||
| 4/21/2026 | Listed for sale | $545,000+71.7%$133/sqft |
Source: HAR #28982031 Report a problem | ||
| 12/13/2019 | Listing removed | $317,400$78/sqft |
Source: Owners.com #34367457 Report a problem | ||
| 10/29/2019 | Pending sale | $317,400$78/sqft |
Source: Owners.com #34367457 Report a problem | ||
| 10/9/2019 | Price change | $317,400-5.1%$78/sqft |
Source: Owners.com #34367457 Report a problem | ||
| 9/18/2019 | Price change | $334,400-6.1%$82/sqft |
Source: Owners.com #34367457 Report a problem | ||
| 8/28/2019 | Price change | $356,200-5.3%$87/sqft |
Source: Owners.com #34367457 Report a problem | ||
| 7/30/2019 | Listed for sale | $376,200+5.7%$92/sqft |
Source: Owners.com #34367457 Report a problem | ||
| 5/15/2019 | Sold | -- |
Source: Public Record Report a problem | ||
| 5/1/2019 | Price change | $356,000-5.1%$87/sqft |
Source: Leak Properties #27675096 Report a problem | ||
| 3/28/2019 | Price change | $375,000+2.5%$92/sqft |
Source: Leak Properties #27675096 Report a problem | ||
| 12/16/2018 | Price change | $365,995-5.2%$89/sqft |
Source: Leak Properties #27675096 Report a problem | ||
| 10/20/2018 | Price change | $386,000+2.9%$94/sqft |
Source: Owner Report a problem | ||
| 10/18/2018 | Price change | $375,000-3.8%$92/sqft |
Source: Owner Report a problem | ||
| 10/11/2018 | Price change | $390,000-4.9%$95/sqft |
Source: Owner Report a problem | ||
| 6/5/2018 | Price change | $410,000-10.3%$100/sqft |
Source: Owner Report a problem | ||
| 3/29/2018 | Price change | $457,000+14.2%$112/sqft |
Source: Owner Report a problem | ||
| 12/13/2017 | Price change | $400,000-2.4%$98/sqft |
Source: Owner Report a problem | ||
| 11/26/2017 | Listed for sale | $410,000$100/sqft |
Source: Owner Report a problem | ||
| 9/6/2013 | Sold | -- |
Source: Public Record Report a problem | ||
Public tax history
| Year | Property taxes | Tax assessment |
|---|---|---|
| 2025 | $10,976 +9.9% | $594,594 +8.7% |
| 2024 | $9,986 +3.5% | $547,097 -0.5% |
| 2023 | $9,648 +3.9% | $549,910 +14.2% |
| 2022 | $9,282 | $481,644 +25.7% |
| 2021 | -- | $383,060 +3.5% |
| 2020 | $7,741 -6% | $369,947 -3% |
| 2019 | $8,238 -17.8% | $381,424 -1.3% |
| 2018 | $10,016 | $386,448 |
| 2017 | $10,016 0% | $386,448 |
| 2016 | $10,016 +21.3% | $386,448 |
| 2015 | $8,258 | $386,448 +4.2% |
| 2014 | $8,258 | $370,927 +20.3% |
| 2013 | -- | $308,341 +7.3% |
| 2012 | -- | $287,485 |
| 2011 | -- | $287,485 |
| 2010 | -- | $287,485 +5.3% |
| 2009 | -- | $273,078 |
| 2007 | -- | $273,078 +10.2% |
| 2006 | -- | $247,811 |
| 2005 | -- | -- |
| 2004 | -- | $229,800 |
Find assessor info on the county website
Monthly payment
Est. payment
Payment breakdown
Explore the cost of this home by adjusting the details. Changes won't be saved.Climate risks
Neighborhood: 77450
Nearby schools
Schools provided by the listing agent
- Elementary: Hayes Elementary School
- Middle: Mcmeans Junior High School
- High: Taylor High School (Katy)
Source: HAR. This data may not be complete. We recommend contacting the local school district to confirm school assignments for this home.
Similar homes
- $600,0005 bd4 ba3.3k sqft21502 Briar Landing Ln, Katy, TX 77450For Sale
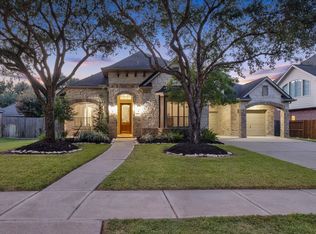 MLS ID #28751269, Reggie West, Berkshire Hathaway HomeServices Premier Properties. HAR
 - $565,0004 bd4 ba3.5k sqft6407 Holly Canyon Ct, Katy, TX 77450For Sale
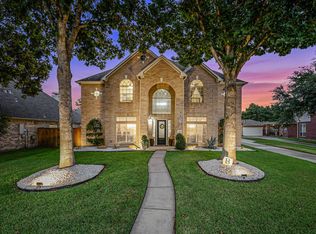 MLS ID #16042390, Mary Todd, Keller Williams Premier Realty. HAR
 - $625,0005 bd4 ba3.2k sqft5718 Brennan Ridge Ln, Katy, TX 77450For Sale
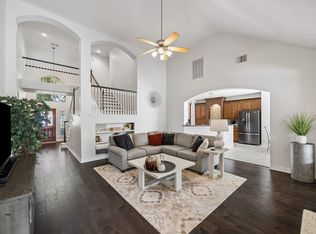 MLS ID #81491911, Jenny Becker, Compass RE Texas, LLC - Houston. HAR
 - $550,0004 bd4 ba3.3k sqft4702 Debras Trace Ln, Katy, TX 77450For Sale
 MLS ID #10233625, Isaias Contreras, Keller Williams Signature. HAR
