NOT ALLOWING PRIVATE SHOWINGS UNTIL 8/6. OPEN HOUSE THIS SATURDAY 8/1 FROM 1PM - 3PM
Beautifully updated 4BR/3.5BA in sought-after Cinco Ranch Greenway Village! Enjoy resort-style pools, miles of lake/greenbelt trails, golf club, LaCenterra shopping/dining, and Katy ISD schools—minutes from Grand Parkway & I-10.
Paid off Sonar Panels, solar screens, and double-pane windows mean lower electric bills. Upstairs baths updated to match downstairs (2018): tile flooring, cabinets, counters, lighting. All interior doors/hardware replaced. Custom office w/ built-in shelving, cabinetry & granite.
More updates: exterior paint (2021), interior paint (2017), fence replaced/stained twice (2018), NEW ROOF (July 2026), water softener (2022), dishwasher/microwave/fridge (<1yr), added backyard drainage catch basins (2024), attic HVAC w/ UV lights & cleaned ducts (2017), gutter guards, new garage door springs/rollers, 3-car tandem garage. Flooring and Cabinets replaced (2017).
For sale
$585,000
4702 Debras Trace Ln, Katy, TX 77450
4beds
3,328sqft
:
Get pre-qualified$4,311/mo
Single Family Residence
Built in 1999
8,585 Square Feet Lot
$582,200 Zestimate®
$176/sqft
$129/mo HOA
What's special
- 10 days |
- 186 |
- 10 |
Likely to sell faster than
Zillow last checked:
Listing updated:
Listed by:
Isaias Contreras TREC #0706679 832-338-3484,
Keller Williams Signature,
Christian Fox TREC #0814129 346-242-8051,
Keller Williams Signature
Source: HAR,MLS#: 10233625
Facts & features
Interior
Bedrooms & bathrooms
- Bedrooms: 4
- Bathrooms: 4
- Full bathrooms: 3
- 1/2 bathrooms: 1
Rooms
- Room types: Den, Family Room, Utility Room
Primary bedroom
- Level: First
- Area: 371.83
- Dimensions: 15'4" x 24'3"
Bedroom
- Level: Second
- Area: 182.85
- Dimensions: 10'11" x 16'9"
Bedroom
- Level: Second
- Area: 182.85
- Dimensions: 10'11" x 16'9"
Bedroom
- Level: Second
- Area: 126.42
- Dimensions: 10'3" x 12'4"
Other
- Level: First
- Area: 46.69
- Dimensions: 6'9" x 6'11"
Other
- Level: First
- Area: 44.73
- Dimensions: 4'9" x 9'5"
Other
- Level: First
- Area: 152.17
- Dimensions: 11' x 13'10"
Other
- Level: Second
- Area: 43.5
- Dimensions: 4'10" x 9'
Other
- Level: Second
- Area: 32.78
- Dimensions: 6'8" x 4'11"
Breakfast
- Level: First
- Area: 124.58
- Dimensions: 13' x 9'7"
Dining room
- Level: First
- Area: 137.37
- Dimensions: 10'11" x 12'7"
Game room
- Level: Second
- Area: 487.15
- Dimensions: 16'9" x 29'1"
Kitchen
- Level: First
- Area: 196.08
- Dimensions: 13' x 15'1"
Living room
- Level: First
- Area: 449.67
- Dimensions: 17'9" x 25'4"
Primary bath
- Level: First
- Area: 171.15
- Dimensions: 12'11" x 13'3"
Heating
- Natural Gas
Cooling
- Ceiling Fan(s), Electric, Zoned
Appliances
- Included: Disposal, Dryer, Refrigerator, Washer, Water Softener, Gas Oven, Oven, Microwave, Free-Standing Range, Gas Range, Dishwasher
- Laundry: Electric Dryer Hookup
Features
- Formal Entry/Foyer, High Ceilings, 3 Bedrooms Up, Primary Bed - 1st Floor, Walk-In Closet(s)
- Flooring: Carpet, Tile
- Windows: Solar Screens, Window Coverings
- Number of fireplaces: 1
- Fireplace features: Wood Burning
Interior area
- Total structure area: 3,328
- Total interior livable area: 3,328 sqft
Video & virtual tour
Property
Parking
- Total spaces: 3
- Parking features: Attached, Oversized, Tandem, Additional Parking, Double-Wide Driveway
- Attached garage spaces: 3
Features
- Stories: 2
- Patio & porch: Covered
- Exterior features: Back Green Space
- Fencing: Back Yard,Full
Lot
- Size: 8,585 Square Feet
- Features: Back Yard, Near Golf Course, Subdivided, 0 Up To 1/4 Acre
Details
- Parcel number: 2273100040120914
Construction
Type & style
- Home type: SingleFamily
- Architectural style: Traditional
- Property subtype: Single Family Residence
Materials
- Brick, Vinyl Siding
- Foundation: Slab
- Roof: Composition
Condition
- New construction: No
- Year built: 1999
Utilities & green energy
- Water: Water District
Green energy
- Energy efficient items: Attic Vents, HVAC
Community & HOA
Community
- Subdivision: Cinco Ranch Greenway Village
HOA
- Has HOA: Yes
- Amenities included: Basketball Court, Clubhouse, Fitness Center, Golf Course, Jogging Path, Park, Picnic Area, Playground, Pool, Splash Pad, Sport Court, Stocked Pond, Tennis Court(s), Trail(s)
- HOA fee: $1,550 annually
Location
- Region: Katy
Financial & listing details
- Price per square foot: $176/sqft
- Tax assessed value: $508,304
- Annual tax amount: $10,208
- Date on market: 7/22/2026
- Listing terms: Cash,Conventional,FHA,USDA Loan,VA Loan
- Ownership: Full Ownership
- Road surface type: Concrete
Estimated market value
$582,200
$553,000 - $611,000
$4,062/mo
Price history
| Date | Event | Price |
|---|---|---|
| 7/27/2026 | Listed for sale | $585,000$176/sqft |
Source:  HAR #10233625 Report a problem HAR #10233625 Report a problem | ||
Public tax history
| Year | Property taxes | Tax assessment |
|---|---|---|
| 2025 | $5,598 -47.2% | $508,304 -3.7% |
| 2024 | $10,611 +65.7% | $527,852 +18.5% |
| 2023 | $6,403 -23.4% | $445,324 +10% |
| 2022 | $8,359 +0.7% | $404,840 +10% |
| 2021 | $8,299 +7.1% | $368,040 +9% |
| 2020 | $7,749 -9% | $337,730 -5.5% |
| 2019 | $8,514 +67% | $357,340 +69.2% |
| 2018 | $5,097 -43.5% | $211,210 -40.5% |
| 2017 | $9,017 | $355,090 -3% |
| 2016 | $9,017 +7.1% | $366,160 +9.4% |
| 2015 | $8,416 +7.2% | $334,810 +10% |
| 2014 | $7,853 | $304,370 +10% |
| 2013 | -- | $276,700 +0.6% |
| 2012 | -- | $275,140 -1.8% |
| 2011 | -- | $280,180 |
| 2010 | -- | $280,180 +5.2% |
| 2009 | -- | $266,210 +4.7% |
| 2008 | -- | $254,140 +2.8% |
| 2007 | -- | $247,310 +8.6% |
| 2006 | -- | $227,680 -2.5% |
| 2005 | -- | $233,530 -0.8% |
| 2004 | -- | $235,380 |
| 2003 | -- | -- |
| 2002 | -- | -- |
| 2001 | -- | -- |
| 2000 | -- | -- |
Find assessor info on the county website
Monthly payment
Est. payment
Payment breakdown
Explore the cost of this home by adjusting the details. Changes won't be saved.Climate risks
Neighborhood: 77450
Nearby schools
GreatSchools rating
- 10/10James E Williams Elementary SchoolGrades: PK-5Distance: 0.9 mi
- 10/10Rodger & Ellen Beck Junior High SchoolGrades: 6-8Distance: 0.2 mi
- 8/10Cinco Ranch High SchoolGrades: 9-12Distance: 2.2 mi
Schools provided by the listing agent
- Elementary: Williams Elementary School (Katy)
- Middle: Beck Junior High School
- High: Cinco Ranch High School
Source: HAR. This data may not be complete. We recommend contacting the local school district to confirm school assignments for this home.
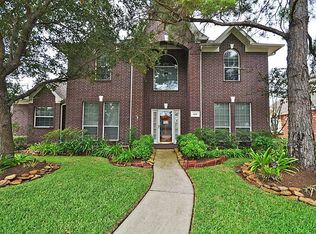
- $521,1004 bd3 ba3.3k sqft4618 Debras Trace Ln, Katy, TX 77450Off Market
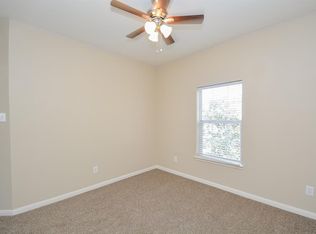
- $485,3004 bd3 ba3k sqft4710 Debras Trace Ln, Katy, TX 77450Off Market
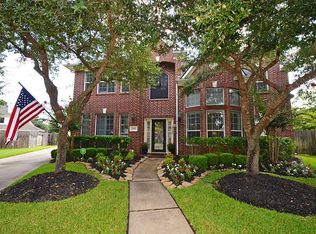
- $673,0005 bd3 ba3.6k sqft22403 Kendall Shay Ct, Katy, TX 77450Off Market
- $481,0005 bd3 ba3k sqft22402 Kendall Shay Ct, Katy, TX 77450Off Market

- $534,4004 bd4 ba3.1k sqft22302 Rolling Meadow Ln, Katy, TX 77450Off Market
- $--4 bd3 ba2.9k sqft4614 Debras Trace Ln, Katy, TX 77450Sold
- $428,4003 bd2 ba2.4k sqft4703 Debras Trace Ln, Katy, TX 77450Off Market
- $576,1005 bd4 ba3.4k sqft4619 Debras Trace Ln, Katy, TX 77450Off Market
A local agent can set up tours, give advice and negotiate with sellers.
Similar homes
- $619,5004 bd4 ba3.4k sqft4418 Ruttand Park Ln, Katy, TX 77450For Sale
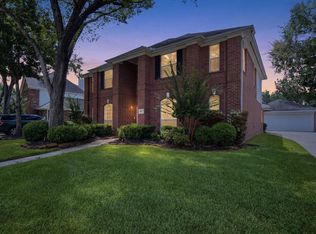 MLS ID #3082607, Saet Kim, CMK Real Estate. HAR
 - $625,0004 bd4 ba3.2k sqft5434 Portage Rock Ln, Katy, TX 77450For Sale
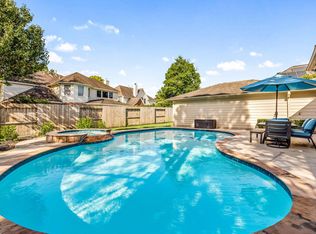 MLS ID #62250347, Jill Rives, Rives Real Estate Group. HAR
 - $685,0004 bd3 ba3.4k sqft22523 Arbor Stream Dr, Katy, TX 77450For Sale
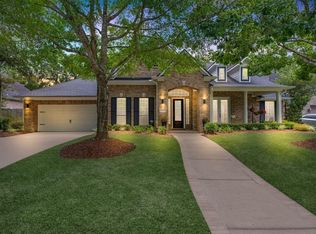 MLS ID #74050476, Jared Turner, Turner Mangum,LLC. HAR
 - $629,9004 bd4 ba4k sqft2315 Centerbrook Ln, Katy, TX 77450For Sale
 MLS ID #23576171, Reggie West, Berkshire Hathaway HomeServices Premier Properties. HAR
 - $499,9004 bd4 ba3.4k sqft2315 Shelby Park Dr, Katy, TX 77450For SaleMLS ID #14390914, Monica Foster, eXp Realty, LLC. HAR
- $838,0005 bd5 ba3.8k sqft5603 Timber Bay Ct, Katy, TX 77450For SaleMLS ID #59739137, Mary Vergara, Walzel Properties - Corporate Office. HAR
- $487,0004 bd3 ba2.7k sqft20619 Prince Creek Dr, Katy, TX 77450For SaleMLS ID #26407752, Cheryl Jones, Coldwell Banker Pacesetter. HAR
- $579,5005 bd4 ba4.1k sqft615 Abbotswood Ct, Katy, TX 77450For SaleMLS ID #25188226, Chantelle Alexander, C.R.Realty. HAR
- $499,9004 bd3 ba2.6k sqft20406 Ranger Point Ct, Katy, TX 77450For SaleMLS ID #36815794, Daniel Salce, eXp Realty LLC. HAR
- $575,0004 bd4 ba3.1k sqft4406 N Huntwood Hills Ln, Katy, TX 77494For SaleMLS ID #29829270, David Yee, Texas Premier Realty. HAR
- $645,0004 bd4 ba3.3k sqft8407 Iron Tree Ln, Katy, TX 77494For SaleMLS ID #18413137, Lindsey Robinson, Waterway Realty. HAR
- $449,9005 bd4 ba3k sqft20314 Nellie Gail Trail Ln, Katy, TX 77450For SaleMLS ID #73972307, Rigoberto Villarreal, Keller Williams Signature. HAR
- $584,5004 bd4 ba3.6k sqft2202 Summer Wind Dr, Sugar Land, TX 77479For SaleMLS ID #74121240, Audra O'Neal, ONTX Realty Partners. HAR
- $410,0004 bd3 ba2.4k sqft2830 Noble Grove Ln, Katy, TX 77494For SaleMLS ID #12110533, Claudia Duque, PAK Home Realty. HAR
- $479,0004 bd4 ba2.8k sqft1211 Ragsdale Ln, Katy, TX 77494For SaleMLS ID #51682243, Wendy Cruz Petersen, Realty Of America, LLC. HAR
- $780,0004 bd4 ba4.1k sqft2322 Vinemead Ct, Katy, TX 77450For SaleMLS ID #85939399, Ken Lewis, RE/MAX Signature. HAR
- $609,0005 bd4 ba3.4k sqft27511 Caldwell Sky Ln, Fulshear, TX 77441For SaleMLS ID #9321777, Kimberly Demel, C.R.Realty. HAR
- $615,0005 bd4 ba3.8k sqft27734 Bandera Glen Ln, Katy, TX 77494For SaleMLS ID #40971556, Carrie Brown, Keller Williams Premier Realty. HAR
- $569,9004 bd3 ba3.1k sqft17715 Sauki Ln, Richmond, TX 77407For SaleMLS ID #30611161, Hiral Fadia, REALM Real Estate Professionals - Sugar Land. HAR
- $489,9004 bd3 ba3.1k sqft13102 Catalina Grove Ln, Richmond, TX 77407For SaleMLS ID #47069085, Thao Nguyen, eXp Realty LLC. HAR
