***Campbell Elementary recognized as the #1 Elementary Campus in LCISD***
This Newmark home is one you won't want to miss. Located on a quiet cul-de-sac, it offers the room, functionality, and lifestyle growing families are looking for. From the porte-cochère and 3-car detached garage to the inviting curb appeal, this home makes a wonderful first impression. Inside, the thoughtfully designed floor plan gives everyone room to spread out while keeping the main living areas connected. The kitchen is the heart of the home with granite countertops, tile flooring, and a butler's pantry that makes entertaining effortless. Whether it's weeknight dinners, holiday celebrations, or relaxing weekends at home, this is where memories are made. Just minutes from Greatwood's parks, trails, golf course, recreation amenities, and top-rated schools, this is the kind of home families move into and never want to leave.
For sale
$584,500
2202 Summer Wind Dr, Sugar Land, TX 77479
4beds
3,638sqft
Single Family Residence
Built in 2004
0.27 Acres Lot
$564,200 Zestimate®
$161/sqft
$105/mo HOA
What's special
Tile flooringGranite countertopsInviting curb appealThoughtfully designed floor planQuiet cul-de-sac
- 45 days
- 461
- 32
Zillow last checked:
Listing updated:
Listed by:
Audra O'Neal TREC #0485545 281-972-6464,
ONTX Realty Partners
Source: HAR,MLS#: 74121240
Facts & features
Interior
Bedrooms & bathrooms
- Bedrooms: 4
- Bathrooms: 4
- Full bathrooms: 3
- 1/2 bathrooms: 1
Rooms
- Room types: Utility Room
Primary bedroom
- Level: First
- Area: 208
- Dimensions: 13 x 16
Bedroom
- Level: Second
- Area: 156
- Dimensions: 12 x 13
Bedroom
- Level: Second
- Area: 228
- Dimensions: 12 x 19
Bedroom
- Level: Second
- Area: 143
- Dimensions: 11 x 13
Other
- Level: First
- Area: 156
- Dimensions: 12 x 13
Dining room
- Level: First
- Area: 156
- Dimensions: 12 x 13
Game room
- Level: Second
- Area: 392
- Dimensions: 14 x 28
Living room
- Level: First
- Area: 342
- Dimensions: 18 x19
Primary bath
- Level: First
Heating
- Natural Gas, Zoned
Cooling
- Ceiling Fan(s), Electric, Zoned
Appliances
- Included: Disposal, Electric Oven, Microwave, Gas Range, Dishwasher
- Laundry: Electric Dryer Hookup, Gas Dryer Hookup, Washer Hookup
Features
- High Ceilings, Vaulted Ceiling, Primary Bed - 1st Floor
- Flooring: Tile, Wood
- Windows: Insulated/Low-E windows, Window Coverings
- Number of fireplaces: 1
- Fireplace features: Gas Log
Interior area
- Total structure area: 3,638
- Total interior livable area: 3,638 sqft
Video & virtual tour
Property
Parking
- Total spaces: 4
- Parking features: Detached, Garage Door Opener, Double-Wide Driveway, Porte-Cochere, Attached Carport
- Garage spaces: 3
- Carport spaces: 1
- Covered spaces: 4
Features
- Stories: 2
- Fencing: Back Yard
Lot
- Size: 0.27 Acres
- Features: Cul-De-Sac, Near Golf Course, Subdivided, 0 Up To 1/4 Acre
Details
- Parcel number: 3033020030300901
Construction
Type & style
- Home type: SingleFamily
- Architectural style: Traditional
- Property subtype: Single Family Residence
Materials
- Blown-In Insulation, Brick, Wood Siding
- Foundation: Slab
- Roof: Composition
Condition
- New construction: No
- Year built: 2004
Details
- Builder name: NEWMARK
Utilities & green energy
- Sewer: Public Sewer
- Water: Public, Water District
Green energy
- Energy efficient items: HVAC>13 SEER, Other Energy Features
Community & HOA
Community
- Features: Subdivision Tennis Court
- Subdivision: Greatwood Highland Park
HOA
- Has HOA: Yes
- Amenities included: Basketball Court, Clubhouse, Dog Park, Fitness Center, Golf Course, Jogging Path, Park, Picnic Area, Playground, Pond, Pool, Splash Pad, Sport Court, Tennis Court(s)
- HOA fee: $1,265 annually
Location
- Region: Sugar Land
Financial & listing details
- Price per square foot: $161/sqft
- Tax assessed value: $614,593
- Annual tax amount: $12,662
- Date on market: 7/22/2026
- Listing terms: Cash,Conventional,VA Loan
- Ownership: Full Ownership
- Road surface type: Concrete, Curbs
Estimated market value
$564,200
$536,000 - $592,000
$3,486/mo
Price history
| Date | Event | Price |
|---|---|---|
| 7/22/2026 | Listed for sale | $584,500-2.4%$161/sqft |
Source:  HAR #74121240 Report a problem HAR #74121240 Report a problem | ||
| 7/22/2026 | Listing removed | $599,000$165/sqft |
Source: HAR #10496456 Report a problem | ||
| 5/29/2026 | Price change | $599,000-4.2%$165/sqft |
Source: HAR #10496456 Report a problem | ||
| 5/4/2026 | Listed for sale | $625,000+52.4%$172/sqft |
Source: HAR #10496456 Report a problem | ||
| 6/22/2016 | Listing removed | $410,000$113/sqft |
Source: Better Homes and Gardens Real Estate Gary Greene #3228273 Report a problem | ||
| 5/12/2016 | Pending sale | $410,000$113/sqft |
Source: Better Homes and Gardens Real Estate Gary Greene #3228273 Report a problem | ||
| 4/21/2016 | Price change | $410,000-1.2%$113/sqft |
Source: Better Homes and Gardens Real Estate Gary Greene #3228273 Report a problem | ||
| 4/5/2016 | Price change | $415,000-2.4%$114/sqft |
Source: Better Homes and Gardens Real Estate Gary Greene #3228273 Report a problem | ||
| 2/6/2016 | Price change | $425,000-2.3%$117/sqft |
Source: Better Homes and Gardens Real Estate Gary Greene #3228273 Report a problem | ||
| 9/4/2015 | Price change | $435,000-3.3%$120/sqft |
Source: Better Homes and Gardens Real Estate Gary Greene #58109483 Report a problem | ||
| 7/15/2015 | Listed for sale | $450,000$124/sqft |
Source: Better Homes and Gardens Real Estate Gary Greene #58109483 Report a problem | ||
Public tax history
| Year | Property taxes | Tax assessment |
|---|---|---|
| 2025 | $9,019 +6.3% | $593,706 +10% |
| 2024 | $8,486 +10.6% | $539,733 +10% |
| 2023 | $7,672 -4.1% | $490,666 +10% |
| 2022 | $7,998 +7.6% | $446,060 +10% |
| 2021 | $7,431 +2.1% | $405,510 +2.9% |
| 2020 | $7,281 -4.1% | $394,160 -1.5% |
| 2019 | $7,596 -9.2% | $400,260 -6% |
| 2018 | $8,369 -24.2% | $425,800 -0.9% |
| 2017 | $11,044 | $429,850 -2.9% |
| 2016 | $11,044 +56.1% | $442,820 +6.1% |
| 2015 | $7,074 -1% | $417,210 +10% |
| 2014 | $7,149 | $379,280 +2.6% |
| 2013 | -- | $369,510 +2.3% |
| 2012 | -- | $361,150 +5.4% |
| 2011 | -- | $342,740 +7.2% |
| 2010 | -- | $319,590 -3.2% |
| 2009 | -- | $330,190 |
| 2008 | -- | $330,190 +11.3% |
| 2007 | -- | $296,710 +0.1% |
| 2006 | -- | $296,390 +3.9% |
| 2005 | -- | $285,260 +7% |
| 2004 | -- | $266,550 |
| 2003 | -- | -- |
Find assessor info on the county website
Monthly payment
Est. payment
Payment breakdown
Explore the cost of this home by adjusting the details. Changes won't be saved.Climate risks
Neighborhood: Greatwood
Nearby schools
Schools provided by the listing agent
- Elementary: Campbell Elementary School (Lamar)
- Middle: Reading Junior High School
- High: George Ranch High School
Source: HAR. This data may not be complete. We recommend contacting the local school district to confirm school assignments for this home.
- $627,3004 bd4 ba3.5k sqft2206 Summer Wind Dr, Sugar Land, TX 77479Off Market
- $742,8005 bd5 ba3.5k sqft8118 Highland Bluff Dr, Sugar Land, TX 77479Off Market

- $661,5004 bd3 ba3.8k sqft2210 Summer Wind Dr, Sugar Land, TX 77479Off Market
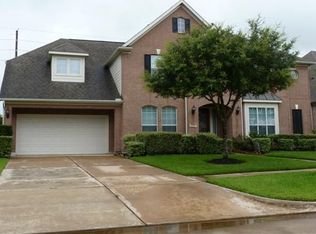
- $613,2005 bd4 ba3.3k sqft8114 Highland Bluff Dr, Sugar Land, TX 77479Off Market
Similar homes
- $549,5004 bd4 ba3.3k sqft2302 Upland Park Dr, Sugar Land, TX 77479For Sale
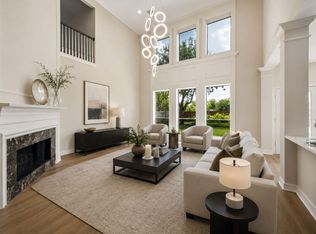 MLS ID #60347223, Audra O'Neal, ONTX Realty Partners. HAR
 - $529,0004 bd4 ba3.2k sqft8310 Big Bend Dr, Sugar Land, TX 77479For Sale
 MLS ID #78705076, JoAnna Grenader, Pinnacle Realty Advisors. HAR
 - $699,9004 bd4 ba4.1k sqft2307 Haven Manor Ct, Sugar Land, TX 77479For Sale
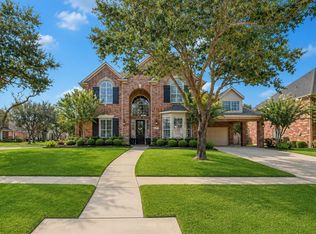 MLS ID #62710279, Michelle Patterson, eXp Realty LLC. HAR
 - $539,9005 bd4 ba3.2k sqft1818 Cross Spring Dr, Sugar Land, TX 77479For Sale
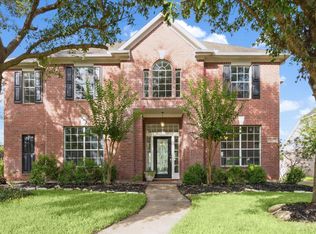 MLS ID #74708766, Sammy Younis, RE/MAX Southwest. HAR
