Located in the Telfair subdivision, this two-story residence features 4 bedrooms, 3.5 bathrooms, and a wealth of high-end upgrades. The interior boasts fresh paint on walls, baseboards, and kitchen cabinets, complemented by new carpet throughout the upper level. The kitchen offers 6-burner gas stove, new dishwasher and microwave, soft-close cabinetry, under-cabinet lighting, and a butler’s pantry, all supported by a reverse osmosis system. The primary suite offers a massive layout with a dedicated sitting area and a private fireplace. Custom built-ins optimize the living room and study, while an extra room provides flexible space for various needs. Modern efficiency is a priority, a new roof, and a whole-house water filtration system. The 2-car attached garage includes built-in cabinets and a silent Chamberlain opener that operates during power outages. Outside, the oversized patio extension creates a large area for entertaining and outdoor activities.
For sale
Price cut: $20K (8/10)
$813,888
7606 Westmoreland Dr, Sugar Land, TX 77479
4beds
4,014sqft
Single Family Residence
Built in 2007
9,369 Square Feet Lot
$781,200 Zestimate®
$203/sqft
$67/mo HOA
What's special
- 15 days |
- 435 |
- 21 |
Likely to sell faster than
Zillow last checked:
Listing updated:
Listed by:
Sapana Patel TREC #0703929 713-922-1055,
Keller Williams Realty Southwest
Source: HAR,MLS#: 31966781
Facts & features
Interior
Bedrooms & bathrooms
- Bedrooms: 4
- Bathrooms: 4
- Full bathrooms: 3
- 1/2 bathrooms: 1
Rooms
- Room types: Family Room, Utility Room
Primary bedroom
- Level: First
- Area: 390
- Dimensions: 26 x 15
Bedroom
- Level: Second
- Area: 182
- Dimensions: 13 x 14
Bedroom
- Level: Second
- Area: 180
- Dimensions: 15 x 12
Bedroom
- Level: Second
- Area: 168
- Dimensions: 12 x 14
Other
- Level: First
- Area: 156
- Dimensions: 13 x 12
Breakfast
- Level: First
- Area: 144
- Dimensions: 16 x 9
Dining room
- Level: First
- Area: 168
- Dimensions: 14 x 12
Other
- Level: First
- Dimensions: 10.75 × 12.75
Family room
- Level: First
- Area: 323
- Dimensions: 19 x 17
Game room
- Level: Second
- Area: 380
- Dimensions: 20 x 19
Kitchen
- Level: First
- Area: 224
- Dimensions: 16 x 14
Heating
- Natural Gas, Zoned
Cooling
- Electric, Zoned
Appliances
- Included: Disposal, Convection Oven, Microwave, Gas Cooktop, Dishwasher
Features
- Primary Bed - 1st Floor, Walk-In Closet(s)
- Flooring: Carpet, Tile, Wood
- Windows: Insulated/Low-E windows
- Number of fireplaces: 2
- Fireplace features: Free Standing, Decorative
Interior area
- Total structure area: 4,014
- Total interior livable area: 4,014 sqft
Property
Parking
- Total spaces: 2
- Parking features: Attached, Garage Door Opener
- Attached garage spaces: 2
Features
- Stories: 2
- Patio & porch: Patio/Deck
- Exterior features: Sprinkler System
- Fencing: Back Yard
Lot
- Size: 9,369 Square Feet
- Features: Back Yard, Subdivided, 0 Up To 1/4 Acre
Details
- Parcel number: 8707170020260907
Construction
Type & style
- Home type: SingleFamily
- Architectural style: Traditional
- Property subtype: Single Family Residence
Materials
- Brick
- Foundation: Slab
- Roof: Composition,Energy Star/Reflective Roof
Condition
- New construction: No
- Year built: 2007
Utilities & green energy
- Sewer: Public Sewer
- Water: Public, Water District
Community & HOA
Community
- Features: Subdivision Tennis Court
- Subdivision: Telfair Sec 17
HOA
- Has HOA: Yes
- Amenities included: Basketball Court, Clubhouse, Fitness Center, Park, Tennis Court(s), Trail(s)
- HOA fee: $800 annually
Location
- Region: Sugar Land
Financial & listing details
- Price per square foot: $203/sqft
- Tax assessed value: $867,065
- Annual tax amount: $19,738
- Date on market: 8/10/2026
- Listing terms: Cash,Conventional
Estimated market value
$781,200
$742,000 - $820,000
$3,826/mo
Price history
| Date | Event | Price |
|---|---|---|
| 8/10/2026 | Price change | $813,888-2.4%$203/sqft |
Source:  HAR #31966781 Report a problem HAR #31966781 Report a problem | ||
| 7/30/2026 | Listed for rent | $4,200+7.7%$1/sqft |
Source:  HAR #85972978 Report a problem HAR #85972978 Report a problem | ||
| 7/26/2026 | Price change | $833,888-0.6%$208/sqft |
Source: HAR #41032279 Report a problem | ||
| 6/14/2026 | Price change | $838,888-4.1%$209/sqft |
Source: HAR #10650048 Report a problem | ||
| 4/4/2026 | Listed for sale | $874,888$218/sqft |
Source: HAR #10650048 Report a problem | ||
| 3/31/2026 | Listing removed | $3,900$1/sqft |
Source: HAR #62558427 Report a problem | ||
| 3/9/2026 | Price change | $3,900-7.1%$1/sqft |
Source: HAR #62558427 Report a problem | ||
| 1/26/2026 | Listed for rent | $4,200$1/sqft |
Source: HAR #62558427 Report a problem | ||
Public tax history
| Year | Property taxes | Tax assessment |
|---|---|---|
| 2025 | $15,166 +40.7% | $796,617 +10% |
| 2024 | $10,779 +10.1% | $724,197 +10% |
| 2023 | $9,794 -4.9% | $658,361 +10% |
| 2022 | $10,301 +3.9% | $598,510 +10% |
| 2021 | $9,912 +4% | $544,100 +5% |
| 2020 | $9,528 -2% | $518,100 -0.4% |
| 2019 | $9,718 -4% | $519,940 -1.7% |
| 2018 | $10,124 -35.6% | $528,760 -1.8% |
| 2017 | $15,719 | $538,260 +0.2% |
| 2016 | $15,719 +64.8% | $537,180 +9.9% |
| 2015 | $9,537 +8.1% | $488,840 +10% |
| 2014 | $8,819 | $444,400 +9.7% |
| 2013 | -- | $405,230 +2.2% |
| 2012 | -- | $396,460 +2.8% |
| 2011 | -- | $385,690 +1.6% |
| 2010 | -- | $379,540 -1.2% |
| 2009 | -- | $384,160 +261.7% |
| 2008 | -- | $106,220 |
Find assessor info on the county website
Monthly payment
Est. payment
Payment breakdown
Explore the cost of this home by adjusting the details. Changes won't be saved.Climate risks
Neighborhood: Telfair
Nearby schools
GreatSchools rating
- 10/10Cornerstone Elementary SchoolGrades: PK-5Distance: 1 mi
- 10/10Sartartia Middle SchoolGrades: 6-8Distance: 2 mi
- 9/10Clements High SchoolGrades: 9-12Distance: 1.6 mi
Schools provided by the listing agent
- Elementary: Cornerstone Elementary School
- Middle: Sartartia Middle School
- High: Clements High School
Source: HAR. This data may not be complete. We recommend contacting the local school district to confirm school assignments for this home.
- $814,4004 bd3 ba4.2k sqft7610 Westmoreland Dr, Sugar land, TX 77479Off Market
- $287,810-- bd-- ba-- sqft7610 Westmoreland Dr, Sugar land, TX 77479Off Market
- $893,7005 bd4 ba4.2k sqft7602 Westmoreland Dr, Sugar Land, TX 77479Off Market
- $788,6003 bd3 ba3.2k sqft7615 Wellford Trl, Sugar Land, TX 77479Off Market
- $810,7004 bd3 ba3.7k sqft7619 Wellford Trl, Sugar Land, TX 77479Off Market
- $814,7004 bd3 ba4.1k sqft7614 Westmoreland Dr, Sugar Land, TX 77479Off Market
- $862,4004 bd3 ba4.3k sqft1014 Delford Way, Sugar Land, TX 77479Off Market
- $907,9005 bd4 ba4.8k sqft7607 Westmoreland Dr, Sugar Land, TX 77479Off Market
A local agent can set up tours, give advice and negotiate with sellers.
Similar homes
- $855,8884 bd4 ba4.1k sqft1619 Caledonia Trl, Sugar Land, TX 77479For Sale
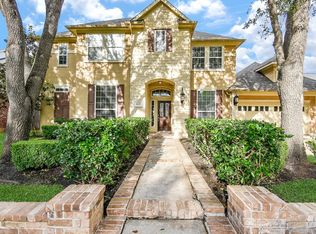 MLS ID #92575909, Sapana Patel, Keller Williams Realty Southwest. HAR
 - $874,8885 bd4 ba3.5k sqft723 Overdell Dr, Sugar Land, TX 77479For Sale
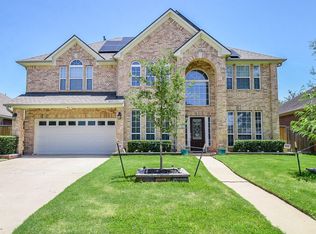 MLS ID #83953554, Sapana Patel, Keller Williams Realty Southwest. HAR
 - $889,5005 bd4 ba4.4k sqft1611 Whitfield St, Sugar Land, TX 77479For Sale
 MLS ID #63806421, Dinoo Wickramasinghe, Keller Williams Realty Southwest. HAR
 - $710,0005 bd5 ba3.9k sqft3907 Garnet Fls, Sugar Land, TX 77479For Sale
 MLS ID #58342122, Sarah Lam, Compass RE Texas, LLC - Houston. HAR
 - $749,8885 bd4 ba3.6k sqft6811 Bannon Trl, Sugar Land, TX 77479For SaleMLS ID #67989006, Sapana Patel, Keller Williams Realty Southwest. HAR
- $720,0004 bd4 ba4k sqft7703 Silver Pond Dr, Sugar Land, TX 77479For SaleMLS ID #61556182, Angelica Smart, White House Global Properties. HAR
- $750,0005 bd4 ba4.2k sqft7906 Emerald Haven Dr, Sugar Land, TX 77479For SaleMLS ID #60975680, Audra O'Neal, ONTX Realty Partners. HAR
- $845,0005 bd4 ba4.3k sqft4514 Village Forest Dr, Sugar Land, TX 77479For SaleMLS ID #77340216, Steven Koleno, Beycome Brokerage Realty, LLC. HAR
- $639,0004 bd4 ba3.4k sqft2227 Upland Park Dr, Sugar Land, TX 77479For SaleMLS ID #37200977, Andrew Dillahunty, RE/MAX Southwest. HAR
- $1,028,8804 bd5 ba4.4k sqft5230 Turning Leaf Ln, Sugar Land, TX 77479For SaleMLS ID #61624588, Sammy Younis, RE/MAX Southwest. HAR
- $584,5004 bd4 ba3.6k sqft2202 Summer Wind Dr, Sugar Land, TX 77479For SaleMLS ID #74121240, Audra O'Neal, ONTX Realty Partners. HAR
- $675,0004 bd5 ba3.5k sqft935 Poydras St, Sugar Land, TX 77498For SaleMLS ID #12771731, Connie Vallone, Park West Real Estate Inc. HAR
- $699,9905 bd5 ba4k sqft4107 Orchard Arbor Ln, Sugar Land, TX 77479For SaleMLS ID #10048730, Lei Wang, Top USA Investment, LLC. HAR
- $599,9994 bd4 ba3.5k sqft3814 Bluffstone Ct, Sugar Land, TX 77479For SaleMLS ID #17796749, Funmi Ekundayo, Keller Williams Premier Realty. HAR
- $599,8884 bd4 ba3.6k sqft3803 May Ridge Ln, Sugar Land, TX 77479For SaleMLS ID #74365415, Sapana Patel, Keller Williams Realty Southwest. HAR
- $765,9005 bd5 ba4.5k sqft17607 Astrachan Rd, Richmond, TX 77407For SaleMLS ID #11753903, Mai Eason, HomeSmart. HAR
- $722,4005 bd6 ba4.1k sqft17502 Endel Way, Richmond, TX 77407For SaleMLS ID #59363686, Laura Guillory, Compass RE Texas, LLC - Memorial. HAR
- $1,198,8005 bd5 ba4.3k sqft6011 Abercombie Ln, Sugar Land, TX 77479For SaleMLS ID #853073, Sammy Younis, RE/MAX Southwest. HAR
- $825,0005 bd5 ba4.3k sqft26014 Sebey Ridge Ln, Katy, TX 77494For SaleMLS ID #96727962, Dawn Weaver, Martha Turner Sotheby's International Realty. HAR
- $1,160,0005 bd5 ba5.3k sqft3211 Riviera Dr, Sugar Land, TX 77479For SaleMLS ID #43216827, Jennifer Wang, RE/MAX Southwest. HAR
