Exceptional space and value in Riverstone! Located on a quiet cul de sac street, this home offers approximately 3,587 sqft with 4 bdrms 3.5 baths and multiple spaces for working, relaxing and entertaining. The light filled interior features high ceilings, a flexible room near the entry, spacious family room with fireplace, breakfast area and a private first floor primary suite. Upstairs, an ensuite bedroom provides added privacy for family or guests, while the game room and dedicated media room create separate spaces for recreation and movie nights. A valuable garage bonus area offers additional room for storage, hobbies or a workshop. Outside, enjoy a generous backyard with mature landscaping and a fruit-bearing pear tree. Residents enjoy Riverstone’s resort style pools, The Club, fitness facilities, tennis and pickleball courts, parks, lakes, trails and year-round activities. Conveniently located near Sugar Land’s medical centers, employment, shopping, dining and entertainment.
For sale
$575,000
3814 Bluffstone Ct, Sugar Land, TX 77479
4beds
3,584sqft
Single Family Residence
Built in 2007
8,237 Square Feet Lot
$553,200 Zestimate®
$160/sqft
$111/mo HOA
What's special
High ceilingsGame roomDedicated media roomFruit-bearing pear treeLight filled interiorBreakfast area
- 30 days
- 510
- 40
Zillow last checked:
Listing updated:
Listed by:
Funmi Ekundayo TREC #0721433 346-342-3494,
Keller Williams Premier Realty
Source: HAR,MLS#: 21730834
Facts & features
Interior
Bedrooms & bathrooms
- Bedrooms: 4
- Bathrooms: 4
- Full bathrooms: 3
- 1/2 bathrooms: 1
Primary bedroom
- Level: First
- Area: 288
- Dimensions: 18 x 16
Bedroom
- Level: Second
- Area: 132
- Dimensions: 12 x 11
Bedroom
- Level: Second
- Area: 168
- Dimensions: 14 x 12
Bedroom
- Level: Second
- Area: 195
- Dimensions: 15 x 13
Breakfast
- Level: First
- Area: 110
- Dimensions: 11 x 10
Dining room
- Level: First
- Area: 132
- Dimensions: 12 x 11
Family room
- Level: First
Game room
- Level: Second
- Area: 304
- Dimensions: 19 x 16
Kitchen
- Level: First
- Area: 120
- Dimensions: 15 x 8
Living room
- Level: First
- Area: 304
- Dimensions: 19 x 16
Heating
- Electric, Natural Gas
Cooling
- Gas
Appliances
- Included: Disposal, Electric Oven, Microwave, Electric Cooktop, Dishwasher
- Laundry: Electric Dryer Hookup
Features
- 1 Bedroom Up, 2 Bedrooms Up, 3 Bedrooms Up, En-Suite Bath, Primary Bed - 1st Floor, Walk-In Closet(s)
- Number of fireplaces: 2
Interior area
- Total structure area: 3,584
- Total interior livable area: 3,584 sqft
Property
Parking
- Total spaces: 2
- Parking features: Attached
- Attached garage spaces: 2
Features
- Stories: 2
Lot
- Size: 8,237 Square Feet
- Features: Cul-De-Sac, Subdivided, 0 Up To 1/4 Acre
Details
- Parcel number: 2710020010150907
Construction
Type & style
- Home type: SingleFamily
- Architectural style: Contemporary
- Property subtype: Single Family Residence
Materials
- Brick, Stone
- Foundation: Slab
- Roof: Composition
Condition
- New construction: No
- Year built: 2007
Details
- Builder name: Highland Homes
Utilities & green energy
- Water: Water District
Community & HOA
Community
- Subdivision: Creekstone Village At Riverstone
HOA
- Has HOA: Yes
- Amenities included: Basketball Court, Clubhouse, Dog Park, Fitness Center, Jogging Path, Park, Picnic Area, Playground, Sport Court, Tennis Court(s), Trail(s)
- HOA fee: $1,330 annually
Location
- Region: Sugar Land
Financial & listing details
- Price per square foot: $160/sqft
- Tax assessed value: $553,300
- Annual tax amount: $10,994
- Date on market: 9/23/2026
- Listing terms: Cash,Conventional,FHA,Investor,Texas Veterans Land Board,USDA Loan,VA Loan
Estimated market value
$553,200
$526,000 - $581,000
$3,149/mo
Price history
| Date | Event | Price |
|---|---|---|
| 9/23/2026 | Listed for sale | $575,000-4.2%$160/sqft |
Source:  HAR #21730834 Report a problem HAR #21730834 Report a problem | ||
| 9/22/2026 | Listing removed | $599,999$167/sqft |
Source: HAR #17796749 Report a problem | ||
| 8/12/2026 | Listed for sale | $599,999+54.3%$167/sqft |
Source: HAR #17796749 Report a problem | ||
| 5/13/2025 | Listing removed | $3,150$1/sqft |
Source:  HAR #97500922 Report a problem HAR #97500922 Report a problem | ||
| 4/10/2025 | Listed for rent | $3,150+5%$1/sqft |
Source: HAR #97500922 Report a problem | ||
| 2/15/2025 | Listing removed | $3,000$1/sqft |
Source: Zillow Rentals Report a problem | ||
| 1/28/2025 | Price change | $3,000-7.7%$1/sqft |
Source: Zillow Rentals Report a problem | ||
| 11/6/2024 | Listed for rent | $3,250-4.3%$1/sqft |
Source: Zillow Rentals Report a problem | ||
| 10/16/2024 | Listing removed | $3,395$1/sqft |
Source: Zillow Rentals Report a problem | ||
| 10/8/2024 | Price change | $3,395-1.5%$1/sqft |
Source: Zillow Rentals Report a problem | ||
| 10/1/2024 | Price change | $3,445-4.2%$1/sqft |
Source: Zillow Rentals Report a problem | ||
| 9/13/2024 | Listed for rent | $3,595+38.3%$1/sqft |
Source: Zillow Rentals Report a problem | ||
| 7/30/2016 | Listing removed | $388,800$108/sqft |
Source: RE/MAX Southwest #75497934 Report a problem | ||
| 7/3/2016 | Pending sale | $388,800$108/sqft |
Source: RE/MAX Southwest #75497934 Report a problem | ||
| 6/15/2016 | Listed for sale | $388,800$108/sqft |
Source: RE/MAX Southwest #75497934 Report a problem | ||
| 6/15/2016 | Pending sale | $388,800$108/sqft |
Source: RE/MAX Southwest #75497934 Report a problem | ||
| 5/13/2016 | Price change | $388,800-0.1%$108/sqft |
Source: RE/MAX Southwest #75497934 Report a problem | ||
| 5/13/2016 | Listing removed | $2,600+8.3%$1/sqft |
Source: RE/MAX Southwest #90586624 Report a problem | ||
| 4/20/2016 | Price change | $389,000-1.5%$109/sqft |
Source: RE/MAX Southwest #64290624 Report a problem | ||
| 3/13/2016 | Price change | $395,000+1.5%$110/sqft |
Source: RE/MAX Southwest #64290624 Report a problem | ||
| 3/1/2016 | Listed for sale | $389,000+21.6%$109/sqft |
Source: RE/MAX Southwest #64290624 Report a problem | ||
| 12/14/2011 | Listing removed | $320,000$89/sqft |
Source: RE/MAX Southwest #22923242 Report a problem | ||
| 11/10/2011 | Listing removed | $2,400$1/sqft |
Source: RE/MAX Southwest #73462417 Report a problem | ||
| 11/1/2011 | Listed for rent | $2,400$1/sqft |
Source: RE/MAX Southwest #73462417 Report a problem | ||
| 6/22/2011 | Listed for sale | $320,000$89/sqft |
Source: RE/MAX Southwest #92211645 Report a problem | ||
Public tax history
| Year | Property taxes | Tax assessment |
|---|---|---|
| 2025 | $9,064 -22.5% | $533,971 -7.6% |
| 2024 | $11,694 +47.1% | $577,811 +30.9% |
| 2023 | $7,949 -7.8% | $441,298 +10% |
| 2022 | $8,625 -5.8% | $401,180 +10% |
| 2021 | $9,156 +6.8% | $364,710 +0.8% |
| 2020 | $8,574 +54.5% | $361,830 +1% |
| 2019 | $5,551 -10.2% | $358,280 -7% |
| 2018 | $6,184 -39.6% | $385,160 +1.6% |
| 2017 | $10,246 | $378,970 -1.9% |
| 2016 | $10,246 +77.7% | $386,280 +9.4% |
| 2015 | $5,767 +7.4% | $352,970 +10% |
| 2014 | $5,369 | $320,880 +8.3% |
| 2013 | -- | $296,390 +3.6% |
| 2012 | -- | $286,170 -7.3% |
| 2011 | -- | $308,720 |
| 2010 | -- | $308,720 +3% |
| 2009 | -- | $299,730 -1.3% |
| 2008 | -- | $303,540 +552.8% |
| 2007 | -- | $46,500 |
Find assessor info on the county website
Monthly payment
Est. payment
Payment breakdown
Explore the cost of this home by adjusting the details. Changes won't be saved.Climate risks
Neighborhood: Riverstone
Nearby schools
Schools provided by the listing agent
- Elementary: Sonal Bhuchar Elementary
- Middle: First Colony Middle School
- High: Elkins High School
Source: HAR. This data may not be complete. We recommend contacting the local school district to confirm school assignments for this home.

Similar homes
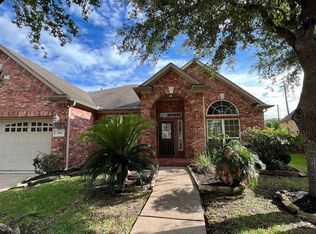
- $574,8884 bd4 ba3.6k sqft3803 May Ridge Ln, Sugar Land, TX 77479For Sale
 MLS ID #77871321, Sapana Patel, Keller Williams Realty Southwest. HAR
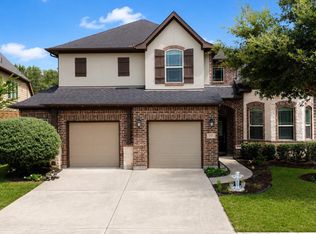
 - $579,0004 bd4 ba3.7k sqft5303 Riverstone Crossing Dr, Sugar Land, TX 77479For Sale
 MLS ID #66896344, Ann Magoon, Berkshire Hathaway HomeServices Premier Properties. HAR
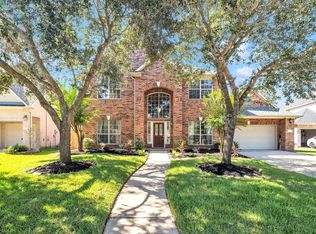
 - $559,0004 bd3 ba2.7k sqft5242 Fountainbrook Ln, Sugar Land, TX 77479For Sale
 MLS ID #33646321, Sumera Ahmad, REALM Real Estate Professionals - Sugar Land. HAR
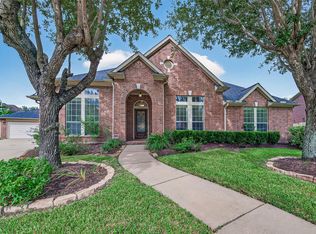
 - $555,0003 bd3 ba3.4k sqft4302 Stonebrook Ln, Missouri City, TX 77459For Sale
 MLS ID #53488413, Sammy Younis, RE/MAX Southwest. HAR
