This northeast-facing home welcomes you through an elegant mahogany front door into a stunning two-story entry, flanked by a private library with French doors and formal dining room with hardwood floors. The spacious kitchen features an island with seating, granite countertops, GE five-burner gas cooktop, wall oven, 42-inch cabinetry, and butler’s pantry. The impressive two-story family room offers a cast-stone fireplace and ceramic tile flooring. The primary suite features a curved wall of windows. Two bedrooms downstairs, including the primary and a secondary suite, provide flexibility for guests or multi-generational living. Thoughtfully designed with timeless details and an inviting floor plan. Zoned to highly acclaimed Fort Bend ISD schools with convenient access to shopping, dining, parks, and major commuter routes. Move-in ready and not to be missed!
For sale
$699,000
3923 Pebble Heights Ln, Sugar Land, TX 77479
5beds
3,795sqft
Single Family Residence
Built in 2014
8,694 Square Feet Lot
$669,100 Zestimate®
$184/sqft
$101/mo HOA
What's special
- 7 days
- 168
- 7
Zillow last checked:
Listing updated:
Listed by:
Kunal Seth TREC #0624799 832-534-2657,
eXp Realty, LLC
Source: HAR,MLS#: 8998209
Facts & features
Interior
Bedrooms & bathrooms
- Bedrooms: 5
- Bathrooms: 5
- Full bathrooms: 4
- 1/2 bathrooms: 1
Rooms
- Room types: Den, Media Room, Utility Room
Primary bedroom
- Level: First
- Area: 260
- Dimensions: 13X20
Bedroom
- Level: First
- Area: 208
- Dimensions: 13X16
Bedroom
- Level: Second
- Area: 208
- Dimensions: 13X16
Bedroom
- Level: Second
- Area: 156
- Dimensions: 12X13
Bedroom
- Level: Second
- Area: 143
- Dimensions: 13X11
Other
- Level: First
- Area: 143
- Dimensions: 13X11
Breakfast
- Level: First
- Area: 110
- Dimensions: 11X10
Den
- Level: Second
- Area: 357
- Dimensions: 17X21
Dining room
- Level: First
- Area: 208
- Dimensions: 13X16
Game room
- Level: Second
- Area: 238
- Dimensions: 17X14
Media room
- Level: Second
- Area: 192
- Dimensions: 12X16
Utility room
- Level: First
Heating
- Natural Gas, Zoned
Cooling
- Ceiling Fan(s), Electric, Zoned
Appliances
- Included: ENERGY STAR Qualified Appliances, Disposal, Electric Oven, Oven, Microwave, Gas Range, Dishwasher
- Laundry: Electric Dryer Hookup, Washer Hookup
Features
- High Ceilings, Prewired for Alarm System, 2 Bedrooms Down, Primary Bed - 1st Floor
- Flooring: Carpet, Tile, Wood
- Windows: Insulated/Low-E windows
- Number of fireplaces: 1
- Fireplace features: Gas, Wood Burning
Interior area
- Total structure area: 3,795
- Total interior livable area: 3,795 sqft
Property
Parking
- Total spaces: 3
- Parking features: Attached, Garage Door Opener
- Attached garage spaces: 3
Features
- Stories: 2
- Patio & porch: Covered
- Fencing: Back Yard
Lot
- Size: 8,694 Square Feet
- Features: Back Yard, Subdivided, 0 Up To 1/4 Acre
Details
- Parcel number: 6883060010050907
Construction
Type & style
- Home type: SingleFamily
- Architectural style: Traditional
- Property subtype: Single Family Residence
Materials
- Batts Insulation, Blown-In Insulation, Foam Insulation, Brick, Stone
- Foundation: Slab
- Roof: Composition
Condition
- New construction: No
- Year built: 2014
Utilities & green energy
- Water: Water District
Green energy
- Green verification: HERS Index Score
- Energy efficient items: Attic Vents, Thermostat, Lighting, HVAC
Community & HOA
Community
- Features: Subdivision Tennis Court
- Security: Prewired for Alarm System
- Subdivision: Riverstone
HOA
- Has HOA: Yes
- HOA fee: $1,208 annually
Location
- Region: Sugar Land
Financial & listing details
- Price per square foot: $184/sqft
- Tax assessed value: $657,210
- Annual tax amount: $13,595
- Date on market: 8/28/2026
- Listing terms: Cash,Conventional,FHA
- Road surface type: Concrete, Curbs
Estimated market value
$669,100
$636,000 - $709,000
$3,817/mo
Price history
| Date | Event | Price |
|---|---|---|
| 9/4/2026 | Listed for sale | $699,000$184/sqft |
Source:  HAR #8998209 Report a problem HAR #8998209 Report a problem | ||
Public tax history
| Year | Property taxes | Tax assessment |
|---|---|---|
| 2025 | $6,051 -9.9% | $619,687 +10% |
| 2024 | $6,719 +0.7% | $563,352 +10% |
| 2023 | $6,673 -19.5% | $512,138 +10% |
| 2022 | $8,288 +2.8% | $465,580 +10% |
| 2021 | $8,065 -3.5% | $423,250 -1.8% |
| 2020 | $8,354 +40.3% | $431,170 +3% |
| 2019 | $5,954 -9.2% | $418,730 -8.6% |
| 2018 | $6,557 -48.2% | $458,270 +4.6% |
| 2017 | $12,666 | $438,060 -7.5% |
| 2016 | $12,666 +164.9% | $473,460 +80.8% |
| 2015 | $4,782 | $261,880 |
Find assessor info on the county website
Monthly payment
Est. payment
Payment breakdown
Explore the cost of this home by adjusting the details. Changes won't be saved.Climate risks
Neighborhood: Riverstone
Nearby schools
Schools provided by the listing agent
- Elementary: Sonal Bhuchar Elementary
- Middle: First Colony Middle School
- High: Elkins High School
Source: HAR. This data may not be complete. We recommend contacting the local school district to confirm school assignments for this home.
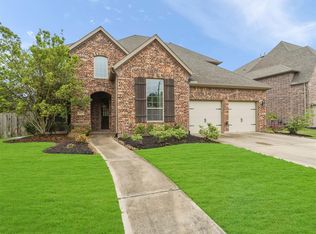
- $648,6004 bd5 ba3.8k sqft3927 Pebble Heights Ln, Sugar Land, TX 77479Off Market
- $641,5005 bd4 ba3.4k sqft3919 Pebble Heights Ln, Sugar Land, TX 77479Off Market
- $598,3004 bd3 ba3.4k sqft3918 Birch Vale Ln, Sugar Land, TX 77479Off Market
- $737,3005 bd4 ba4.4k sqft3922 Birch Vale Ln, Sugar Land, TX 77479Off Market
Similar homes
- $--4 bd3 ba3.2k sqft2618 Parish Park, Missouri City, TX 77459Auction
 Xome
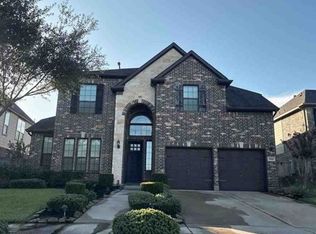
Xome - $899,7865 bd6 ba4.7k sqft1814 Bartrum Trl, Sugar Land, TX 77479For Sale
 MLS ID #88205017, Aqeel Virk, Keller Williams Realty Southwest. HAR
 - $519,0004 bd4 ba3.4k sqft2819 Gray Moss Ct, Sugar Land, TX 77478For Sale
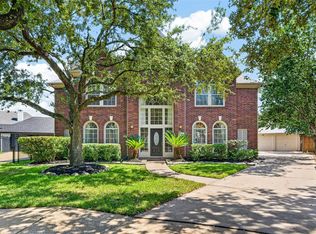 MLS ID #69786416, Jianjun Wang, eXp Realty LLC. HAR
 - $538,0004 bd3 ba2.9k sqft6718 Miller Shadow Ln, Sugar Land, TX 77479For Sale
 MLS ID #81712274, Seema Pirzada, CLIENT FIRST REAL ESTATE. HAR
