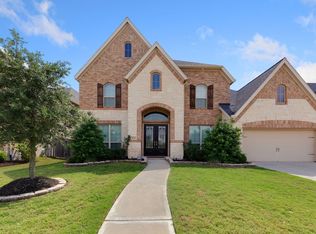
Beautifully maintained one-story home in the highly sought-after Riverstone community, offering 6 bedrooms (4 down, 2 up), 4.5 baths, and approximately 4,153 sq. ft. of living space. The open, light-filled floor plan features generous living and dining areas, perfect for everyday life and entertaining alike.
A standout feature is the private in-law suite with its own second kitchen .The main kitchen offers ample counter space and storage, flowing seamlessly into the family and dining areas. The private primary suite includes a spa-like bath with dual vanities, a soaking tub, and a separate shower.
Fresh interior paint and new carpet add to the move-in-ready appeal, along with an EV charging outlet and a connection for an external generator.Ideally located near top-rated schools, shopping, dining, and major highways — a wonderful opportunity to enjoy exceptional space, flexibility, and the sought-after Riverstone lifestyle.
For sale
$710,000
4226 Pebble Heights Ln, Sugar Land, TX 77479
6beds
4,153sqft
Single Family Residence
Built in 2013
-- sqft lot
$682,600 Zestimate®
$171/sqft
$111/mo HOA
What's special
Beautifully maintained one-story homeFresh interior paintOpen light-filled floor planNew carpetSoaking tubPrivate primary suiteSeparate shower
- 6 days
- 135
- 1
Likely to sell faster than
Zillow last checked:
Listing updated:
Listed by:
Lina Chou TREC #0656536 713-898-8428,
RE/MAX Fine Properties
Source: HAR,MLS#: 50219540
Facts & features
Interior
Bedrooms & bathrooms
- Bedrooms: 6
- Bathrooms: 5
- Full bathrooms: 4
- 1/2 bathrooms: 1
Primary bedroom
- Level: First
- Area: 273
- Dimensions: 21x13
Bedroom
- Level: First
- Area: 165
- Dimensions: 11X15
Bedroom
- Level: First
- Area: 272
- Dimensions: 16x17
Bedroom
- Level: Second
- Area: 240
- Dimensions: 15x16
Bedroom
- Level: Second
- Area: 168
- Dimensions: 12x14
Bedroom
- Level: First
- Area: 154
- Dimensions: 11x14
Other
- Level: Second
- Area: 240
- Dimensions: 15x16
Other
- Level: First
- Area: 204
- Dimensions: 17x12
Dining room
- Level: First
- Area: 209
- Dimensions: 11x19
Kitchen
- Level: First
- Area: 242
- Dimensions: 22x11
Living room
- Level: First
- Area: 208
- Dimensions: 16x13
Other
- Level: First
- Area: 144
- Dimensions: 9x16
Heating
- Natural Gas
Cooling
- Ceiling Fan(s), Electric
Appliances
- Included: Disposal, Electric Oven, Microwave, Gas Cooktop, Dishwasher
- Laundry: Electric Dryer Hookup, Gas Dryer Hookup, Washer Hookup
Features
- Flooring: Tile, Wood
- Windows: Insulated/Low-E windows
- Number of fireplaces: 1
- Fireplace features: Gas Log
Interior area
- Total structure area: 4,153
- Total interior livable area: 4,153 sqft
Property
Parking
- Total spaces: 2
- Parking features: Attached
- Attached garage spaces: 2
Features
- Stories: 2
- Patio & porch: Patio/Deck, Porch
Lot
- Features: Back Yard, Subdivided, 0 Up To 1/4 Acre
Details
- Parcel number: 6883040010080907
Construction
Type & style
- Home type: SingleFamily
- Architectural style: Traditional
- Property subtype: Single Family Residence
Materials
- Brick, Vinyl Siding
- Foundation: Slab
- Roof: Composition
Condition
- New construction: No
- Year built: 2013
Utilities & green energy
- Sewer: Public Sewer
- Water: Public
Green energy
- Energy efficient items: HVAC
Community & HOA
Community
- Subdivision: Shadow Glen At Riverstone Sec 4
HOA
- Has HOA: Yes
- Amenities included: Dog Park, Fitness Center, Jogging Path, Park
- HOA fee: $1,330 annually
Location
- Region: Sugar Land
Financial & listing details
- Price per square foot: $171/sqft
- Tax assessed value: $718,154
- Annual tax amount: $7,338
- Date on market: 9/4/2026
- Listing terms: Cash,Conventional,FHA,VA Loan
- Road surface type: Concrete
Estimated market value
$682,600
$648,000 - $717,000
$3,735/mo
Price history
| Date | Event | Price |
|---|---|---|
| 9/4/2026 | Listed for sale | $710,000$171/sqft |
Source:  HAR #50219540 Report a problem HAR #50219540 Report a problem | ||
Public tax history
| Year | Property taxes | Tax assessment |
|---|---|---|
| 2025 | $7,338 -25.9% | $684,481 +10% |
| 2024 | $9,899 +7.3% | $622,255 +10% |
| 2023 | $9,223 -6.9% | $565,686 +10% |
| 2022 | $9,911 +2.5% | $514,260 +10% |
| 2021 | $9,666 +1.5% | $467,510 +2.8% |
| 2020 | $9,522 +32% | $454,620 -1.1% |
| 2019 | $7,214 -5.6% | $459,780 -2.4% |
| 2018 | $7,640 -44.1% | $471,270 -3.3% |
| 2017 | $13,657 | $487,240 -4.2% |
| 2016 | $13,657 +68.3% | $508,710 +4.1% |
| 2015 | $8,116 +103.2% | $488,850 +124.6% |
| 2014 | $3,994 | $217,670 |
Find assessor info on the county website
Monthly payment
Est. payment
Payment breakdown
Explore the cost of this home by adjusting the details. Changes won't be saved.Climate risks
Neighborhood: Riverstone
Nearby schools
Schools provided by the listing agent
- Elementary: Sonal Bhuchar Elementary
- Middle: First Colony Middle School
- High: Elkins High School
Source: HAR. This data may not be complete. We recommend contacting the local school district to confirm school assignments for this home.
- $664,8005 bd4 ba4k sqft4222 Pebble Heights Ln, Sugar Land, TX 77479Off Market
- $627,0005 bd4 ba3.5k sqft4230 Pebble Heights Ln, Sugar Land, TX 77479Off Market
- $745,2005 bd5 ba4.8k sqft6119 Apple Bluff Ct, Sugar Land, TX 77479Off Market
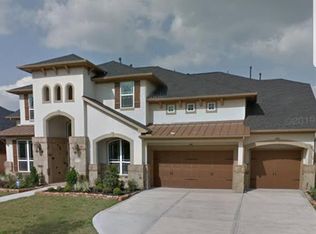
- $880,8005 bd4 ba4.7k sqft6115 Apple Bluff Ct, Sugar Land, TX 77479Off Market
Similar homes
- $699,0005 bd5 ba3.7k sqft3923 Pebble Heights Ln, Sugar Land, TX 77479For Sale
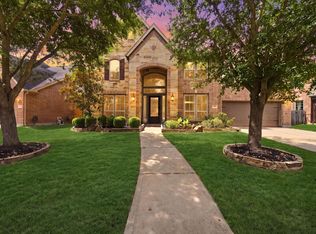 MLS ID #8998209, Kunal Seth, eXp Realty, LLC. HAR
 - $760,0005 bd5 ba4.2k sqft4130 Clover Ridge Ln, Sugar Land, TX 77479For Sale
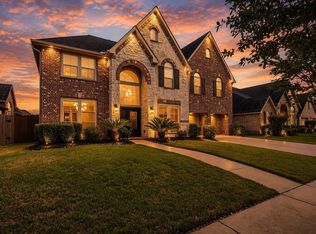 MLS ID #17194374, Tara Flores, Keller Williams Realty Southwest. HAR
 - $699,9905 bd5 ba4k sqft4107 Orchard Arbor Ln, Sugar Land, TX 77479For Sale
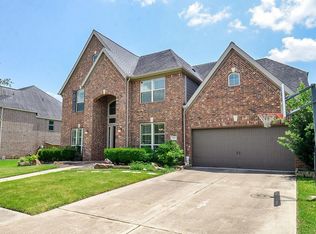 MLS ID #10048730, Lei Wang, Top USA Investment, LLC. HAR
 - $699,0005 bd5 ba3.8k sqft4123 Abigail Way, Sugar Land, TX 77479For Sale
 MLS ID #31930329, Sammy Younis, RE/MAX Southwest. HAR
