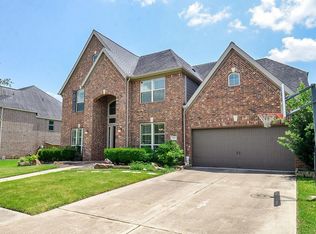
THIS IS IT!! GORGEOUS REMODELED HOUSE in the heart of the highly sought after community of RIVERSTONE! LOADED WITH UPGRADES and No backyard neighbors! Stunning front elevation! Double doors lead to a dramatic entry with soaring ceilings, porcelain floors and dramatic stair case. Elegant formal dining and study with hardwood flooring and upgraded chandeliers. 2 story family room with fireplace and wall of windows opens up to a gourmet island kitchen. 2 BEDROOMS DOWN! Upstairs features game room, media room & generous secondary bedrooms. Large backyard with covered patio and outdoor kitchen. Great Fort Bend schools, nearby shopping, dining and close to major freeways. Call the Aida Younis Team today!
For sale
Price cut: $21K (8/26)
$699,000
4123 Abigail Way, Sugar Land, TX 77479
5beds
3,835sqft
Single Family Residence
Built in 2017
8,123 Square Feet Lot
$676,000 Zestimate®
$182/sqft
$111/mo HOA
What's special
Outdoor kitchenStunning front elevationWall of windowsElegant formal diningPorcelain floorsStudy with hardwood flooringGame room
- 41 days
- 318
- 25
Zillow last checked:
Listing updated:
Listed by:
Sammy Younis TREC #0629757 713-857-9156,
RE/MAX Southwest
Source: HAR,MLS#: 31930329
Facts & features
Interior
Bedrooms & bathrooms
- Bedrooms: 5
- Bathrooms: 5
- Full bathrooms: 4
- 1/2 bathrooms: 1
Rooms
- Room types: Family Room, Media Room
Primary bedroom
- Level: First
- Area: 280
- Dimensions: 14X20
Bedroom
- Level: First
- Area: 156
- Dimensions: 12X13
Bedroom
- Level: Second
- Area: 156
- Dimensions: 13X12
Bedroom
- Level: Second
- Area: 154
- Dimensions: 14X11
Bedroom
- Level: Second
- Area: 154
- Dimensions: 14X11
Other
- Level: First
- Area: 154
- Dimensions: 14X11
Breakfast
- Level: First
- Area: 110
- Dimensions: 11X10
Dining room
- Level: First
- Area: 208
- Dimensions: 13X16
Family room
- Level: First
- Area: 340
- Dimensions: 17X20
Game room
- Level: Second
- Area: 252
- Dimensions: 18X14
Media room
- Level: Second
- Area: 216
- Dimensions: 18X12
Heating
- Natural Gas, Zoned
Cooling
- Ceiling Fan(s), Electric, Zoned
Appliances
- Included: Disposal, Electric Oven, Oven, Microwave, Gas Cooktop, Dishwasher
- Laundry: Electric Dryer Hookup, Washer Hookup
Features
- High Ceilings, 2 Bedrooms Down, En-Suite Bath, Primary Bed - 1st Floor, Walk-In Closet(s)
- Flooring: Carpet, Tile, Wood
- Windows: Insulated/Low-E windows, Window Coverings
Interior area
- Total structure area: 3,835
- Total interior livable area: 3,835 sqft
Property
Parking
- Total spaces: 3
- Parking features: Attached
- Attached garage spaces: 3
Features
- Stories: 2
- Patio & porch: Patio/Deck
- Exterior features: Sprinkler System
- Fencing: Back Yard,Full
Lot
- Size: 8,123 Square Feet
- Features: Back Yard, Greenbelt, Subdivided, 0 Up To 1/4 Acre
Details
- Parcel number: 4897030010060907
Construction
Type & style
- Home type: SingleFamily
- Architectural style: Contemporary,Traditional
- Property subtype: Single Family Residence
Materials
- Brick
- Foundation: Slab
- Roof: Composition
Condition
- New construction: No
- Year built: 2017
Utilities & green energy
- Water: Water District
Green energy
- Energy efficient items: Attic Vents, Thermostat
Community & HOA
Community
- Subdivision: Lost Creek At Riverstone / Riverstone
HOA
- Has HOA: Yes
- HOA fee: $1,330 annually
Location
- Region: Sugar Land
Financial & listing details
- Price per square foot: $182/sqft
- Tax assessed value: $672,400
- Annual tax amount: $12,634
- Date on market: 7/23/2026
- Road surface type: Concrete, Curbs, Gutters
Estimated market value
$676,000
$642,000 - $710,000
$4,490/mo
Price history
| Date | Event | Price |
|---|---|---|
| 8/26/2026 | Price change | $699,000-2.9%$182/sqft |
Source:  HAR #31930329 Report a problem HAR #31930329 Report a problem | ||
| 8/13/2026 | Listed for rent | $4,200+5.1%$1/sqft |
Source:  HAR #91817818 Report a problem HAR #91817818 Report a problem | ||
| 7/23/2026 | Listed for sale | $720,000$188/sqft |
Source: HAR #31930329 Report a problem | ||
| 5/24/2023 | Listing removed | -- |
Source: HAR #77694216 Report a problem | ||
| 4/29/2023 | Listed for rent | $3,995$1/sqft |
Source: HAR #77694216 Report a problem | ||
Public tax history
| Year | Property taxes | Tax assessment |
|---|---|---|
| 2025 | $12,634 -2.1% | $672,400 -4.5% |
| 2024 | $12,909 +44.3% | $703,892 +27.9% |
| 2023 | $8,947 -7.1% | $550,396 +10% |
| 2022 | $9,631 +2.5% | $500,360 +10% |
| 2021 | $9,397 +0.9% | $454,870 +2.2% |
| 2020 | $9,312 +28% | $444,910 -4% |
| 2019 | $7,276 -10.3% | $463,580 -7.1% |
| 2018 | $8,111 +612.9% | $499,120 +667.9% |
| 2017 | $1,138 | $65,000 +71.1% |
| 2016 | $1,138 | $38,000 |
Find assessor info on the county website
Monthly payment
Est. payment
Payment breakdown
Explore the cost of this home by adjusting the details. Changes won't be saved.Climate risks
Neighborhood: 77479
Nearby schools
Schools provided by the listing agent
- Elementary: Sonal Bhuchar Elementary
- Middle: First Colony Middle School
- High: Elkins High School
Source: HAR. This data may not be complete. We recommend contacting the local school district to confirm school assignments for this home.
Similar homes
- $699,9905 bd5 ba4k sqft4107 Orchard Arbor Ln, Sugar Land, TX 77479For Sale
 MLS ID #10048730, Lei Wang, Top USA Investment, LLC. HAR
 - $770,0005 bd5 ba4.4k sqft4119 Orchard Arbor Ln, Sugar Land, TX 77479For Sale
 MLS ID #18201800, Lance Dallmeyer, HomeSmart. HAR
 - $699,9984 bd4 ba3.8k sqft4927 Blackwater Ln, Sugar Land, TX 77479For Sale
 MLS ID #5869828, Lili Yan, HomeSmart. HAR
 - $799,0005 bd5 ba4.2k sqft4130 Clover Ridge Ln, Sugar Land, TX 77479For Sale
 MLS ID #51174491, Tara Flores, Keller Williams Realty Southwest. HAR
