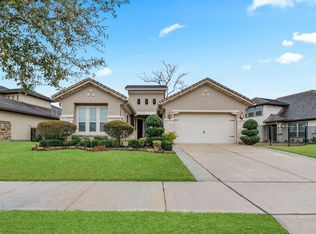
Lakefront Living in the Prestigious Riverstone Community! Discover refined elegance and serene waterfront living in this stunning single-story residence, featuring 3-4 spacious bedrooms, 3.5 bathrooms, and a thoughtfully designed layout that seamlessly blends luxury and comfort. The expansive gourmet kitchen serves as the heart of the home, offering generous space for culinary creations, effortless entertaining & everyday gatherings. Retreat to the luxurious primary suite, a private sanctuary featuring a spa-inspired ensuite bath with dual vanities and a separate soaking tub. Nestled on a generously sized lot, this exceptional property boasts breathtaking lake views from the comfort of your own backyard, perfecr for peaceful mornings & unforgettable evenings. Additional highlights include a spacious 3-car garage and zoning to highly regarded schools. Experience the perfect balance of sophistication, tranquility, and waterfront elegance in one of Riverstone’s most desirable communities.
For sale
$725,000
4703 Stonepass Ct, Sugar Land, TX 77479
3beds
3,297sqft
Single Family Residence
Built in 2006
0.34 Acres Lot
$694,100 Zestimate®
$220/sqft
$111/mo HOA
What's special
Private sanctuaryThoughtfully designed layoutBreathtaking lake viewsSeparate soaking tubGenerously sized lotDual vanitiesExpansive gourmet kitchen
- 10 days
- 314
- 16
Likely to sell faster than
Zillow last checked:
Listing updated:
Listed by:
Angelica Smart TREC #0694877 832-691-7877,
White House Global Properties,
Washington Ho TREC #0644632 713-962-2197,
White House Global Properties
Source: HAR,MLS#: 47883706
Facts & features
Interior
Bedrooms & bathrooms
- Bedrooms: 3
- Bathrooms: 4
- Full bathrooms: 3
- 1/2 bathrooms: 1
Primary bedroom
- Level: First
- Area: 210
- Dimensions: 14x15
Bedroom
- Level: First
- Area: 132
- Dimensions: 12x11
Bedroom
- Level: First
- Area: 132
- Dimensions: 12x11
Other
- Level: First
- Area: 169
- Dimensions: 13x13
Dining room
- Level: First
- Area: 143
- Dimensions: 13x11
Kitchen
- Level: First
- Area: 304
- Dimensions: 16x19
Living room
- Level: First
- Area: 420
- Dimensions: 21x20
Heating
- Natural Gas
Cooling
- Electric
Appliances
- Included: Disposal, Electric Oven, Microwave, Electric Cooktop, Dishwasher
- Laundry: Electric Dryer Hookup, Gas Dryer Hookup, Washer Hookup
Features
- All Bedrooms Down
- Flooring: Carpet, Tile
- Number of fireplaces: 1
Interior area
- Total structure area: 3,297
- Total interior livable area: 3,297 sqft
Property
Parking
- Total spaces: 3
- Parking features: Attached
- Attached garage spaces: 3
Features
- Stories: 1
- Fencing: Back Yard
- Has view: Yes
- View description: Water
- Has water view: Yes
- Water view: Water
- Waterfront features: Lake Front
Lot
- Size: 0.34 Acres
- Features: 1/4 Up to 1/2 Acre
Details
- Parcel number: 7211030020150907
Construction
Type & style
- Home type: SingleFamily
- Architectural style: Traditional
- Property subtype: Single Family Residence
Materials
- Brick, Other
- Foundation: Slab
- Roof: Composition
Condition
- New construction: No
- Year built: 2006
Utilities & green energy
- Sewer: Public Sewer
- Water: Public
Community & HOA
Community
- Subdivision: The Crossing At Riverstone Sec 3
HOA
- Has HOA: Yes
- HOA fee: $1,330 annually
Location
- Region: Sugar Land
Financial & listing details
- Price per square foot: $220/sqft
- Tax assessed value: $651,366
- Annual tax amount: $12,549
- Date on market: 10/16/2026
- Listing terms: Cash,Conventional,FHA,Investor
Estimated market value
$694,100
$659,000 - $729,000
$3,254/mo
Price history
| Date | Event | Price |
|---|---|---|
| 10/16/2026 | Listed for sale | $725,000+35.5%$220/sqft |
Source:  HAR #47883706 Report a problem | ||
| 7/30/2015 | Listing removed | $535,000$162/sqft |
Source: RE/MAX Fine Properties #17743969 Report a problem | ||
| 7/20/2015 | Pending sale | $535,000$162/sqft |
Source: RE/MAX Fine Properties #17743969 Report a problem | ||
| 6/22/2015 | Listed for sale | $535,000$162/sqft |
Source: RE/MAX Fine Properties #17743969 Report a problem | ||
Public tax history
| Year | Property taxes | Tax assessment |
|---|---|---|
| 2025 | $12,401 +2.3% | $651,366 -0.2% |
| 2024 | $12,127 -0.4% | $652,360 +4.4% |
| 2023 | $12,173 -4.8% | $624,840 +6.2% |
| 2022 | $12,788 +19.8% | $588,400 +29.9% |
| 2021 | $10,670 -0.3% | $453,020 +2.7% |
| 2020 | $10,700 +40.6% | $441,080 +0.2% |
| 2019 | $7,613 -4.7% | $440,050 -1.7% |
| 2018 | $7,987 -41.7% | $447,690 -4.7% |
| 2017 | $13,702 | $469,760 -1.1% |
| 2016 | $13,702 +127% | $475,100 +5.4% |
| 2015 | $6,035 -1% | $450,630 +5.8% |
| 2014 | $6,094 | $425,980 +2.7% |
| 2013 | -- | $414,700 -3% |
| 2012 | -- | $427,640 +6.9% |
| 2011 | -- | $400,000 +5.1% |
| 2010 | -- | $380,710 -2.9% |
| 2009 | -- | $392,140 -10.6% |
| 2008 | -- | $438,730 +5.2% |
| 2007 | -- | $417,220 +566% |
| 2006 | -- | $62,650 |
Find assessor info on the county website
Monthly payment
Est. payment
Payment breakdown
Explore the cost of this home by adjusting the details. Changes won't be saved.Climate risks
Neighborhood: The Crossing at Riverstone
Nearby schools
Schools provided by the listing agent
- Elementary: Settlers Way Elementary School
- Middle: First Colony Middle School
- High: Elkins High School
Source: HAR. This data may not be complete. We recommend contacting the local school district to confirm school assignments for this home.
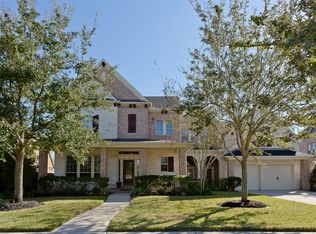
Similar homes
- $685,9905 bd5 ba3.7k sqft3923 Pebble Heights Ln, Sugar Land, TX 77479For Sale
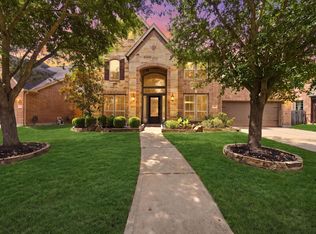 MLS ID #6362620, Kunal Seth, eXp Realty, LLC. HAR
- $785,0004 bd4 ba4.1k sqft75 Stalybridge St, Sugar Land, TX 77479For Sale
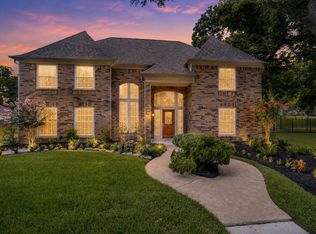 MLS ID #58360385, Jennifer Ciulla, RE/MAX Fine Properties. HAR
- $769,0004 bd4 ba4.5k sqft4506 Beacon View Ct, Sugar Land, TX 77479For Sale
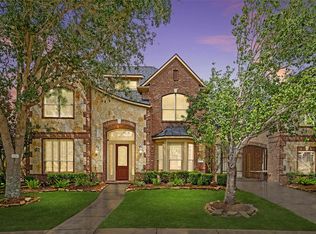 MLS ID #21441813, Debbie Ashley, Martha Turner Sotheby's International Realty. HAR
- $720,0003 bd4 ba2.4k sqft4706 Bellwood Springs Ln, Sugar Land, TX 77479For Sale
 MLS ID #67879140, Rubina Khan-Byramji, HomeSmart. HAR
