Situated on a cul-de-sac lot in the sought-after Vintage Trails section of Riverstone, this light-filled home provides a serene and spacious living space. The living area features a striking peninsula fireplace and is open to the island kitchen which features a professional-grade cooktop and vent hood, abundant cabinetry and a huge walk-in pantry. Wood flooring extends through most of the downstairs. Luxurious primary suite includes sitting area with fireplace and ensuite bath with dual closets, whirlpool tub and separate shower. Private study with built-ins and Murphy bed. Utility room features indoor dog wash. Upstairs offers 3 large bedrooms, 2 full baths, game room and flex space ideal for media or workout room. Gated porte-cochère leads to private courtyard and 3-car garage with Tesla charger. Recent roof replacement adds peace of mind, while the screened-in patio, lush landscaping and generous yard areas create inviting spaces for outdoor enjoyment. Zoned to highly rated schools.
For sale
Price cut: $31K (10/1)
$769,000
4506 Beacon View Ct, Sugar Land, TX 77479
4beds
4,580sqft
Single Family Residence
Built in 2008
0.35 Acres Lot
$750,300 Zestimate®
$168/sqft
$111/mo HOA
What's special
Striking peninsula fireplacePrivate courtyardScreened-in patioSitting area with fireplaceGenerous yard areasCul-de-sac lotLight-filled home
- 45 days
- 472
- 31
Zillow last checked:
Listing updated:
Listed by:
Debbie Ashley TREC #0612842 281-844-4266,
Martha Turner Sotheby's International Realty
Source: HAR,MLS#: 21441813
Facts & features
Interior
Bedrooms & bathrooms
- Bedrooms: 4
- Bathrooms: 4
- Full bathrooms: 3
- 1/2 bathrooms: 1
Primary bedroom
- Level: First
- Area: 210
- Dimensions: 14 x 15
Bedroom
- Level: Second
- Area: 182
- Dimensions: 13 x 14
Bedroom
- Level: Second
- Area: 144
- Dimensions: 12 x 12
Bedroom
- Level: Second
- Area: 195
- Dimensions: 13 x 15
Other
- Level: First
- Area: 168
- Dimensions: 12 x 14
Breakfast
- Level: First
- Area: 154
- Dimensions: 11 x 14
Dining room
- Level: First
- Area: 180
- Dimensions: 12 x 15
Family room
- Level: First
- Area: 378
- Dimensions: 18 x 21
Game room
- Level: Second
- Area: 238
- Dimensions: 14 x 17
Kitchen
- Level: First
- Area: 255
- Dimensions: 15 x 17
Media room
- Level: Second
- Area: 200
- Dimensions: 10 x 20
Heating
- Natural Gas, Zoned
Cooling
- Ceiling Fan(s), Electric, Zoned
Appliances
- Included: Water Heater, Disposal, Dryer, Refrigerator, Washer, Wine Refrigerator, Electric Oven, Microwave, Gas Cooktop, Dishwasher
- Laundry: Electric Dryer Hookup, Gas Dryer Hookup, Washer Hookup
Features
- Crown Molding, Formal Entry/Foyer, High Ceilings, Prewired for Alarm System, 3 Bedrooms Up, Primary Bed - 1st Floor
- Flooring: Carpet, Engineered Hardwood, Tile
- Windows: Window Coverings
- Number of fireplaces: 2
- Fireplace features: Gas Log
Interior area
- Total structure area: 4,580
- Total interior livable area: 4,580 sqft
Property
Parking
- Total spaces: 3
- Parking features: Driveway Gate, Garage, Electric Gate, Garage Door Opener, Electric Vehicle Charging Station(s), Driveway
- Attached garage spaces: 3
Features
- Stories: 2
- Patio & porch: Covered, Screened
- Exterior features: Sprinkler System
- Has spa: Yes
- Fencing: Back Yard
Lot
- Size: 0.35 Acres
- Features: Cul-De-Sac, Subdivided, 1/4 Up to 1/2 Acre
Details
- Parcel number: 9005010030190907
Construction
Type & style
- Home type: SingleFamily
- Architectural style: Traditional
- Property subtype: Single Family Residence
Materials
- Brick, Cement Siding, Stone, Wood Siding
- Foundation: Slab
- Roof: Composition
Condition
- New construction: No
- Year built: 2008
Details
- Builder name: Trendmaker
Utilities & green energy
- Sewer: Public Sewer
- Water: Public, Water District
Green energy
- Energy efficient items: Thermostat, Exposure/Shade
Community & HOA
Community
- Features: Subdivision Tennis Court
- Security: Prewired for Alarm System
- Subdivision: Vintage Trail At Riverstone
HOA
- Has HOA: Yes
- Amenities included: Clubhouse, Fitness Center, Playground, Pool, Tennis Court(s), Trail(s)
- HOA fee: $1,330 annually
Location
- Region: Sugar Land
Financial & listing details
- Price per square foot: $168/sqft
- Tax assessed value: $846,741
- Annual tax amount: $14,656
- Date on market: 9/11/2026
- Listing terms: Cash,Conventional,FHA,VA Loan
- Exclusions: None
- Ownership: Full Ownership
- Road surface type: Concrete, Curbs, Gutters
Estimated market value
$750,300
$713,000 - $788,000
$4,205/mo
Price history
| Date | Event | Price |
|---|---|---|
| 10/1/2026 | Price change | $769,000-3.9%$168/sqft |
Source:  HAR #21441813 Report a problem HAR #21441813 Report a problem | ||
| 9/25/2026 | Pending sale | $800,000$175/sqft |
Source: HAR #21441813 Report a problem | ||
| 9/11/2026 | Listed for sale | $800,000+39.1%$175/sqft |
Source: HAR #21441813 Report a problem | ||
| 12/16/2020 | Listing removed | $575,000$126/sqft |
Source: KingFay Inc #59167731 Report a problem | ||
| 10/26/2020 | Pending sale | $575,000$126/sqft |
Source: KingFay Inc #59167731 Report a problem | ||
| 10/15/2020 | Listing removed | $3,750$1/sqft |
Source: KingFay Inc #70682228 Report a problem | ||
| 9/30/2020 | Listed for rent | $3,750+7.1%$1/sqft |
Source: KingFay Inc #70682228 Report a problem | ||
| 9/19/2020 | Listed for sale | $575,000-8.6%$126/sqft |
Source: KingFay Inc #59167731 Report a problem | ||
| 6/13/2018 | Listing removed | $3,500$1/sqft |
Source: KingFay Inc #74147271 Report a problem | ||
| 6/12/2018 | Listing removed | $629,000$137/sqft |
Source: KingFay Inc #73692531 Report a problem | ||
| 5/22/2018 | Listed for rent | $3,500$1/sqft |
Source: KingFay Inc #74147271 Report a problem | ||
| 5/20/2018 | Listed for sale | $629,000$137/sqft |
Source: KingFay Inc #73692531 Report a problem | ||
Public tax history
| Year | Property taxes | Tax assessment |
|---|---|---|
| 2025 | $10,693 +10.1% | $742,485 +10% |
| 2024 | $9,708 +7% | $674,986 +10% |
| 2023 | $9,076 -7.3% | $613,624 +10% |
| 2022 | $9,786 +0.6% | $557,840 +10% |
| 2021 | $9,725 -12.8% | $507,130 -3% |
| 2020 | $11,149 +35.2% | $522,570 0% |
| 2019 | $8,245 -5.9% | $522,760 -2.8% |
| 2018 | $8,762 -49.7% | $537,610 -4.8% |
| 2017 | $17,407 | $564,920 +0.3% |
| 2016 | $17,407 +104.3% | $563,370 +10% |
| 2015 | $8,519 +8.1% | $512,150 +10% |
| 2014 | $7,881 | $465,590 -1.3% |
| 2013 | -- | $471,950 -3.8% |
| 2012 | -- | $490,580 +2.7% |
| 2011 | -- | $477,720 -4.8% |
| 2010 | -- | $502,040 +154.6% |
| 2009 | -- | $197,220 |
Find assessor info on the county website
Monthly payment
Est. payment
Payment breakdown
Explore the cost of this home by adjusting the details. Changes won't be saved.Climate risks
Neighborhood: Riverstone
Nearby schools
Schools provided by the listing agent
- Elementary: Sullivan Elementary School (Fort Bend)
- Middle: Fort Settlement Middle School
- High: Elkins High School
Source: HAR. This data may not be complete. We recommend contacting the local school district to confirm school assignments for this home.
- $1,262,2005 bd6 ba6.3k sqft4510 Beacon View Ct, Sugar Land, TX 77479Off Market
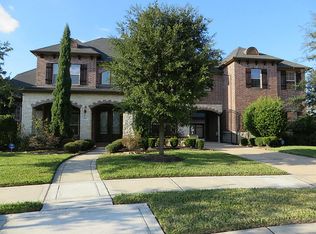
- $846,0004 bd4 ba4.6k sqft4502 Beacon View Ct, Sugar Land, TX 77479Off Market
- $1,032,3004 bd3 ba4.5k sqft4415 Riley Way Ln, Sugar Land, -- 77479Off Market
- $935,0004 bd3 ba4.5k sqft4415 Riley Way Ln, Sugar Land, TX 77479Off Market
Similar homes
- $755,0004 bd4 ba4.3k sqft5703 Flagstone Pass Ct, Sugar Land, TX 77479For Sale
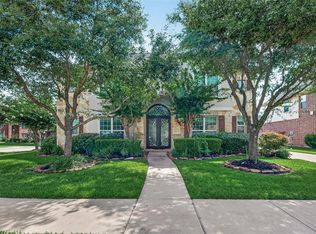 MLS ID #27323186, Sandra Tsui, Keller Williams Realty Southwest. HAR
 - $685,9905 bd5 ba3.7k sqft3923 Pebble Heights Ln, Sugar Land, TX 77479For Sale
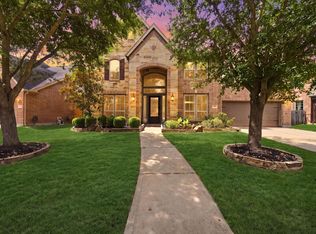 MLS ID #6362620, Kunal Seth, eXp Realty, LLC. HAR
 - $760,0005 bd5 ba4.2k sqft4130 Clover Ridge Ln, Sugar Land, TX 77479For Sale
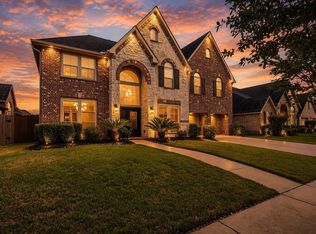 MLS ID #17194374, Tara Flores, Keller Williams Realty Southwest. HAR
 - $820,0004 bd4 ba3.9k sqft6015 Turner Shadow Ln, Sugar Land, TX 77479For Sale
 MLS ID #56391674, Sammy Younis, RE/MAX Southwest. HAR
