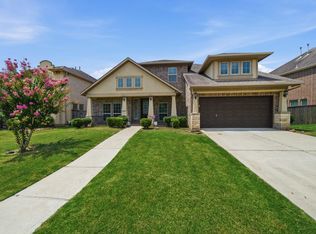
MASTERFULLY BUILT TWO-STORY HOME IN THE AVALON GATED COMMUNITY AT RIVERSTONE. Built by the highly acclaimed Taylor Morrison builder recognized for their high-quality workmanship and top-grade luxury amenities. Beautiful well-kept home available from the original owners. Home boasts 4 bedrooms, 3.5 baths, and a tandem 3-car garage. Features the elegant & functional Bevington Floor Plan. Dramatic entry with soaring high celling leads to a beautiful living room with huge windows for lots of natural light. Entryway leads to a study/office with elegant French doors and a dining room leading to a large chef-inspired kitchen. Two primary bedrooms, one on each floor. The primary suite showcases a spa-like bathroom that includes a HUGE walk-in closet. Media room adjacent to large game room. Nice amenities: water softener, outdoor connections gas/water for an outdoor kitchen, and sprinkler system. Top-rated Ft. Bend schools. Near retail stores and restaurants. Call the Aida Younis Team Today!
For sale
Price cut: $15K (8/28)
$850,000
6015 Turner Shadow Ln, Sugar Land, TX 77479
4beds
3,980sqft
Single Family Residence
Built in 2013
7,758 Square Feet Lot
$813,900 Zestimate®
$214/sqft
$165/mo HOA
What's special
Huge walk-in closetSprinkler system
- 7 days
- 249
- 9
Likely to sell faster than
Zillow last checked:
Listing updated:
Listed by:
Sammy Younis TREC #0629757 713-857-9156,
RE/MAX Southwest,
Bassam Jack Younis TREC #0418754 832-718-2739,
RE/MAX Southwest
Source: HAR,MLS#: 56391674
Facts & features
Interior
Bedrooms & bathrooms
- Bedrooms: 4
- Bathrooms: 4
- Full bathrooms: 3
- 1/2 bathrooms: 1
Rooms
- Room types: Family Room, Media Room
Primary bedroom
- Level: Second
- Area: 182
- Dimensions: 14 x 13
Primary bedroom
- Level: First
- Area: 272
- Dimensions: 16 x 17
Bedroom
- Level: Second
- Area: 120
- Dimensions: 12 x 10
Bedroom
- Level: Second
- Area: 132
- Dimensions: 12 x 11
Breakfast
- Level: First
- Area: 100
- Dimensions: 10 x 10
Dining room
- Level: First
- Area: 176
- Dimensions: 11 x 16
Family room
- Level: First
- Area: 324
- Dimensions: 18 x 18
Game room
- Level: Second
- Area: 256
- Dimensions: 16 x 16
Media room
- Level: Second
- Area: 165
- Dimensions: 11 x 15
Heating
- Electric, Zoned
Cooling
- Ceiling Fan(s), Gas, Zoned
Appliances
- Included: ENERGY STAR Qualified Appliances, Disposal, Water Softener, Electric Oven, Microwave, Gas Cooktop, Dishwasher
- Laundry: Electric Dryer Hookup, Gas Dryer Hookup, Washer Hookup
Features
- High Ceilings, Prewired for Alarm System, 2 Primary Bedrooms, En-Suite Bath, Primary Bed - 1st Floor, Primary Bed - 2nd Floor, Walk-In Closet(s)
- Flooring: Carpet, Tile
- Windows: Insulated/Low-E windows, Window Coverings
- Number of fireplaces: 1
- Fireplace features: Gas Log
Interior area
- Total structure area: 3,980
- Total interior livable area: 3,980 sqft
Property
Parking
- Total spaces: 3
- Parking features: Attached, Tandem
- Attached garage spaces: 3
Features
- Stories: 2
- Patio & porch: Covered
- Exterior features: Balcony
- Fencing: Back Yard
Lot
- Size: 7,758 Square Feet
- Features: Back Yard, Cul-De-Sac, Subdivided, 0 Up To 1/4 Acre
Details
- Parcel number: 1286030010110907
Construction
Type & style
- Home type: SingleFamily
- Architectural style: Contemporary,Traditional
- Property subtype: Single Family Residence
Materials
- Batts Insulation, Blown-In Insulation, Stone, Stucco
- Foundation: Slab
- Roof: Composition
Condition
- New construction: No
- Year built: 2013
Details
- Builder name: Taylor Morrison
Utilities & green energy
- Water: Water District
Green energy
- Energy efficient items: Attic Vents, Thermostat, HVAC>13 SEER
Community & HOA
Community
- Security: Prewired for Alarm System
- Subdivision: Avalon At Riverstone
HOA
- Has HOA: Yes
- Amenities included: Basketball Court, Clubhouse, Controlled Access, Dog Park, Fitness Center, Jogging Path, Park, Party Room, Picnic Area, Playground, Pond, Pool, Tennis Court(s)
- HOA fee: $1,980 annually
Location
- Region: Sugar Land
Financial & listing details
- Price per square foot: $214/sqft
- Tax assessed value: $813,560
- Annual tax amount: $14,358
- Date on market: 8/28/2026
- Ownership: Full Ownership
- Road surface type: Concrete, Curbs, Gutters
Estimated market value
$813,900
$773,000 - $855,000
$3,698/mo
Price history
| Date | Event | Price |
|---|---|---|
| 8/28/2026 | Price change | $850,000-1.7%$214/sqft |
Source:  HAR #56391674 Report a problem HAR #56391674 Report a problem | ||
| 7/1/2026 | Price change | $865,000-2.9%$217/sqft |
Source: HAR #24939328 Report a problem | ||
| 10/7/2025 | Price change | $890,888-0.9%$224/sqft |
Source: HAR #36880091 Report a problem | ||
| 5/15/2025 | Price change | $898,888-0.1%$226/sqft |
Source: HAR #25139983 Report a problem | ||
| 3/16/2025 | Price change | $899,900-2.1%$226/sqft |
Source: HAR #65072595 Report a problem | ||
| 12/16/2024 | Listed for sale | $919,000$231/sqft |
Source: HAR #70330392 Report a problem | ||
| 11/10/2024 | Listing removed | $919,000$231/sqft |
Source: HAR #50418230 Report a problem | ||
| 10/26/2024 | Listed for sale | $919,000-1.1%$231/sqft |
Source: HAR #50418230 Report a problem | ||
| 10/6/2024 | Listing removed | $929,000$233/sqft |
Source: HAR #6499467 Report a problem | ||
| 8/31/2024 | Listed for sale | $929,000$233/sqft |
Source: HAR #6499467 Report a problem | ||
| 12/30/2013 | Sold | -- |
Source: Public Record Report a problem | ||
Public tax history
| Year | Property taxes | Tax assessment |
|---|---|---|
| 2025 | $14,025 +13.2% | $813,560 +9.6% |
| 2024 | $12,391 +1.3% | $742,457 +4.9% |
| 2023 | $12,227 +9.5% | $707,530 +22% |
| 2022 | $11,168 +17% | $579,890 +25.6% |
| 2021 | $9,544 -2.9% | $461,550 +0.2% |
| 2020 | $9,828 +28.2% | $460,680 +4% |
| 2019 | $7,664 -3.6% | $442,980 -0.6% |
| 2018 | $7,947 -45.1% | $445,450 -5.1% |
| 2017 | $14,465 | $469,420 +5.3% |
| 2016 | $14,465 +78.4% | $445,910 +0.4% |
| 2015 | $8,108 +12.4% | $444,010 +13% |
| 2014 | $7,211 | $393,030 |
Find assessor info on the county website
Monthly payment
Est. payment
Payment breakdown
Explore the cost of this home by adjusting the details. Changes won't be saved.Climate risks
Neighborhood: Riverstone
Nearby schools
Schools provided by the listing agent
- Elementary: Commonwealth Elementary School
- Middle: Fort Settlement Middle School
- High: Elkins High School
Source: HAR. This data may not be complete. We recommend contacting the local school district to confirm school assignments for this home.
- $641,9004 bd4 ba3.4k sqft6019 Turner Shadow Ln, Sugar Land, TX 77479Off Market
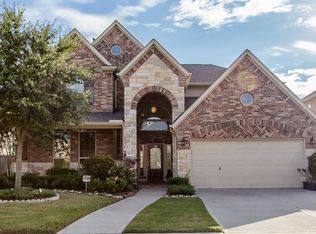
- $708,4004 bd3 ba3.7k sqft6011 Turner Shadow Ln, Sugar Land, TX 77479Off Market
- $721,9004 bd3 ba3.8k sqft6023 Turner Shadow Ln, Sugar Land, TX 77479Off Market
- $747,9004 bd4 ba3.9k sqft6007 Turner Shadow Ln, Sugar Land, TX 77479Off Market
Similar homes
- $815,5005 bd5 ba3.5k sqft5515 Mangrove Creek Ln, Sugar Land, TX 77479For Sale
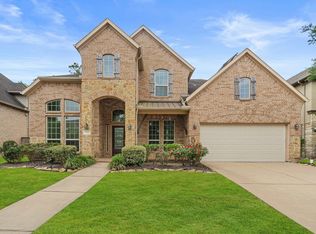 MLS ID #25546100, Kunal Seth, eXp Realty, LLC. HAR
 - $819,8005 bd4 ba4.3k sqft4303 Pensacola Oaks Ln, Sugar Land, TX 77479For Sale
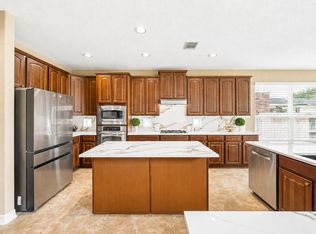 MLS ID #8982541, Sammy Younis, RE/MAX Southwest. HAR
 - $760,0005 bd5 ba4.2k sqft4130 Clover Ridge Ln, Sugar Land, TX 77479For Sale
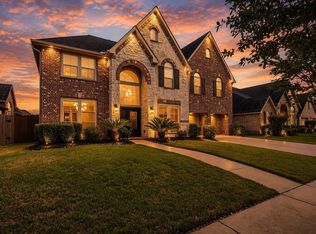 MLS ID #17194374, Tara Flores, Keller Williams Realty Southwest. HAR
 - $749,9004 bd4 ba3.7k sqft5510 Oban Terrace Ln, Sugar Land, TX 77479For Sale
 MLS ID #51475798, Lina Liu, Keller Williams Houston Central. HAR
