Stunning & impeccable 5-BR, 3.5-bath traditional masterpiece in the highly coveted, tree-lined Oaks of Alcorn! Boasting 3,358 sq ft of beautifully designed living space, this home offers the perfect blend of elegance & functionality. The light-filled interior features formal living & dining spaces, a spacious family den, and a pristine island kitchen with granite countertops & breakfast bar. Retreat to the private, first-floor primary suite, while upstairs hosts 4 generous secondary bedrooms and a massive game room. Step outside to a beautifully landscaped, oversized backyard with an expansive patio—perfect for entertaining. Includes a rare, detached 3-car garage with workshop space! Unbeatable location within walking distance to top-rated Colony Meadows Elementary, Fort Settlement Middle, & Clements HS. Enjoy premium First Colony amenities, pools, and tennis. No flooding. Welcome home!
Coming soon
$599,900
3911 Fawn Nest Trl, Sugar Land, TX 77479
5beds
3,358sqft
:
Get pre-qualified$4,350/mo
Single Family Residence
Built in 1989
9,304 Square Feet Lot
$589,200 Zestimate®
$179/sqft
$76/mo HOA
What's special
- 20 hours |
- 44 |
- 2 |
Zillow last checked:
Listing updated:
Listed by:
Ana Peternell TREC #0681721 832-913-9624,
Keller Williams Premier Realty,
Jesus Saenz Morin TREC #0742941 281-203-1099,
Keller Williams Premier Realty
Source: HAR,MLS#: 24556694
Facts & features
Interior
Bedrooms & bathrooms
- Bedrooms: 5
- Bathrooms: 4
- Full bathrooms: 3
- 1/2 bathrooms: 1
Primary bedroom
- Level: First
- Area: 221
- Dimensions: 17 x 13
Bedroom
- Level: Second
- Area: 156
- Dimensions: 13 x 12
Bedroom
- Level: Second
- Area: 169
- Dimensions: 13 x 13
Bedroom
- Level: Second
- Area: 154
- Dimensions: 14 x 11
Bedroom
- Level: Second
- Area: 180
- Dimensions: 15 x 12
Breakfast
- Level: First
- Area: 90
- Dimensions: 10 x 9
Dining room
- Level: First
- Area: 182
- Dimensions: 14 x 13
Game room
- Level: Second
Kitchen
- Level: First
- Area: 77
- Dimensions: 11 x 7
Living room
- Level: First
- Area: 224
- Dimensions: 16 x 14
Utility room
- Level: First
Heating
- Electric
Cooling
- Electric
Appliances
- Included: Disposal, Dryer, Refrigerator, Washer, Water Softener, Freestanding Oven, Microwave, Electric Cooktop, Dishwasher
- Laundry: Electric Dryer Hookup
Features
- Primary Bed - 1st Floor, Walk-In Closet(s)
- Flooring: Carpet, Tile
- Number of fireplaces: 1
- Fireplace features: Gas
Interior area
- Total structure area: 3,358
- Total interior livable area: 3,358 sqft
Property
Parking
- Total spaces: 3
- Parking features: Detached, Oversized, Double-Wide Driveway
- Garage spaces: 3
Features
- Stories: 2
- Patio & porch: Patio/Deck, Porch
- Exterior features: Sprinkler System
- Fencing: Full
Lot
- Size: 9,304 Square Feet
- Features: Back Yard, Subdivided, Wooded, 0 Up To 1/4 Acre
Details
- Parcel number: 5619010030040907
Construction
Type & style
- Home type: SingleFamily
- Architectural style: Traditional
- Property subtype: Single Family Residence
Materials
- Brick, Wood Siding
- Foundation: Slab
- Roof: Composition
Condition
- New construction: No
- Year built: 1989
Utilities & green energy
- Water: Water District
Community & HOA
Community
- Subdivision: Oaks Of Alcorn Sec 1
HOA
- Has HOA: Yes
- Amenities included: Basketball Court, Clubhouse, Dog Park, Park, Playground
- HOA fee: $915 annually
Location
- Region: Sugar Land
Financial & listing details
- Price per square foot: $179/sqft
- Tax assessed value: $544,929
- Annual tax amount: $10,657
- Date on market: 7/27/2026
- Ownership: Full Ownership
- Road surface type: Asphalt
Estimated market value
$589,200
$560,000 - $619,000
$3,369/mo
Price history
| Date | Event | Price |
|---|---|---|
| 7/27/2026 | Listing removed | $609,000$181/sqft |
Source:  HAR #21223973 Report a problem HAR #21223973 Report a problem | ||
| 7/7/2026 | Listed for sale | $609,000-1.6%$181/sqft |
Source: HAR #21223973 Report a problem | ||
| 7/6/2026 | Listing removed | $619,000$184/sqft |
Source: HAR #23518627 Report a problem | ||
| 5/28/2026 | Listed for sale | $619,000+32.3%$184/sqft |
Source: HAR #23518627 Report a problem | ||
| 3/28/2016 | Sold | -- |
Source: Agent Provided Report a problem | ||
| 2/16/2016 | Pending sale | $467,900$139/sqft |
Source: The Home Sellers #60924074 Report a problem | ||
| 1/28/2016 | Price change | $467,900-2.5%$139/sqft |
Source: The Home Sellers #60924074 Report a problem | ||
| 1/4/2016 | Listed for sale | $479,900+20.6%$143/sqft |
Source: The Home Sellers #60924074 Report a problem | ||
| 3/24/2009 | Listing removed | $398,000$119/sqft |
Source: HAR #4639067 Report a problem | ||
| 1/28/2009 | Listed for sale | $398,000$119/sqft |
Source: HAR #4639067 Report a problem | ||
Public tax history
| Year | Property taxes | Tax assessment |
|---|---|---|
| 2025 | $8,424 -8.1% | $544,929 -6.5% |
| 2024 | $9,171 +9.8% | $582,845 +10% |
| 2023 | $8,351 +1.8% | $529,859 +10% |
| 2022 | $8,202 +3.6% | $481,690 +10% |
| 2021 | $7,918 -0.8% | $437,900 +0.2% |
| 2020 | $7,985 -2.9% | $436,840 -1.2% |
| 2019 | $8,221 +0.9% | $442,360 +3.2% |
| 2018 | $8,147 -10.4% | $428,790 +6% |
| 2017 | $9,091 | $404,580 -9.4% |
| 2016 | $9,091 -3.2% | $446,660 +1.9% |
| 2015 | $9,389 +17.1% | $438,320 +17.5% |
| 2014 | $8,020 | $372,920 +9% |
| 2013 | -- | $342,160 -4.5% |
| 2012 | -- | $358,200 +0.1% |
| 2011 | -- | $357,980 |
| 2010 | -- | $357,980 +4.5% |
| 2009 | -- | $342,440 +7.3% |
| 2008 | -- | $319,240 +4.3% |
| 2007 | -- | $305,940 +1.8% |
| 2006 | -- | $300,600 +9% |
| 2005 | -- | $275,770 +3.6% |
| 2004 | -- | $266,270 |
| 2003 | -- | -- |
| 2002 | -- | -- |
| 2001 | -- | -- |
| 2000 | -- | -- |
Find assessor info on the county website
Monthly payment
Est. payment
Payment breakdown
Explore the cost of this home by adjusting the details. Changes won't be saved.Climate risks
Neighborhood: Oaks Of Alcorn
Nearby schools
GreatSchools rating
- 10/10Colony Meadows Elementary SchoolGrades: PK-5Distance: 0.4 mi
- 10/10Fort Settlement Middle SchoolGrades: 6-8Distance: 1.5 mi
- 9/10Clements High SchoolGrades: 9-12Distance: 0.5 mi
Schools provided by the listing agent
- Elementary: Colony Meadows Elementary School
- Middle: Fort Settlement Middle School
- High: Clements High School
Source: HAR. This data may not be complete. We recommend contacting the local school district to confirm school assignments for this home.
- $607,1004 bd3 ba3.4k sqft3915 Fawn Nest Trl, Sugar Land, TX 77479Off Market
- $573,4004 bd3 ba3.3k sqft3907 Fawn Nest Trl, Sugar Land, TX 77479Off Market
- $504,2004 bd2 ba3k sqft3914 Misty Morn Ln, Sugar Land, TX 77479Off Market
- $581,8004 bd4 ba3.2k sqft3918 Misty Morn Ln, Sugar Land, TX 77479Off Market

- $556,4004 bd3 ba3.3k sqft3919 Fawn Nest Trl, Sugar Land, TX 77479Off Market
- $544,0004 bd3 ba2.9k sqft3910 Fawn Nest Trl, Sugar Land, TX 77479Off Market
- $669,9004 bd3 ba3.4k sqft3906 Misty Morn Ln, Sugar Land, TX 77479Off Market
- $491,3004 bd2 ba2.4k sqft3922 Misty Morn Ln, Sugar Land, TX 77479Off Market
A local agent can set up tours, give advice and negotiate with sellers.
A local lender can help you make sure your offer is ready when you are.
Similar homes
- $650,0005 bd4 ba3.9k sqft47 Sterling St, Sugar Land, TX 77479For Sale
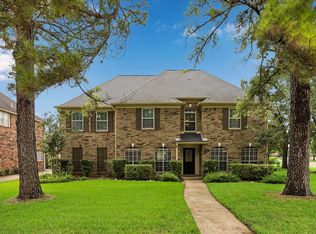 MLS ID #54536677, Heather Lowrie, Keller Williams Realty Southwest. HAR
 - $610,0004 bd4 ba3.3k sqft54 Bradford Cir, Sugar Land, TX 77479For Sale
 MLS ID #91755420, Diana Power, Texas Power Real Estate. HAR
 - $569,8005 bd4 ba3k sqft1730 Monvale Ln, Sugar Land, TX 77479For Sale
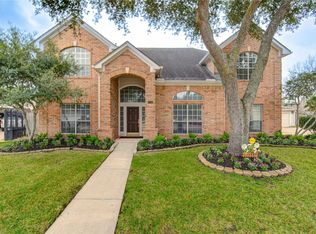 MLS ID #62117196, Grace Wu, Adila Realty LLC. HAR
 - $750,0004 bd5 ba3.6k sqft1303 Red Oak Ct, Sugar Land, TX 77479For Sale
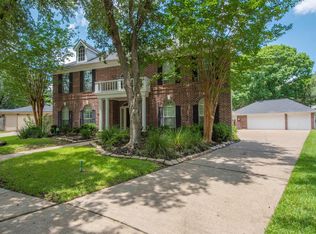 MLS ID #81990433, Kathy Schilling, eXp Realty LLC. HAR
 - $675,0004 bd4 ba3.6k sqft7914 Chianti Ct, Sugar Land, TX 77479For SaleMLS ID #51244972, Shane Light, eXp Realty LLC. HAR
- $525,0004 bd4 ba3.5k sqft2227 Greenhaven Dr, Sugar Land, TX 77479For SaleMLS ID #14804652, Nelson Ventura, Texas United Realty. HAR
- $724,9004 bd4 ba4.3k sqft14 Sterling Ct, Sugar Land, TX 77479For SaleMLS ID #64754553, Irteza Ali, Walzel Properties - Corporate Office. HAR
- $479,9905 bd4 ba3.3k sqft5911 Canyon Brook Ct, Sugar Land, TX 77479For SaleMLS ID #52923064, Mohammad Khatri, Roots Brokerage. HAR
- $770,0005 bd4 ba3.6k sqft222 Trillium Dr, Sugar Land, TX 77479For SaleMLS ID #11480598, Irfan Kadiwal, United Real Estate. HAR
- $449,0004 bd4 ba2.8k sqft3926 Felicia Dr, Sugar Land, TX 77479For SaleMLS ID #69334316, Raj Sinha, A+ Property Management. HAR
- $425,0003 bd3 ba2.5k sqft1422 N Yegua River Cir, Sugar Land, TX 77478For SaleMLS ID #39439126, Bryan Lillis, RE/MAX Grand. HAR
- $499,9004 bd3 ba2.4k sqft1110 Lake Estates Dr, Sugar Land, TX 77498For SaleMLS ID #21972200, Jack Burns Brady, Hometown America Incorporated. HAR
- $326,0004 bd3 ba2.3k sqft3515 Green Fields Dr, Sugar Land, TX 77479For SaleMLS ID #18919101, Michelle Lee, KingFay Inc. HAR
- $504,0005 bd4 ba3.8k sqft2614 Sunset Lake Dr, Sugar Land, TX 77478For SaleMLS ID #52687679, Ngoc Cindie Huynh, The Vincere Group LLC. HAR
- $456,0004 bd3 ba2.4k sqft3223 Richland Dr, Sugar Land, TX 77478For SaleMLS ID #51407796, Michelle Lee, KingFay Inc. HAR
- $532,0004 bd4 ba3k sqft303 Longview Dr, Sugar Land, TX 77478For SaleMLS ID #43252914, Mary Stewart, Compass RE Texas, LLC - Houston. HAR
- $439,9004 bd4 ba3k sqft4814 Dixie Ct, Sugar Land, TX 77478For SaleMLS ID #43924927, Benjamin Howard, NB Elite Realty. HAR
- $635,0005 bd4 ba3.9k sqft7018 Fall Creek Ln, Missouri City, TX 77459For SaleMLS ID #41954014, Philip Monkhouse, eXp Realty LLC. HAR
- $539,0004 bd4 ba3.1k sqft1606 Barrington Hills Ln, Katy, TX 77450For SaleMLS ID #36520302, Heather Garcia, CB&A, Realtors-Katy. HAR
- $599,9905 bd5 ba3.3k sqft11106 Cranstonhill Ct, Richmond, TX 77407For SaleMLS ID #21669490, Jamie Kastens, Keller Williams Realty Southwest. HAR
