Beautifully updated 5-bedroom, 4-bath home featuring a bright open-concept layout ideal for comfortable living and entertaining. Brand-new modern kitchen countertops, backsplash, and a new five-burner gas range. Bathrooms remodeled in 2026 and fresh interior paint create a clean, modern feel throughout. Located on a quiet cul-de-sac with a private pool and convenient downstairs full bath for pool access. Functional floor plan includes two Jack-and-Jill baths, spacious living areas, a 3-car garage, and a professionally installed Tesla charger. Enjoy outstanding community amenities including parks, lakes, pools, pickleball and tennis courts, dog park, fitness center, and library. Conveniently located near hospitals, shopping, dining, Hwy 90, Grand Parkway, and Hwy 59.
For sale
$555,000
1730 Monvale Ln, Sugar Land, TX 77479
5beds
3,006sqft
Single Family Residence
Built in 1992
10,711 Square Feet Lot
$532,300 Zestimate®
$185/sqft
$107/mo HOA
What's special
Private poolFresh interior paintFunctional floor planQuiet cul-de-sacBrand-new modern kitchen countertopsTwo jack-and-jill bathsNew five-burner gas range
- 57 days
- 343
- 35
Zillow last checked:
Listing updated:
Listed by:
Grace Wu TREC #0807677 713-448-9685,
Forever Realty, LLC
Source: HAR,MLS#: 10370876
Facts & features
Interior
Bedrooms & bathrooms
- Bedrooms: 5
- Bathrooms: 4
- Full bathrooms: 4
Primary bedroom
- Level: First
- Area: 120
- Dimensions: 10x12
Bedroom
- Level: Second
- Area: 80
- Dimensions: 8x10
Bedroom
- Level: Second
- Area: 80
- Dimensions: 8x10
Bedroom
- Level: Second
- Area: 80
- Dimensions: 8x10
Bedroom
- Level: Second
- Area: 80
- Dimensions: 8x10
Dining room
- Level: First
- Area: 80
- Dimensions: 8x10
Family room
- Level: First
- Area: 80
- Dimensions: 8x10
Game room
- Level: Second
- Area: 120
- Dimensions: 10x12
Heating
- Natural Gas
Cooling
- Electric
Appliances
- Included: Disposal, Refrigerator, Washer, Electric Oven, Microwave, Dishwasher
Features
- High Ceilings
- Flooring: Carpet, Engineered Hardwood, Tile, Vinyl
- Number of fireplaces: 1
Interior area
- Total structure area: 3,006
- Total interior livable area: 3,006 sqft
Property
Parking
- Total spaces: 3
- Parking features: Detached
- Garage spaces: 3
Features
- Stories: 2
- Has private pool: Yes
- Pool features: In Ground
- Has spa: Yes
- Spa features: Private
Lot
- Size: 10,711 Square Feet
- Features: Cul-De-Sac, 0 Up To 1/4 Acre
Details
- Parcel number: 4968010010080907
Construction
Type & style
- Home type: SingleFamily
- Architectural style: Other,Traditional
- Property subtype: Single Family Residence
Materials
- Brick
- Foundation: Slab
- Roof: Composition
Condition
- New construction: No
- Year built: 1992
Utilities & green energy
- Sewer: Public Sewer
- Water: Public
Community & HOA
Community
- Subdivision: Meadowvale Sec 1
HOA
- Has HOA: Yes
- Amenities included: Clubhouse, Fitness Center, Park, Picnic Area, Playground, Pond, Pool, Sport Court, Tennis Court(s), Trail(s)
- HOA fee: $1,285 annually
Location
- Region: Sugar Land
Financial & listing details
- Price per square foot: $185/sqft
- Tax assessed value: $512,186
- Annual tax amount: $11,020
- Date on market: 8/25/2026
Estimated market value
$532,300
$506,000 - $559,000
$3,417/mo
Price history
| Date | Event | Price |
|---|---|---|
| 8/25/2026 | Listed for sale | $555,000$185/sqft |
Source:  HAR #10370876 Report a problem HAR #10370876 Report a problem | ||
| 8/25/2026 | Listing removed | $555,000$185/sqft |
Source: HAR #62117196 Report a problem | ||
| 8/11/2026 | Price change | $555,000-2.6%$185/sqft |
Source: HAR #62117196 Report a problem | ||
| 6/17/2026 | Listed for sale | $569,800$190/sqft |
Source: HAR #62117196 Report a problem | ||
| 6/9/2026 | Pending sale | $569,800$190/sqft |
Source: HAR #62117196 Report a problem | ||
| 2/21/2026 | Listed for sale | $569,800+44.5%$190/sqft |
Source: HAR #71697755 Report a problem | ||
| 4/2/2014 | Listing removed | $394,400$131/sqft |
Source: Keller Williams Realty Southwest #82372755 Report a problem | ||
| 3/23/2014 | Pending sale | $394,400$131/sqft |
Source: Keller Williams Realty Southwest #82372755 Report a problem | ||
| 3/18/2014 | Listed for sale | $394,400$131/sqft |
Source: Keller Williams Realty -SW Southwest #82372755 Report a problem | ||
Public tax history
| Year | Property taxes | Tax assessment |
|---|---|---|
| 2025 | $7,189 +9.8% | $510,092 +10% |
| 2024 | $6,547 +10.7% | $463,720 +10% |
| 2023 | $5,915 -8% | $421,564 +10% |
| 2022 | $6,433 +3.1% | $383,240 +10% |
| 2021 | $6,238 +4.2% | $348,400 +5% |
| 2020 | $5,988 -5.3% | $331,670 -3.6% |
| 2019 | $6,322 -3.7% | $343,970 -1.4% |
| 2018 | $6,568 -12.7% | $348,900 +0.7% |
| 2017 | $7,525 | $346,630 -1.9% |
| 2016 | $7,525 +28.6% | $353,410 -1.2% |
| 2015 | $5,851 +17.4% | $357,810 +19.8% |
| 2014 | $4,984 | $298,690 +10% |
| 2013 | -- | $271,540 -1.9% |
| 2012 | -- | $276,940 +8.8% |
| 2011 | -- | $254,650 -0.9% |
| 2010 | -- | $256,940 -0.2% |
| 2009 | -- | $257,390 +3.6% |
| 2008 | -- | $248,540 +8.1% |
| 2007 | -- | $229,880 -0.6% |
| 2006 | -- | $231,350 +3.5% |
| 2005 | -- | $223,580 +7.5% |
| 2004 | -- | $208,020 |
| 2003 | -- | -- |
| 2002 | -- | -- |
| 2001 | -- | -- |
| 2000 | -- | -- |
Find assessor info on the county website
Monthly payment
Est. payment
Payment breakdown
Explore the cost of this home by adjusting the details. Changes won't be saved.Climate risks
Neighborhood: New Territory
Nearby schools
Schools provided by the listing agent
- Elementary: Walker Station Elementary School
- Middle: Sartartia Middle School
- High: Austin High School (Fort Bend)
Source: HAR. This data may not be complete. We recommend contacting the local school district to confirm school assignments for this home.
Similar homes
- $595,0005 bd4 ba3.2k sqft1615 Monvale Ln, Sugar Land, TX 77479For Sale
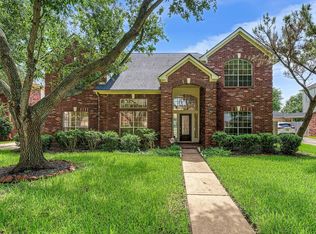 MLS ID #30349547, Robert Pollard, Keller Williams Premier Realty. HAR
 - $610,0005 bd4 ba3.6k sqft633 Clarenda Falls Dr, Sugar Land, TX 77479For Sale
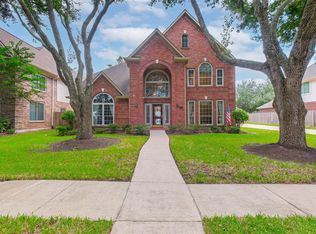 MLS ID #93738835, Bradley Davies, RE/MAX Grand. HAR
 - $479,9905 bd4 ba3.3k sqft5911 Canyon Brook Ct, Sugar Land, TX 77479For Sale
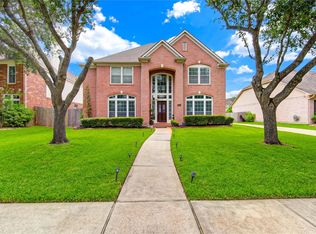 MLS ID #52923064, Mohammad Khatri, Roots Brokerage. HAR
 - $598,8004 bd4 ba3.4k sqft2715 Oakland Dr, Sugar Land, TX 77479For Sale
 MLS ID #22540425, Sammy Younis, RE/MAX Southwest. HAR
