Welcome to your dream home located in the heart of Riverstone! This spacious home is open and has elegant luxurious home features 4 bedrooms and 3.5 baths with gameroom. Plenty of windows to let light into the home. Enjoy the wood floors in the main living area and continuing up the staircase with wrought iron spindles. Spacious kitchen with lots of cabinets for storage. Great for a chef! There is a butlers pantry between kitchen and dining room with a wine cooler! Step outside into your private backyard with covered patio-ideal for relaxing or entertaining year- around. With NO BACK NEIGHBORS just beautiful trees!
For sale
$599,000
5303 Riverstone Crossing Dr, Sugar Land, TX 77479
4beds
3,711sqft
Single Family Residence
Built in 2005
9,452 Square Feet Lot
$581,200 Zestimate®
$161/sqft
$111/mo HOA
What's special
Beautiful treesElegant luxurious homeWine coolerSpacious home
- 19 days |
- 689 |
- 33 |
Likely to sell faster than
Zillow last checked:
Listing updated:
Listed by:
Ann Magoon TREC #0388299 281-772-1055,
Berkshire Hathaway HomeServices Premier Properties
Source: HAR,MLS#: 66896344
Facts & features
Interior
Bedrooms & bathrooms
- Bedrooms: 4
- Bathrooms: 4
- Full bathrooms: 3
- 1/2 bathrooms: 1
Rooms
- Room types: Family Room, Utility Room
Primary bedroom
- Level: First
- Dimensions: 15 xx 13
Bedroom
- Level: Second
- Area: 99
- Dimensions: 11 x 09
Bedroom
- Level: Second
- Area: 90
- Dimensions: 10 x 09
Bedroom
- Level: Second
- Area: 99
- Dimensions: 11 x 09
Dining room
- Level: First
- Area: 108
- Dimensions: 12 x 09
Family room
- Level: First
- Area: 216
- Dimensions: 18 x 12
Game room
- Level: Second
- Area: 143
- Dimensions: 13 x 11
Kitchen
- Level: First
- Area: 70
- Dimensions: 10 x 07
Living room
- Level: First
- Area: 130
- Dimensions: 13 x 10
Utility room
- Level: First
- Area: 20
- Dimensions: 5 x 4
Heating
- Natural Gas
Cooling
- Ceiling Fan(s), Electric
Appliances
- Included: Disposal, Wine Refrigerator, Electric Oven, Microwave, Gas Range, Dishwasher
- Laundry: Electric Dryer Hookup, Gas Dryer Hookup, Washer Hookup
Features
- Balcony, High Ceilings, Prewired for Alarm System, Primary Bed - 1st Floor, Walk-In Closet(s)
- Flooring: Carpet, Tile, Wood
- Windows: Window Coverings
- Number of fireplaces: 2
- Fireplace features: Gas, Wood Burning
Interior area
- Total structure area: 3,711
- Total interior livable area: 3,711 sqft
Property
Parking
- Total spaces: 2
- Parking features: Attached
- Attached garage spaces: 2
Features
- Stories: 2
- Patio & porch: Screened
- Fencing: Back Yard
Lot
- Size: 9,452 Square Feet
- Features: Back Yard, Subdivided, 1/4 Up to 1/2 Acre
Details
- Parcel number: 2751010010100907
Construction
Type & style
- Home type: SingleFamily
- Architectural style: Traditional
- Property subtype: Single Family Residence
Materials
- Brick
- Foundation: Slab
- Roof: Composition
Condition
- New construction: No
- Year built: 2005
Details
- Builder name: Trendmaker
Utilities & green energy
- Sewer: Public Sewer
- Water: Public, Water District
Community & HOA
Community
- Security: Prewired for Alarm System
- Subdivision: Crossing Cove At Riverstone Sec 1
HOA
- Has HOA: Yes
- HOA fee: $1,330 annually
Location
- Region: Sugar Land
Financial & listing details
- Price per square foot: $161/sqft
- Tax assessed value: $560,063
- Annual tax amount: $10,663
- Date on market: 7/27/2026
- Listing terms: Cash,Conventional
- Exclusions: None
- Ownership: Full Ownership
- Road surface type: Concrete
Estimated market value
$581,200
$552,000 - $610,000
$3,536/mo
Price history
| Date | Event | Price |
|---|---|---|
| 8/2/2026 | Price change | $599,000-6%$161/sqft |
Source:  HAR #66896344 Report a problem HAR #66896344 Report a problem | ||
| 8/2/2026 | Price change | $3,699-7.4%$1/sqft |
Source:  HAR #21755455 Report a problem HAR #21755455 Report a problem | ||
| 7/27/2026 | Listed for rent | $3,995-2.6%$1/sqft |
Source: HAR #21755455 Report a problem | ||
| 2/3/2026 | Listing removed | $4,100$1/sqft |
Source: Zillow Rentals Report a problem | ||
| 11/13/2025 | Listing removed | $637,000$172/sqft |
Source: BHHS broker feed #51710862 Report a problem | ||
| 11/13/2025 | Listed for rent | $4,100$1/sqft |
Source: Zillow Rentals Report a problem | ||
| 11/12/2025 | Listing removed | $4,100$1/sqft |
Source: HAR #52140264 Report a problem | ||
| 11/4/2025 | Price change | $637,000-1.5%$172/sqft |
Source: HAR #51710862 Report a problem | ||
| 10/23/2025 | Price change | $647,000-0.3%$174/sqft |
Source: HAR #51710862 Report a problem | ||
| 10/8/2025 | Listed for rent | $4,100+17.1%$1/sqft |
Source: HAR #52140264 Report a problem | ||
| 9/29/2025 | Listed for sale | $649,000+52.7%$175/sqft |
Source: HAR #51710862 Report a problem | ||
| 8/6/2022 | Listing removed | -- |
Source: BHHS broker feed Report a problem | ||
| 7/24/2022 | Price change | $3,500-7.9%$1/sqft |
Source: BHHS broker feed #25204050 Report a problem | ||
| 7/17/2022 | Listed for rent | $3,800$1/sqft |
Source: BHHS broker feed #25204050 Report a problem | ||
| 7/2/2022 | Listing removed | -- |
Source: BHHS broker feed Report a problem | ||
| 6/11/2022 | Listed for rent | $3,800+40.7%$1/sqft |
Source: BHHS broker feed #72618324 Report a problem | ||
| 2/7/2019 | Listing removed | $425,000$115/sqft |
Source: Coldwell Banker United, Realtors - Sugar Land #80920523 Report a problem | ||
| 1/3/2019 | Listing removed | $2,700$1/sqft |
Source: Prompt Realty & Mortgage, Inc #67438607 Report a problem | ||
| 1/1/2019 | Listed for rent | $2,700$1/sqft |
Source: Prompt Realty & Mortgage, Inc #67438607 Report a problem | ||
| 11/5/2018 | Listing removed | $2,700$1/sqft |
Source: Prompt Realty & Mortgage, Inc #67438607 Report a problem | ||
| 11/5/2018 | Listed for sale | $425,000-7%$115/sqft |
Source: Prompt Realty & Mortgage, Inc #78803145 Report a problem | ||
| 10/2/2018 | Listed for rent | $2,700$1/sqft |
Source: Prompt Realty & Mortgage, Inc #67438607 Report a problem | ||
| 6/13/2018 | Listing removed | $457,000$123/sqft |
Source: Coldwell Banker United, Realtors - Sugar Land #40268175 Report a problem | ||
| 4/16/2018 | Listed for sale | $457,000$123/sqft |
Source: Coldwell Banker United, #40268175 Report a problem | ||
Public tax history
| Year | Property taxes | Tax assessment |
|---|---|---|
| 2025 | $10,663 +4.9% | $560,063 +2.4% |
| 2024 | $10,165 -7% | $546,818 -2.6% |
| 2023 | $10,931 +3.5% | $561,130 +15.5% |
| 2022 | $10,561 +20.3% | $485,960 +30.3% |
| 2021 | $8,782 -11.5% | $372,840 -8.8% |
| 2020 | $9,920 +50.2% | $408,930 +7.1% |
| 2019 | $6,606 +7.2% | $381,840 -0.5% |
| 2018 | $6,160 -44.8% | $383,740 -7.4% |
| 2017 | $11,151 | $414,340 +0.6% |
| 2016 | $11,151 +51.3% | $411,790 +2.1% |
| 2015 | $7,368 +19.4% | $403,490 +20% |
| 2014 | $6,171 | $336,350 -2.1% |
| 2013 | -- | $343,530 -0.3% |
| 2012 | -- | $344,530 -4.3% |
| 2011 | -- | $360,190 |
| 2010 | -- | $360,190 +4.6% |
| 2009 | -- | $344,340 -3.5% |
| 2008 | -- | $357,000 +5.8% |
| 2007 | -- | $337,500 +8% |
| 2006 | -- | $312,400 +456.9% |
| 2005 | -- | $56,100 |
Find assessor info on the county website
Monthly payment
Est. payment
Payment breakdown
Explore the cost of this home by adjusting the details. Changes won't be saved.Climate risks
Neighborhood: Riverstone
Nearby schools
GreatSchools rating
- 8/10Settlers Way Elementary SchoolGrades: PK-5Distance: 1.5 mi
- 9/10First Colony Middle SchoolGrades: 6-8Distance: 1.7 mi
- 7/10Lawrence E Elkins High SchoolGrades: 9-12Distance: 1.8 mi
Schools provided by the listing agent
- Elementary: Settlers Way Elementary School
- Middle: First Colony Middle School
- High: Elkins High School
Source: HAR. This data may not be complete. We recommend contacting the local school district to confirm school assignments for this home.
- $3,5904 bd4 ba3.2k sqft5307 Riverstone Crossing Dr, Sugar Land, TX 77479For Rent

- $654,3004 bd5 ba4.1k sqft5231 Riverstone Crossing Dr, Sugar Land, TX 77479Off Market
- $620,0005 bd4 ba3.8k sqft5311 Riverstone Crossing Dr, Sugar Land, TX 77479Off Market
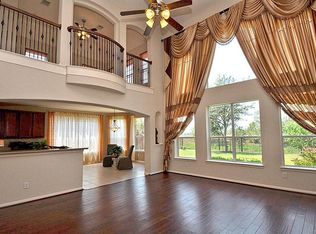
- $549,4004 bd3 ba2.8k sqft5227 Riverstone Crossing Dr, Sugar Land, TX 77479Off Market
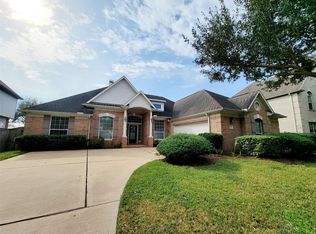
- $461,5004 bd3 ba2.7k sqft5302 Riverstone Crossing Dr, Sugar Land, TX 77479Off Market
- $619,0005 bd5 ba4k sqft5226 Riverstone Crossing Dr, Sugar Land, TX 77479Off Market
- $194,440-- bd-- ba-- sqft5226 Riverstone Crossing Dr, Sugar Land, TX 77479Off Market
- $566,7004 bd3 ba3.2k sqft5310 Riverstone Crossing Dr, Sugar Land, TX 77479Off Market
A local agent can set up tours, give advice and negotiate with sellers.
A local lender can help you make sure your offer is ready when you are.
Similar homes
- $699,9984 bd4 ba3.8k sqft4927 Blackwater Ln, Sugar Land, TX 77479For Sale
 MLS ID #5869828, Lili Yan, HomeSmart. HAR
 - $579,9004 bd4 ba3k sqft9127 Stoneleigh Dr, Sugar Land, TX 77479For Sale
 MLS ID #97743581, Jesse Bradford, JSingh Homes. HAR
 - $625,0004 bd4 ba3.2k sqft3403 Driftwood Ct, Sugar Land, TX 77478For Sale
 MLS ID #98983539, Raquel Williams, Weichert, Realtors - The Murray Group. HAR
 - $535,0004 bd4 ba3k sqft5922 Aspen Farms Ln, Sugar Land, TX 77479For Sale
 MLS ID #82728303, Renjit George, REALM Real Estate Professionals - Sugar Land. HAR
 - $595,0005 bd4 ba3.2k sqft1615 Monvale Ln, Sugar Land, TX 77479For SaleMLS ID #30349547, Robert Pollard, Keller Williams Premier Realty. HAR
- $650,0004 bd4 ba3.8k sqft6638 Sutters Creek Trl, Missouri City, TX 77459For SaleMLS ID #9873972, Jennifer Yu, Sky Enterprises Realty. HAR
- $712,0004 bd5 ba3.5k sqft3902 Breaux Bridge Ln, Sugar Land, TX 77479For SaleMLS ID #67514057, Minnie Chen, Priority Realty. HAR
- $599,0005 bd4 ba3.8k sqft12319 Ashford Green Ct, Sugar Land, TX 77478For SaleMLS ID #71217130, Perry Patel, MIH REALTY, LLC. HAR
- $650,0004 bd4 ba4.2k sqft9227 Hummingbird Ln, Missouri City, TX 77459For SaleMLS ID #97606881, Edna Corona, Delcor International Realty. HAR
- $485,0004 bd4 ba3.3k sqft1114 Jasons Bend Dr, Sugar Land, TX 77479For SaleMLS ID #84342206, Shamsha Ali, Walzel Properties - Corporate Office. HAR
- $487,9004 bd4 ba3.9k sqft4319 Oak Forest Dr, Missouri City, TX 77459For SaleMLS ID #35458361, Brandon Montealvo, Realty Of America, LLC. HAR
- $590,0005 bd4 ba4k sqft9218 Delacorte Ln, Missouri City, TX 77459For SaleMLS ID #19681251, James Jones, NW Realty. HAR
- $795,0004 bd5 ba4.1k sqft222 Chatham Ave, Sugar Land, TX 77479For SaleMLS ID #26665439, Yasir Zulfiqar, Texas Tier Realty. HAR
- $625,0004 bd4 ba3.8k sqft3303 Raleigh Row, Missouri City, TX 77459For SaleMLS ID #78104419, Donna Gonzalez, NB Elite Realty. HAR
- $439,9004 bd4 ba3k sqft4814 Dixie Ct, Sugar Land, TX 77478For SaleMLS ID #43924927, Benjamin Howard, NB Elite Realty. HAR
- $515,0004 bd4 ba3.9k sqft1127 Gloria Ct, Sugar Land, TX 77478For SaleMLS ID #8982441, Wai Wing Lung, SKW Realty. HAR
- $550,0004 bd4 ba4.1k sqft2210 Dali Ln, Missouri City, TX 77459For SaleMLS ID #15908531, Ashley Warren, Orchard Brokerage. HAR
- $400,0004 bd4 ba2.3k sqft7927 Ascot Gdn, Missouri City, TX 77459For SaleMLS ID #90714226, Jimmy Franklin, eXp Realty LLC. HAR
- $532,0004 bd4 ba3k sqft303 Longview Dr, Sugar Land, TX 77478For SaleMLS ID #43252914, Mary Stewart, Compass RE Texas, LLC - Houston. HAR
- $524,9005 bd4 ba4.2k sqft21811 Honeysuckle Grove Ln, Richmond, TX 77469For SaleMLS ID #81376926, Mumtaz Tejani, JPAR Houston. HAR
