LOCATED IN THE SOUGHT-AFTER SIENNA SHIPMANS LANDING, THIS HOME IS ZONED TO FORT BEND ISD AND ACCESS TO AMENITIES. EASY ACCESS TO HWY 6, FORT BEND TOLLWAY, SHOPPING & DINING. COVENTRY-BUILT, FORMER MODEL FLOOR PLAN, BEAUTY METICULOUSLY MAINTAINED BEAUTY SITS ON A CORNER CUL DE SAC LOT W/ALLEY ACCESS & EXTRA PARKING. FORMAL DINING & LIVING AREA CAN ALSO BE STUDY, BUILT INS IN FAMILY ROOM W/WALL OF WINDOWS. KITCHEN BOASTS BRICKED COOKING AREA, WALK-IN PANTRY, BREAKFAST COUNTER, ISLAND & DESK AREA. SUNROOM W/ PILLARED ENTRY IS LIGHT & BRIGHT. UTILITY ROOM HAS EXTRA SPACE FOR FRIDGE & CLOSET; LARGE PRIMARY BEDROOM W/WINDOW SEATING & VIEWS OF BACKYARD, LARGE PRIMARY BATH & CLOSET. UPSTAIRS OFFERS LARGE LANDING FOR WORKSTATION, GAME ROOM W/3 LARGE BEDROOMS, JACK & JILL BATH. NEW WOOD-LOOK LUXURY LAMINATE FLOORING & NEW CARPET, PLANTATION SHUTTERS, GARAGE W/STORAGE ROOM OR WORKSHOP. LARGE BACKYARD IS FRESH CANVAS & ROOM FOR POOL, FULL GUTTERS & SPRINKLER SYSTEM, FRESHLY PAINTED INSIDE & OUT!
For sale
$625,000
3303 Raleigh Row, Missouri City, TX 77459
4beds
3,800sqft
Single Family Residence
Built in 2003
9,970 Square Feet Lot
$601,400 Zestimate®
$164/sqft
$132/mo HOA
What's special
- 68 days
- 106
- 3
Zillow last checked:
Listing updated:
Listed by:
Donna Gonzalez TREC #0604391 713-408-1351,
NB Elite Realty
Source: HAR,MLS#: 78104419
Facts & features
Interior
Bedrooms & bathrooms
- Bedrooms: 4
- Bathrooms: 4
- Full bathrooms: 3
- 1/2 bathrooms: 1
Rooms
- Room types: Utility Room
Primary bedroom
- Level: First
- Area: 336
- Dimensions: 21 X 16
Bedroom
- Level: Second
- Area: 168
- Dimensions: 14 X 12
Bedroom
- Level: Second
- Area: 260
- Dimensions: 20 X 13
Bedroom
- Level: Second
- Area: 154
- Dimensions: 14 X 11
Other
- Level: First
Other
- Level: First
Other
- Level: First
- Area: 208
- Dimensions: 8 x 26
Breakfast
- Level: First
- Area: 165
- Dimensions: 15 X 11
Dining room
- Level: First
- Area: 143
- Dimensions: 13 X 11
Family room
- Level: First
- Area: 378
- Dimensions: 21 X 18
Game room
- Level: Second
- Area: 294
- Dimensions: 21 X 14
Kitchen
- Level: First
- Area: 256
- Dimensions: 16 X 16
Living room
- Level: First
- Area: 143
- Dimensions: 13 X 11
Primary bath
- Level: First
Primary bath
- Level: First
- Area: 96
- Dimensions: 12 X 8
Sunroom
- Level: First
- Area: 110
- Dimensions: 11 X 10
Utility room
- Level: First
- Area: 42
- Dimensions: 7 x 6
Utility room
- Level: First
Utility room
- Level: First
Heating
- Natural Gas, Zoned
Cooling
- Ceiling Fan(s), Electric, Zoned
Appliances
- Included: Disposal, Electric Oven, Oven, Microwave, Gas Cooktop, Dishwasher
- Laundry: Electric Dryer Hookup, Gas Dryer Hookup, Washer Hookup
Features
- Crown Molding, Formal Entry/Foyer, High Ceilings, Vaulted Ceiling, Wired for Sound, 3 Bedrooms Up, En-Suite Bath, Primary Bed - 1st Floor, Sitting Area, Split Plan, Walk-In Closet(s)
- Flooring: Carpet, Laminate, Tile
- Windows: Insulated/Low-E windows, Window Coverings
- Number of fireplaces: 1
- Fireplace features: Gas Log
Interior area
- Total structure area: 3,800
- Total interior livable area: 3,800 sqft
Video & virtual tour
Property
Parking
- Total spaces: 2
- Parking features: Attached, Oversized, Tandem, Additional Parking, Garage Door Opener, Double-Wide Driveway, Workshop in Garage
- Attached garage spaces: 2
Accessibility
- Accessibility features: Master Bath Disabled Access
Features
- Stories: 2
- Patio & porch: Covered, Patio/Deck
- Exterior features: Sprinkler System
- Has spa: Yes
- Fencing: Back Yard
Lot
- Size: 9,970 Square Feet
- Features: Back Yard, Corner Lot, Cul-De-Sac, Near Golf Course, Subdivided, 0 Up To 1/4 Acre
Details
- Additional structures: Workshop
- Parcel number: 8133810010070907
Construction
Type & style
- Home type: SingleFamily
- Architectural style: Traditional
- Property subtype: Single Family Residence
Materials
- Blown-In Insulation, Brick, Cement Siding
- Foundation: Slab
- Roof: Composition
Condition
- New construction: No
- Year built: 2003
Details
- Builder name: COVENTRY
Utilities & green energy
- Sewer: Public Sewer
- Water: Public, Water District
Green energy
- Energy efficient items: Attic Vents, Thermostat, Lighting, HVAC, HVAC>13 SEER
Community & HOA
Community
- Features: Subdivision Tennis Court
- Subdivision: Sienna Village Of Shipmans Landing
HOA
- Has HOA: Yes
- Amenities included: Basketball Court, Boat Ramp, Clubhouse, Dog Park, Fitness Center, Golf Course, Jogging Path, Park, Party Room, Picnic Area, Playground, Pond, Pool, Security, Splash Pad, Sport Court, Stocked Pond, Tennis Court(s), Trail(s)
- HOA fee: $1,580 annually
Location
- Region: Missouri City
Financial & listing details
- Price per square foot: $164/sqft
- Tax assessed value: $544,816
- Annual tax amount: $12,470
- Date on market: 7/22/2026
- Ownership: Full Ownership
- Road surface type: Concrete, Curbs, Gutters
Estimated market value
$601,400
$571,000 - $631,000
$3,360/mo
Price history
| Date | Event | Price |
|---|---|---|
| 7/25/2026 | Listed for sale | $625,000$164/sqft |
Source:  HAR #78104419 Report a problem HAR #78104419 Report a problem | ||
Public tax history
| Year | Property taxes | Tax assessment |
|---|---|---|
| 2025 | -- | $544,816 +7.2% |
| 2024 | -- | $508,140 +10% |
| 2023 | -- | $461,945 +10% |
| 2022 | -- | $419,950 +10% |
| 2021 | -- | $381,770 +3.4% |
| 2020 | -- | $369,340 +0.4% |
| 2019 | -- | $367,950 -4.1% |
| 2018 | -- | $383,670 +3.8% |
| 2017 | -- | $369,750 +5% |
| 2016 | -- | $352,110 +10% |
| 2015 | -- | $320,100 +10% |
| 2014 | -- | $291,000 +2.7% |
| 2013 | -- | $283,300 +6.1% |
| 2012 | -- | $267,060 0% |
| 2011 | -- | $267,190 -0.9% |
| 2010 | -- | $269,740 -10% |
| 2009 | -- | $299,640 +1.1% |
| 2008 | -- | $296,410 +10% |
| 2007 | -- | $269,460 |
| 2006 | -- | $269,460 |
| 2005 | -- | $269,460 -0.7% |
| 2004 | -- | $271,320 |
| 2003 | -- | -- |
| 2002 | -- | -- |
Find assessor info on the county website
Monthly payment
Est. payment
Payment breakdown
Explore the cost of this home by adjusting the details. Changes won't be saved.Climate risks
Neighborhood: 77459
Nearby schools
Schools provided by the listing agent
- Elementary: Scanlan Oaks Elementary School
- Middle: Thornton Middle School (Fort Bend)
- High: Ridge Point High School
Source: HAR. This data may not be complete. We recommend contacting the local school district to confirm school assignments for this home.
Similar homes
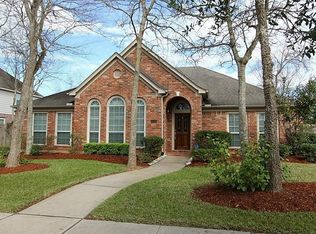
- $559,9004 bd4 ba3.6k sqft10335 Shipmans Landing Dr, Missouri City, TX 77459For Sale
 MLS ID #42035327, Amber Gifford, The Gifford Group. HAR
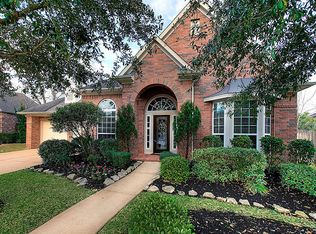
 - $515,0005 bd4 ba3.5k sqft10510 Farmersville Frk, Missouri City, TX 77459For Sale
 MLS ID #24372480, Kimberley Holstead, Coldwell Banker Realty - Sugar Land. HAR
 - $590,0004 bd4 ba3.4k sqft2710 Big Vine Ct, Missouri City, TX 77459For Sale
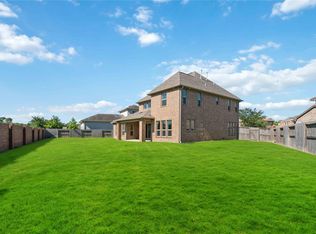 MLS ID #72221574, Rondrick Jenkins, Realm Real Estate Professionals - Katy. HAR
 - $575,0005 bd4 ba4.1k sqft3102 Purple Finch, Missouri City, TX 77459For Sale
 MLS ID #90890635, Jincy Jose, Land & Luxe Realty. HAR
