A diamond in the rough with remarkable potential, this home in Sienna Village of Waters Lake is ready for a new vision and a few updates to bring its standout features to life. The dramatic living room makes an immediate impression with 20-foot ceilings and elegant flooring, while the kitchen offers professional-grade appliances, tall cabinetry, and abundant storage. The primary suite features tray ceilings, expansive windows, and an en-suite bath with a soaking tub and separate glass-enclosed shower. Upstairs, a sweeping staircase leads to private bedrooms, stylish baths, and a media room. Outside, a private motor court with porte-cochère access leads to a three-car garage with additional storage. Conveniently located near Scanlan Oaks Elementary and Sienna’s sports complex, this property presents an exciting opportunity to personalize a substantial home in an established community and make its next chapter your own.
For sale
$450,000
3003 Mystic Frst, Missouri City, TX 77459
5beds
4,247sqft
Single Family Residence
Built in 2006
10,397 Square Feet Lot
$-- Zestimate®
$106/sqft
$132/mo HOA
What's special
Stylish bathsPrivate bedroomsElegant flooringMedia roomAbundant storageSweeping staircaseTall cabinetry
- 2 days
- 482
- 52
Zillow last checked:
Listing updated:
Listed by:
Roland Rasos TREC #0636697 713-364-2394,
Keller Williams Houston Central
Source: HAR,MLS#: 58785855
Facts & features
Interior
Bedrooms & bathrooms
- Bedrooms: 5
- Bathrooms: 4
- Full bathrooms: 3
- 1/2 bathrooms: 1
Primary bedroom
- Level: First
- Area: 308
- Dimensions: 14 x 22
Bedroom
- Level: Second
- Area: 196
- Dimensions: 14 x 14
Bedroom
- Level: Second
- Area: 224
- Dimensions: 16 x 14
Bedroom
- Level: Second
- Area: 306
- Dimensions: 18 x 17
Bedroom
- Level: Second
- Area: 210
- Dimensions: 14 x 15
Den
- Level: First
- Area: 378
- Dimensions: 18 x 21
Dining room
- Level: First
- Area: 204
- Dimensions: 17 x 12
Game room
- Level: Second
- Area: 306
- Dimensions: 18 x 17
Kitchen
- Level: First
- Area: 156
- Dimensions: 13 x 12
Living room
- Level: First
- Area: 165
- Dimensions: 11 x 15
Heating
- Natural Gas
Cooling
- Ceiling Fan(s), Electric
Appliances
- Included: Disposal, Electric Oven, Microwave, Gas Cooktop, Dishwasher
- Laundry: Electric Dryer Hookup, Washer Hookup
Features
- High Ceilings, En-Suite Bath, Primary Bed - 1st Floor, Walk-In Closet(s)
- Flooring: Carpet, Tile
- Number of fireplaces: 2
- Fireplace features: Gas Log
Interior area
- Total structure area: 4,247
- Total interior livable area: 4,247 sqft
Property
Parking
- Total spaces: 3
- Parking features: Detached, Double-Wide Driveway, Porte-Cochere
- Garage spaces: 3
Features
- Stories: 2
- Patio & porch: Patio/Deck
- Fencing: Back Yard
Lot
- Size: 10,397 Square Feet
- Features: Subdivided, 0 Up To 1/4 Acre
Details
- Parcel number: 8135250010070907
Construction
Type & style
- Home type: SingleFamily
- Architectural style: Traditional
- Property subtype: Single Family Residence
Materials
- Brick
- Foundation: Slab
- Roof: Composition
Condition
- New construction: No
- Year built: 2006
Utilities & green energy
- Water: Water District
Green energy
- Energy efficient items: Attic Vents
Community & HOA
Community
- Subdivision: Sienna Village Of Waters Lake
HOA
- Has HOA: Yes
- Amenities included: Clubhouse, Playground, Pond, Pool, Splash Pad, Trail(s)
- HOA fee: $1,580 annually
Location
- Region: Missouri City
Financial & listing details
- Price per square foot: $106/sqft
- Tax assessed value: $599,967
- Annual tax amount: $14,302
- Date on market: 10/18/2026
- Listing terms: Cash,Conventional,FHA,Other,VA Loan
- Ownership: Full Ownership
Estimated market value
Not available
Estimated sales range
Not available
$4,355/mo
Price history
| Date | Event | Price |
|---|---|---|
| 10/18/2026 | Listed for sale | $450,000-15.1%$106/sqft |
Source:  HAR #58785855 Report a problem | ||
| 9/18/2026 | Listing removed | $529,900$125/sqft |
Source:  LERA MLS #2008976 Report a problem | ||
| 9/8/2026 | Price change | $529,900-1.9%$125/sqft |
Source: LERA MLS #2008976 Report a problem | ||
| 9/1/2026 | Price change | $539,900-1.1%$127/sqft |
Source: LERA MLS #2008976 Report a problem | ||
| 8/27/2026 | Price change | $545,900-0.7%$129/sqft |
Source: LERA MLS #2008976 Report a problem | ||
| 8/15/2026 | Listed for sale | $549,999+33.1%$130/sqft |
Source: LERA MLS #2008976 Report a problem | ||
| 7/8/2026 | Sold | -- |
Source: Public Record Report a problem | ||
| 5/25/2020 | Listing removed | $3,000$1/sqft |
Source: eXp Realty, LLC #10901338 Report a problem | ||
| 5/19/2020 | Listed for rent | $3,000$1/sqft |
Source: eXp Realty, LLC #10901338 Report a problem | ||
| 4/22/2020 | Listing removed | $413,250$97/sqft |
Source: Vylla Home #56455797 Report a problem | ||
| 3/31/2020 | Price change | $413,250-5%$97/sqft |
Source: Vylla Home #56455797 Report a problem | ||
| 2/25/2020 | Listed for sale | $435,000$102/sqft |
Source: Vylla Home #56455797 Report a problem | ||
| 2/16/2020 | Listing removed | $3,000$1/sqft |
Source: Berkshire Hathaway Home Services Premier Properties #18957829 Report a problem | ||
| 2/3/2020 | Price change | $3,000-14.3%$1/sqft |
Source: Berkshire Hathaway HomeService #18957829 Report a problem | ||
| 9/30/2019 | Price change | $3,500-7.9%$1/sqft |
Source: Keller Williams Realty Houston Metropolitan #38489000 Report a problem | ||
| 9/8/2019 | Price change | $3,800-5%$1/sqft |
Source: Keller Williams Realty Houston Metropolitan #19035695 Report a problem | ||
| 8/15/2019 | Listed for rent | $4,000$1/sqft |
Source: Keller Williams Realty #19035695 Report a problem | ||
| 7/17/2019 | Listing removed | $435,000$102/sqft |
Source: RE/MAX Signature Galleria #46908104 Report a problem | ||
| 6/18/2019 | Listed for sale | $435,000+9.3%$102/sqft |
Source: RE/MAX Signature Galleria #46908104 Report a problem | ||
| 4/4/2019 | Listing removed | $398,000$94/sqft |
Source: RE/MAX Signature #23035032 Report a problem | ||
| 3/27/2019 | Listed for sale | $398,000+0.8%$94/sqft |
Source: RE/MAX Signature Galleria #23035032 Report a problem | ||
| 3/19/2019 | Sold | -- |
Source: Public Record Report a problem | ||
| 6/5/2017 | Listing removed | $395,000$93/sqft |
Source: Berkshire Hathaway HomeService #32641435 Report a problem | ||
| 6/5/2017 | Price change | $395,000-22.5%$93/sqft |
Source: Berkshire Hathaway HomeService #32641435 Report a problem | ||
| 4/18/2017 | Price change | $510,000-5.6%$120/sqft |
Source: Berkshire Hathaway HomeService #32641435 Report a problem | ||
| 3/10/2017 | Price change | $540,000+36.7%$127/sqft |
Source: Berkshire Hathaway HomeService #32641435 Report a problem | ||
| 1/18/2017 | Listed for sale | $395,000$93/sqft |
Source: Caryn Beard Properties #26426925 Report a problem | ||
Public tax history
| Year | Property taxes | Tax assessment |
|---|---|---|
| 2025 | $8,873 +1.5% | $599,967 -3.3% |
| 2024 | $8,740 +3.8% | $620,370 +5.2% |
| 2023 | $8,424 -6.1% | $589,905 +4.3% |
| 2022 | $8,968 +26.7% | $565,530 +32.8% |
| 2021 | $7,079 +5.9% | $425,730 +7.9% |
| 2020 | $6,684 -0.4% | $394,720 +1.8% |
| 2019 | $6,710 -6.5% | $387,850 -3.6% |
| 2018 | $7,175 -40.7% | $402,200 -3.3% |
| 2017 | $12,093 | $415,720 -1.9% |
| 2016 | $12,093 +58.5% | $423,710 +1.4% |
| 2015 | $7,630 +9.2% | $417,830 +9.7% |
| 2014 | $6,989 | $380,940 +2.4% |
| 2013 | -- | $372,120 -7.6% |
| 2012 | -- | $402,560 -3.9% |
| 2011 | -- | $418,890 |
| 2010 | -- | $418,890 -0.8% |
| 2009 | -- | $422,440 -2.3% |
| 2008 | -- | $432,440 +43.3% |
| 2007 | -- | $301,830 +403.1% |
| 2006 | -- | $60,000 |
Find assessor info on the county website
Monthly payment
Est. payment
Payment breakdown
Explore the cost of this home by adjusting the details. Changes won't be saved.Climate risks
Neighborhood: 77459
Nearby schools
Schools provided by the listing agent
- Elementary: Scanlan Oaks Elementary School
- Middle: Thornton Middle School (Fort Bend)
- High: Ridge Point High School
Source: HAR. This data may not be complete. We recommend contacting the local school district to confirm school assignments for this home.
- $573,9005 bd4 ba3.9k sqft3007 Mystic Frst, Missouri City, TX 77459Off Market
- $435,7004 bd3 ba3.1k sqft3102 Gray Thrush, Missouri City, TX 77459Off Market
- $709,3004 bd3 ba5.1k sqft8402 Cruit Isle, Missouri City, TX 77459Off Market
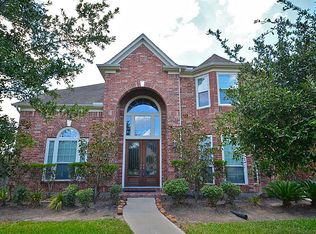
- $479,9005 bd3 ba3.7k sqft3106 Gray Thrush, Missouri City, TX 77459Off Market
Similar homes
- $575,0005 bd4 ba4.1k sqft3102 Purple Finch, Missouri City, TX 77459For Sale
 MLS ID #90890635, Jincy Jose, Land & Luxe Realty. HAR
- $449,5005 bd4 ba3.4k sqft3106 London Ln, Missouri City, TX 77459For Sale
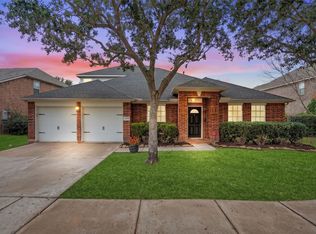 MLS ID #35210969, Ryan Adams, Real Broker, LLC. HAR
- $425,0004 bd4 ba3.1k sqft3226 Oak Park Ln, Missouri City, TX 77459For Sale
 MLS ID #16942485, Celeste Calvert, eXp Realty LLC. HAR
- $479,9004 bd4 ba3.4k sqft7 Ember Branch Dr, Missouri City, TX 77459For Sale
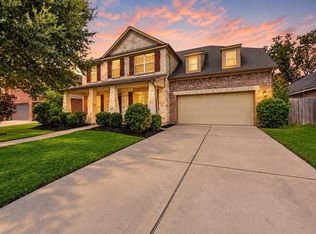 MLS ID #59552067, Rodolfo Ortega, Real Broker, LLC. HAR
