Welcome to Sienna living at its finest! This stunning 4-bedroom, 3.5-bath home offers 3,485 square feet of thoughtfully designed living space with a beautiful stone and brick elevation, covered front porch, and no direct back neighbors. Inside, you'll find a private study, formal dining room with hardwood floors and crown molding, and an open-concept family room featuring a cozy gas log fireplace. The chef-inspired kitchen boasts granite countertops, stainless steel appliances, a breakfast bar, stone backsplash, and a convenient butler's pantry. The spacious first-floor primary suite is a true retreat with dual vanities, a jetted tub, oversized shower, and walk-in closet. Upstairs features a large game room, three secondary bedrooms, and two full baths. Enjoy outdoor living on the covered patio and take advantage of Sienna's award-winning amenities, including resort-style pools, parks, walking trails, golf, and top-rated schools.
For sale
Price cut: $8K (8/14)
$517,000
7 Ember Branch Dr, Missouri City, TX 77459
4beds
3,485sqft
Single Family Residence
Built in 2013
7,300 Square Feet Lot
$508,600 Zestimate®
$148/sqft
$129/mo HOA
What's special
- 77 days |
- 90 |
- 5 |
Zillow last checked:
Listing updated:
Listed by:
Jose Torres TREC #0745646 832-800-0851,
Real Broker, LLC,
Megan Torres TREC #0833281 713-826-6510,
Real Broker, LLC
Source: HAR,MLS#: 90282076
Facts & features
Interior
Bedrooms & bathrooms
- Bedrooms: 4
- Bathrooms: 4
- Full bathrooms: 3
- 1/2 bathrooms: 1
Primary bedroom
- Level: First
- Area: 225
- Dimensions: 15x15
Bedroom
- Level: Second
- Area: 176
- Dimensions: 16x11
Bedroom
- Level: Second
- Area: 132
- Dimensions: 12x11
Bedroom
- Level: Second
- Area: 132
- Dimensions: 12x11
Other
- Level: First
- Area: 120
- Dimensions: 12x10
Game room
- Level: Second
- Area: 168
- Dimensions: 14x12
Heating
- Natural Gas
Cooling
- Electric
Appliances
- Included: Disposal, Gas Oven, Microwave, Gas Cooktop, Dishwasher
- Laundry: Electric Dryer Hookup, Gas Dryer Hookup, Washer Hookup
Features
- En-Suite Bath, Primary Bed - 1st Floor, Walk-In Closet(s)
- Flooring: Carpet, Tile, Wood
- Number of fireplaces: 1
- Fireplace features: Gas
Interior area
- Total structure area: 3,485
- Total interior livable area: 3,485 sqft
Property
Parking
- Total spaces: 2
- Parking features: Attached
- Attached garage spaces: 2
Features
- Levels: Multi/Split,Split Level
- Stories: 2
- Patio & porch: Covered
- Fencing: Back Yard
Lot
- Size: 7,300 Square Feet
- Features: Subdivided, 0 Up To 1/4 Acre
Details
- Parcel number: 8132100010020907
Construction
Type & style
- Home type: SingleFamily
- Architectural style: Traditional
- Property subtype: Single Family Residence
Materials
- Brick, Stone
- Foundation: Slab
- Roof: Composition
Condition
- New construction: No
- Year built: 2013
Utilities & green energy
- Water: Water District
Community & HOA
Community
- Subdivision: Sienna Village Of Bees Creek S
HOA
- Has HOA: Yes
- HOA fee: $1,543 annually
Location
- Region: Missouri City
Financial & listing details
- Price per square foot: $148/sqft
- Tax assessed value: $526,376
- Annual tax amount: $12,561
- Date on market: 6/3/2026
- Ownership: Full Ownership
Estimated market value
$508,600
$483,000 - $534,000
$3,935/mo
Price history
| Date | Event | Price |
|---|---|---|
| 8/14/2026 | Price change | $517,000-1.5%$148/sqft |
Source:  HAR #90282076 Report a problem HAR #90282076 Report a problem | ||
| 6/24/2026 | Price change | $525,000-4.5%$151/sqft |
Source: HAR #90282076 Report a problem | ||
| 6/4/2026 | Listed for sale | $550,000+37.5%$158/sqft |
Source: HAR #90282076 Report a problem | ||
| 3/29/2021 | Sold | -- |
Source: Agent Provided Report a problem | ||
| 2/23/2021 | Pending sale | $400,000$115/sqft |
Source: HAR #17246582 Report a problem | ||
| 1/8/2021 | Listed for sale | $400,000$115/sqft |
Source: eXp Realty, LLC #17246582 Report a problem | ||
Public tax history
| Year | Property taxes | Tax assessment |
|---|---|---|
| 2025 | -- | $526,376 +8.9% |
| 2024 | -- | $483,545 -3.8% |
| 2023 | -- | $502,469 +10% |
| 2022 | -- | $456,790 +22.3% |
| 2021 | $6,209 +4.5% | $373,360 +6.4% |
| 2020 | $5,940 +4.6% | $350,750 -4.2% |
| 2019 | $5,680 -5.3% | $366,160 -2.1% |
| 2018 | $5,996 -43.4% | $374,040 -3.2% |
| 2017 | $10,589 | $386,420 +7.9% |
| 2016 | $10,589 +100% | $358,250 +10% |
| 2015 | $5,295 +7.2% | $325,680 +10% |
| 2014 | $4,938 | $296,070 +480.5% |
| 2013 | -- | $51,000 |
Find assessor info on the county website
Monthly payment
Est. payment
Payment breakdown
Explore the cost of this home by adjusting the details. Changes won't be saved.Climate risks
Neighborhood: 77459
Nearby schools
GreatSchools rating
- 8/10Alyssa Ferguson Elementary SchoolGrades: PK-5Distance: 0.8 mi
- 6/10Ronald Thornton MiddleGrades: 6-8Distance: 1.4 mi
- 5/10Almeta Crawford High SchoolGrades: 9-11Distance: 4 mi
Schools provided by the listing agent
- Elementary: Alyssa Ferguson Elementary
- Middle: Thornton Middle School (Fort Bend)
- High: Almeta Crawford High School
Source: HAR. This data may not be complete. We recommend contacting the local school district to confirm school assignments for this home.
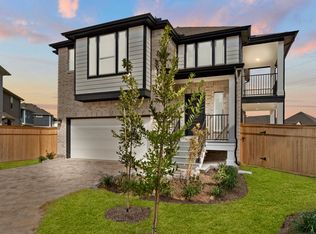
- $332,6003 bd2 ba1.7k sqft1422 Shaded Rock Drive Missouri #CUTY77459, Missouri City, TX 77459Off Market
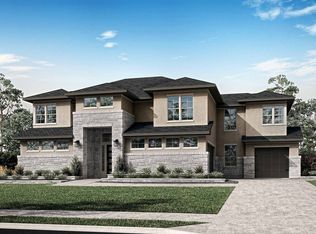
- $1,050,2005 bd6 ba5.6k sqft11918 Golden Cv, Missouri City, TX 77459Off Market
- $443,8005 bd4 ba2.9k sqft3002 Gracie Ct, Missouri City, TX 77459Off Market

- $433,5004 bd3 ba2.5k sqft9026 Stanley Oak Dr, Missouri City, TX 77459Off Market
- $457,1005 bd4 ba3k sqft9022 Stanley Oak Dr, Missouri City, TX 77459Off Market
- $410,0004 bd3 ba2.3k sqft9018 Stanley Oak Dirve, Missouri City, TX 77459Off Market
- $438,7004 bd3 ba2.7k sqft9023 Stanley Oak Dr, Missouri City, TX 77459Off Market
- $399,0004 bd3 ba2.6k sqft9019 Stanley Oak Dr, Missouri City, TX 77459For Sale
A local agent can set up tours, give advice and negotiate with sellers.
Similar homes
- $509,0005 bd4 ba3.7k sqft10135 Cypress Path, Missouri City, TX 77459For Sale
 MLS ID #36789184, Ryan Adams, Real Broker, LLC. HAR
 - $518,0004 bd3 ba2.7k sqft9426 Orchard Trl, Missouri City, TX 77459For Sale
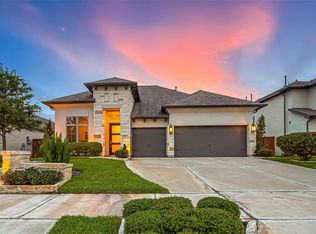 MLS ID #60076517, Dwight Johnson, Keller Williams Memorial. HAR
 - $599,9004 bd4 ba4.4k sqft9211 Cold Hollow Ln, Missouri City, TX 77459For Sale
 MLS ID #42467453, Shirly Kuruvila, Prompt Realty & Mortgage, Inc. HAR
 - $565,0004 bd4 ba3.1k sqft1511 Country Air Ln, Missouri City, TX 77459For Sale
 MLS ID #86038657, Yelena Grinina, Keller Williams Realty Metropolitan. HAR
 - $459,0004 bd4 ba3k sqft1735 Rustling Creek Dr, Missouri City, TX 77459For SaleMLS ID #92260790, Claire Liang, Houston Elite Properties LLC. HAR
- $498,8503 bd3 ba2.9k sqft9515 Spring Rose Dr, Missouri City, TX 77459For SaleMLS ID #11158022, Ryan Gaze, Keller Williams Memorial. HAR
- $490,0004 bd4 ba3.1k sqft2622 Big Vine Ct, Missouri City, TX 77459For SaleMLS ID #7748567, Jennifer Ciulla, RE/MAX Fine Properties. HAR
- $550,0004 bd4 ba3k sqft1818 Regent Mill Dr, Missouri City, TX 77459For SaleMLS ID #61836331, Rene Sorola, Keller Williams Realty Metropolitan. HAR
- $443,0004 bd4 ba3.1k sqft9023 Emerald Cane Dr, Missouri City, TX 77459For SaleMLS ID #78309693, Augustin Vaeza, RE/MAX Fine Properties. HAR
- $550,0004 bd4 ba4.1k sqft2210 Dali Ln, Missouri City, TX 77459For SaleMLS ID #15908531, Ashley Warren, Orchard Brokerage. HAR
- $649,9995 bd4 ba3.2k sqft9711 Iberia Way, Missouri City, TX 77459For SaleMLS ID #76350072, Christian Rivera Matos, Orchard Brokerage. HAR
- $595,0004 bd4 ba3.4k sqft8803 Autumn Pine Dr, Missouri City, TX 77459For SaleMLS ID #84136075, Christin Rachelle, Christin Rachelle Group LLC. HAR
- $479,0004 bd4 ba2.9k sqft1615 Rosedale Dr, Missouri City, TX 77459For SaleMLS ID #12792737, Chantell Hypolite-Leandre, NextHome Executives. HAR
- $585,0004 bd4 ba3k sqft1722 Pleasant Grove Dr, Missouri City, TX 77459For SaleMLS ID #66598491, Thang Le, B & W Realty Group LLC. HAR
- $429,5003 bd3 ba1.9k sqft8719 Azalea Crossing Ct #T, Missouri City, TX 77459For SaleMLS ID #9129226, Marcie Naughton, CB&A, Realtors-Katy. HAR
- $590,0005 bd4 ba4k sqft9218 Delacorte Ln, Missouri City, TX 77459For SaleMLS ID #19681251, James Jones, NW Realty. HAR
- $759,0004 bd4 ba3.5k sqft8826 Forest Side Dr, Missouri City, TX 77459For SaleMLS ID #74233891, Binu Alex, MIH REALTY, LLC. HAR
- $650,0004 bd4 ba4.2k sqft9227 Hummingbird Ln, Missouri City, TX 77459For SaleMLS ID #97606881, Edna Corona, Delcor International Realty. HAR
- $599,9004 bd4 ba3k sqft2523 Tradewind Pass Dr, Missouri City, TX 77459For SaleMLS ID #58091333, Jeffrey Sadler, SADLER REALTY. HAR
- $597,0004 bd4 ba3.4k sqft8915 Forest Side Dr, Missouri City, TX 77459For SaleMLS ID #14539407, Ashauna Lindo, eXp Realty LLC. HAR
