Experience stylish living at 9218 Delacorte Ln in Missouri City. This 4,022 sq ft home offers 5 bedrooms and 3.5 baths on a prime corner lot in Sienna Plantation. A dramatic two-story entry and hand-scraped wood floors create a warm welcome. The island kitchen features 42" custom cabinets and granite countertops, ideal for daily meals or entertaining. Enjoy a heated inground pool and spa plus a large custom covered patio perfect for year-round outdoor living. Additional highlights include a game room, media room, and first-floor primary suite with upgraded finishes. Located near top-rated FBISD schools with access to golf, waterparks, fitness centers, and scenic trails. Priced to sell and full of value.
For sale
$590,000
9218 Delacorte Ln, Missouri City, TX 77459
5beds
4,022sqft
:
Get pre-qualified$4,372/mo
Single Family Residence
Built in 2008
9,313 Square Feet Lot
$573,100 Zestimate®
$147/sqft
$125/mo HOA
What's special
Dramatic two-story entryHand-scraped wood floorsPrime corner lotGranite countertopsIsland kitchenGame roomMedia room
- 6 days |
- 195 |
- 22 |
Likely to sell faster than
Zillow last checked:
Listing updated:
Listed by:
James Jones TREC #0603413 832-483-2891,
NW Realty
Source: HAR,MLS#: 19681251
Facts & features
Interior
Bedrooms & bathrooms
- Bedrooms: 5
- Bathrooms: 4
- Full bathrooms: 3
- 1/2 bathrooms: 1
Rooms
- Room types: Media Room, Utility Room
Primary bedroom
- Level: First
- Area: 476
- Dimensions: 14x34
Bedroom
- Level: Second
- Area: 165
- Dimensions: 11x15
Bedroom
- Level: Second
- Area: 168
- Dimensions: 12x14
Bedroom
- Level: Second
- Area: 165
- Dimensions: 11x15
Bedroom
- Level: Second
- Area: 180
- Dimensions: 12x15
Other
- Level: First
- Area: 35
- Dimensions: 5x7
Other
- Level: First
- Area: 119
- Dimensions: 7x17
Other
- Level: First
- Area: 165
- Dimensions: 11x15
Other
- Level: Second
- Area: 96
- Dimensions: 8x12
Other
- Level: Second
- Area: 55
- Dimensions: 5x11
Breakfast
- Level: First
- Area: 154
- Dimensions: 11x14
Dining room
- Level: First
- Area: 195
- Dimensions: 13x15
Family room
- Level: First
- Area: 340
- Dimensions: 17x20
Game room
- Level: Second
- Area: 270
- Dimensions: 15x18
Kitchen
- Level: First
- Area: 154
- Dimensions: 11x14
Media room
- Level: Second
- Area: 192
- Dimensions: 12x16
Primary bath
- Level: First
- Area: 132
- Dimensions: 11x12
Utility room
- Level: First
- Area: 35
- Dimensions: 5x7
Heating
- Natural Gas
Cooling
- Ceiling Fan(s), Electric
Appliances
- Included: Disposal, Electric Oven, Microwave, Gas Cooktop, Dishwasher
- Laundry: Electric Dryer Hookup, Gas Dryer Hookup, Washer Hookup
Features
- Crown Molding, Formal Entry/Foyer, High Ceilings, Primary Bed - 1st Floor, Sitting Area, Walk-In Closet(s)
- Flooring: Carpet, Tile, Wood
- Windows: Insulated/Low-E windows
- Number of fireplaces: 1
- Fireplace features: Gas Log
Interior area
- Total structure area: 4,022
- Total interior livable area: 4,022 sqft
Property
Parking
- Total spaces: 2
- Parking features: Detached, Oversized, Electric Gate, Garage Door Opener, Double-Wide Driveway
- Garage spaces: 2
Features
- Stories: 2
- Patio & porch: Covered, Porch
- Exterior features: Sprinkler System
- Has private pool: Yes
- Pool features: In Ground, Pool/Spa Combo
- Has spa: Yes
- Fencing: Back Yard
Lot
- Size: 9,313 Square Feet
- Features: Corner Lot, Subdivided, 0 Up To 1/4 Acre
Details
- Parcel number: 8135160010370907
Construction
Type & style
- Home type: SingleFamily
- Architectural style: Traditional
- Property subtype: Single Family Residence
Materials
- Brick, Cement Siding
- Foundation: Slab
- Roof: Composition
Condition
- New construction: No
- Year built: 2008
Utilities & green energy
- Water: Water District
Green energy
- Energy efficient items: Thermostat, HVAC
Community & HOA
Community
- Features: Subdivision Tennis Court
- Subdivision: Sienna Village Of Waters Lake Sec 16
HOA
- Has HOA: Yes
- Amenities included: Basketball Court, Clubhouse, Dog Park, Golf Course, Jogging Path, Park, Playground, Pool, Sport Court, Tennis Court(s), Trail(s)
- HOA fee: $1,500 annually
Location
- Region: Missouri City
Financial & listing details
- Price per square foot: $147/sqft
- Tax assessed value: $627,393
- Annual tax amount: $12,415
- Date on market: 7/31/2026
- Listing terms: Cash,Conventional,FHA,VA Loan
- Exclusions: Refrigerator, Washer & Dryer
- Ownership: Full Ownership
- Road surface type: Concrete, Curbs, Gutters
Estimated market value
$573,100
$544,000 - $602,000
$4,795/mo
Price history
| Date | Event | Price |
|---|---|---|
| 7/31/2026 | Listed for sale | $590,000-7.9%$147/sqft |
Source:  HAR #19681251 Report a problem HAR #19681251 Report a problem | ||
| 7/31/2026 | Listing removed | $640,900$159/sqft |
Source: HAR #62058987 Report a problem | ||
| 6/25/2026 | Listed for sale | $640,900+83.2%$159/sqft |
Source: HAR #62058987 Report a problem | ||
| 8/8/2013 | Sold | -- |
Source: Agent Provided Report a problem | ||
| 6/23/2013 | Listed for sale | $349,900$87/sqft |
Source: Coldwell Banker United, REALTORS #7420368 Report a problem | ||
Public tax history
| Year | Property taxes | Tax assessment |
|---|---|---|
| 2025 | $6,084 +9.7% | $542,409 +10% |
| 2024 | $5,544 +10.5% | $493,099 +10% |
| 2023 | $5,019 -11% | $448,272 +10% |
| 2022 | $5,641 +2.1% | $407,520 +10% |
| 2021 | $5,523 -1.3% | $370,470 +0.6% |
| 2020 | $5,594 -1.9% | $368,350 +0.3% |
| 2019 | $5,701 -6.3% | $367,420 -3.1% |
| 2018 | $6,083 -43.5% | $379,220 -0.7% |
| 2017 | $10,771 | $381,810 -5.1% |
| 2016 | $10,771 +54.7% | $402,490 +5.5% |
| 2015 | $6,964 +17% | $381,370 +17.6% |
| 2014 | $5,951 | $324,340 +2.4% |
| 2013 | -- | $316,750 +5.2% |
| 2012 | -- | $301,000 -6.3% |
| 2011 | -- | $321,400 |
| 2010 | -- | $321,400 -3.4% |
| 2009 | -- | $332,650 +578.9% |
| 2008 | -- | $49,000 |
Find assessor info on the county website
Monthly payment
Est. payment
Payment breakdown
Explore the cost of this home by adjusting the details. Changes won't be saved.Climate risks
Neighborhood: 77459
Nearby schools
GreatSchools rating
- 9/10Scanlan Oaks Elementary SchoolGrades: PK-5Distance: 0.6 mi
- 6/10Ronald Thornton MiddleGrades: 6-8Distance: 1.7 mi
- 7/10Ridge Point High SchoolGrades: 9-12Distance: 1 mi
Schools provided by the listing agent
- Elementary: Scanlan Oaks Elementary School
- Middle: Thornton Middle School (Fort Bend)
- High: Ridge Point High School
Source: HAR. This data may not be complete. We recommend contacting the local school district to confirm school assignments for this home.
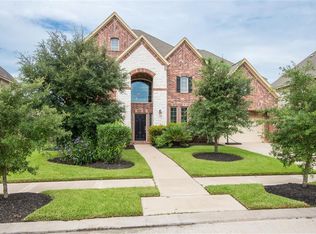
- $627,7004 bd6 ba4k sqft9214 Delacorte Ln, Missouri City, TX 77459Off Market
- $472,3004 bd3 ba3.2k sqft9231 Hernshead Ln, Missouri City, TX 77459Off Market

- $581,4004 bd4 ba4.3k sqft9227 Hernshead Ln, Missouri City, TX 77459Off Market
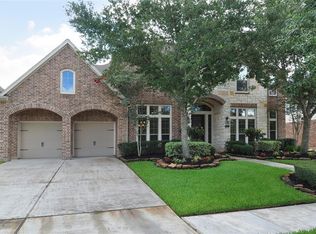
- $612,7004 bd3 ba4.1k sqft9210 Delacorte Ln, Missouri City, TX 77459Off Market
- $567,8004 bd3 ba4.1k sqft2914 Summit Rock Way, Missouri City, TX 77459Off Market
- $532,3004 bd3 ba4k sqft2910 Summit Rock Way, Missouri City, TX 77459Off Market
- $527,0005 bd4 ba3.9k sqft2918 Summit Rock Way, Missouri City, TX 77459Off Market
- $631,5004 bd3 ba4.3k sqft9219 Delacorte Ln, Missouri City, TX 77459Off Market
A local agent can set up tours, give advice and negotiate with sellers.
Similar homes
- $595,0005 bd4 ba4.1k sqft3102 Purple Finch, Missouri City, TX 77459For Sale
 MLS ID #34053364, Jincy Jose, Land & Luxe Realty. HAR
 - $625,0004 bd4 ba3.8k sqft3303 Raleigh Row, Missouri City, TX 77459For Sale
 MLS ID #78104419, Donna Gonzalez, NB Elite Realty. HAR
 - $449,5005 bd4 ba3.4k sqft3106 London Ln, Missouri City, TX 77459For Sale
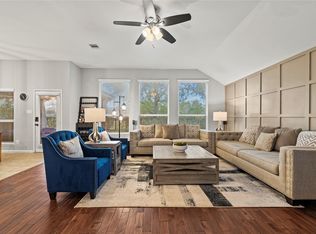 MLS ID #35210969, Ryan Adams, Real Broker, LLC. HAR
 - $498,0005 bd4 ba3k sqft10111 Gentle Riv, Missouri City, TX 77459For Sale
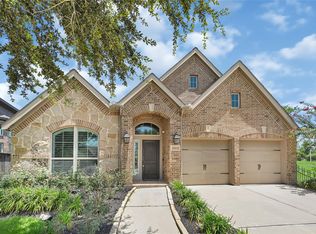 MLS ID #32358988, Helen Nguyen, LV Realty & Services. HAR
 - $699,9895 bd5 ba4.7k sqft9619 Silver Birch Ct, Missouri City, TX 77459For SaleMLS ID #77917342, Tai Docarmo, Keller Williams Memorial. HAR
- $487,9004 bd4 ba3.9k sqft4319 Oak Forest Dr, Missouri City, TX 77459For SaleMLS ID #35458361, Brandon Montealvo, Realty Of America, LLC. HAR
- $625,0005 bd4 ba3.6k sqft11603 Island Breeze St, Pearland, TX 77584For SaleMLS ID #27640546, Abigail Bocchetto, Oakington Realty. HAR
- $599,0004 bd4 ba3.3k sqft4706 Hickory Branch Ln, Sugar Land, TX 77479For SaleMLS ID #24651648, Ryan St George, Nextgen Real Estate Properties. HAR
- $799,9005 bd5 ba5.4k sqft8835 Stowe Creek Ln, Missouri City, TX 77459For SaleMLS ID #74567349, Jeffrey Lamb, eXp Realty, LLC. HAR
- $650,0004 bd4 ba3.8k sqft6638 Sutters Creek Trl, Missouri City, TX 77459For SaleMLS ID #9873972, Jennifer Yu, Sky Enterprises Realty. HAR
- $589,9004 bd4 ba3.3k sqft1303 Ownby Ct, Pearland, TX 77581For SaleMLS ID #10325349, Jenifer Somich, RE/MAX Space Center. HAR
- $559,0004 bd4 ba3.4k sqft3814 Hunters Gate Ct, Sugar Land, TX 77479For SaleMLS ID #60584578, Mona Parikh, Keller Williams Realty Southwest. HAR
- $615,0004 bd4 ba3.3k sqft4423 Parkwater Cove Ct, Sugar Land, TX 77479For SaleMLS ID #32384500, Anuradha Nigam, Realm Real Estate Professionals - Katy. HAR
- $399,7864 bd3 ba2.2k sqft6019 Dark Kite Trl, Missouri City, TX 77459For SaleMLS ID #5765445, Pinky Pirani, Keller Williams Realty Southwest. HAR
- $545,0004 bd3 ba3.1k sqft6638 Miller Shadow Ln, Sugar Land, TX 77479For SaleMLS ID #33030528, Bryan Lillis, RE/MAX Grand. HAR
- $390,0004 bd3 ba2.9k sqft7603 Chimney Gap, Missouri City, TX 77459For SaleMLS ID #61240694, Gleshia Givens, Keller Williams Realty Southwest. HAR
- $599,0005 bd4 ba3.8k sqft12319 Ashford Green Ct, Sugar Land, TX 77478For SaleMLS ID #71217130, Perry Patel, MIH REALTY, LLC. HAR
- $599,0004 bd5 ba4k sqft12316 Bend Creek Ln, Pearland, TX 77584For SaleMLS ID #69578379, Hoa Cung, B & W Realty Group LLC. HAR
- $599,0005 bd4 ba3.2k sqft910 Daffodil View Ct, Richmond, TX 77406For SaleMLS ID #17009361, Pinky Pirani, Keller Williams Realty Southwest. HAR
- $614,9505 bd4 ba3.1k sqft6806 Peatwood Way, Sugar Land, TX 77479For SaleMLS ID #91574523, Cindy Price, The Sears Group. HAR
