This Rare 5 beds, 3.5 baths 1 1/2 story Perry Home in Sienna Village of Destrehan on a Cul De Sac is Walking distance to Sawmill Lake, park, volleyball, clubhouse, Tennis/Pickleball Court. High ceilings, wood floors, French door study, elegant formal dining . Gorgeous kitchen open to the family room with island, stainless steel appliances, granite countertops, and ample cabinets. Cozy family room with fireplace and has good view to the backyard. Great window covering with plantation shutters thought out . Spacious backyard with covered patio, perfect for outdoor gatherings. New Carpet flooring in fifth bed room and stair case. All TVs, REFRIGERATOR, WASHER, DRYER, WATER SOFTENER STAY. All Furniture stay if needed. A must-see property with fantastic amenities to match!
For sale
$475,000
10111 Gentle Riv, Missouri City, TX 77459
5beds
3,018sqft
Single Family Residence
Built in 2015
7,548 Square Feet Lot
$466,000 Zestimate®
$157/sqft
$132/mo HOA
What's special
High ceilingsWood floorsStainless steel appliancesPerfect for outdoor gatheringsElegant formal diningAmple cabinetsGranite countertops
- 21 hours
- 42
- 6
Likely to sell faster than
Zillow last checked:
Listing updated:
Listed by:
Helen Nguyen TREC #0521675 832-228-4001,
LV Realty & Services,
Danny Truong TREC #0843064 267-243-7328,
LV Realty & Services
Source: HAR,MLS#: 95859727
Facts & features
Interior
Bedrooms & bathrooms
- Bedrooms: 5
- Bathrooms: 4
- Full bathrooms: 3
- 1/2 bathrooms: 1
Primary bathroom
- Features: Hollywood Bath, Primary Bath: Double Sinks, Primary Bath: Separate Shower, Primary Bath: Soaking Tub, Secondary Bath(s): Shower Only
Kitchen
- Features: Kitchen Island, Kitchen open to Family Room, Under Cabinet Lighting
Heating
- Natural Gas
Cooling
- Ceiling Fan(s), Electric
Appliances
- Included: Disposal, Dryer, Refrigerator, Washer, Water Softener, Microwave, Gas Range, Dishwasher
Features
- Crown Molding, Formal Entry/Foyer, High Ceilings, 1 Bedroom Up, En-Suite Bath, Primary Bed - 1st Floor, Sitting Area, Split Plan, Walk-In Closet(s)
- Flooring: Carpet, Tile, Wood
- Doors: Insulated Doors
- Windows: Window Coverings
Interior area
- Total structure area: 3,018
- Total interior livable area: 3,018 sqft
Property
Parking
- Total spaces: 2
- Parking features: Attached
- Attached garage spaces: 2
Features
- Stories: 1
- Patio & porch: Covered, Patio/Deck, Porch
- Exterior features: Sprinkler System
- Fencing: Back Yard,Full
Lot
- Size: 7,548 Square Feet
- Features: Back Yard, Subdivided, 0 Up To 1/4 Acre
Details
- Parcel number: 8136030050550907
Construction
Type & style
- Home type: SingleFamily
- Architectural style: Traditional
- Property subtype: Single Family Residence
Materials
- Batts Insulation, Brick, Cement Siding, Stone
- Foundation: Slab
- Roof: Composition
Condition
- New construction: No
- Year built: 2015
Utilities & green energy
- Sewer: Public Sewer
- Water: Public
Green energy
- Energy efficient items: Attic Vents, Thermostat, HVAC>13 SEER
Community & HOA
Community
- Features: Subdivision Tennis Court
- Subdivision: Sienna Village Of Destrehan Sec 3
HOA
- Has HOA: Yes
- HOA fee: $1,580 annually
Location
- Region: Missouri City
Financial & listing details
- Price per square foot: $157/sqft
- Tax assessed value: $470,318
- Annual tax amount: $13,293
- Date on market: 9/30/2026
- Listing terms: Cash,Conventional,FHA,VA Loan
- Road surface type: Concrete
Estimated market value
$466,000
$443,000 - $489,000
$3,303/mo
Price history
| Date | Event | Price |
|---|---|---|
| 9/30/2026 | Listed for sale | $475,000$157/sqft |
Source:  HAR #95859727 Report a problem HAR #95859727 Report a problem | ||
| 9/30/2026 | Listing removed | $475,000$157/sqft |
Source: HAR #32358988 Report a problem | ||
| 8/28/2026 | Price change | $475,000-4.6%$157/sqft |
Source: HAR #32358988 Report a problem | ||
| 7/21/2026 | Listed for sale | $498,000-8.6%$165/sqft |
Source: HAR #32358988 Report a problem | ||
| 10/30/2023 | Listing removed | -- |
Source: HAR #59707449 Report a problem | ||
| 10/4/2023 | Pending sale | $545,000$181/sqft |
Source: HAR #59707449 Report a problem | ||
| 9/20/2023 | Listed for sale | $545,000+45.3%$181/sqft |
Source: HAR #59707449 Report a problem | ||
| 5/9/2019 | Sold | -- |
Source: Agent Provided Report a problem | ||
| 3/18/2019 | Pending sale | $375,000$124/sqft |
Source: Keller Williams Memorial #58803089 Report a problem | ||
| 3/12/2019 | Price change | $375,000-2.6%$124/sqft |
Source: Keller Williams Memorial #58803089 Report a problem | ||
| 3/4/2019 | Listed for sale | $385,000$128/sqft |
Source: Keller Williams Realty #58803089 Report a problem | ||
Public tax history
| Year | Property taxes | Tax assessment |
|---|---|---|
| 2025 | $6,956 +2.1% | $470,318 -2.8% |
| 2024 | $6,815 +39.9% | $483,739 +10.6% |
| 2023 | $4,872 -11.3% | $437,327 +10% |
| 2022 | $5,492 +2.1% | $397,570 +10% |
| 2021 | $5,380 +4.9% | $361,430 +6.5% |
| 2020 | $5,128 -1.1% | $339,290 +1% |
| 2019 | $5,187 -1.6% | $336,050 +1.5% |
| 2018 | $5,272 -52% | $331,230 -5.7% |
| 2017 | $10,971 | $351,230 -0.1% |
| 2016 | $10,971 +15074.9% | $351,620 +8779.3% |
| 2015 | $72 | $3,960 |
Find assessor info on the county website
Monthly payment
Est. payment
Payment breakdown
Explore the cost of this home by adjusting the details. Changes won't be saved.Climate risks
Neighborhood: 77459
Nearby schools
Schools provided by the listing agent
- Elementary: Leonetti Elementary School
- Middle: Thornton Middle School (Fort Bend)
- High: Ridge Point High School
Source: HAR. This data may not be complete. We recommend contacting the local school district to confirm school assignments for this home.
- $459,8004 bd4 ba2.8k sqft10107 Gentle Riv, Missouri City, TX 77459Off Market
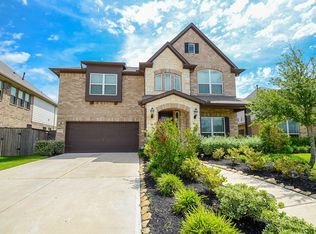
- $489,8005 bd4 ba3.3k sqft2730 River Run Rd, Missouri City, TX 77459Off Market
- $454,0004 bd3 ba3k sqft10103 Gentle Riv, Missouri City, TX 77459Off Market
- $442,5004 bd3 ba2.8k sqft2726 River Run Rd, Missouri City, TX 77459Off Market
Similar homes
- $425,0003 bd3 ba2.5k sqft2627 River Run Rd, Missouri City, TX 77459For Sale
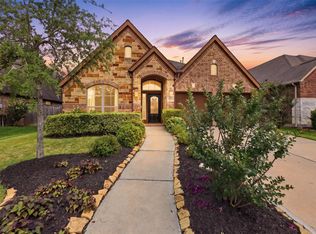 MLS ID #66084108, Shannon Araya, Compass RE Texas, LLC - West Houston. HAR
 - $460,0004 bd4 ba2.9k sqft1615 Rosedale Dr, Missouri City, TX 77459For Sale
 MLS ID #73537691, Chantell Hypolite-Leandre, NextHome Executives. HAR
 - $460,0004 bd3 ba2.7k sqft10730 Hidden Rock Dr, Missouri City, TX 77459For Sale
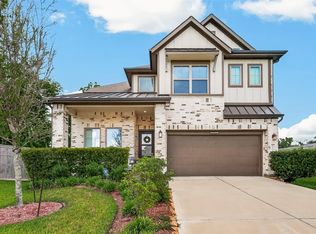 MLS ID #69643300, Shelby Crowe, Berkshire Hathaway HomeServices Premier Properties. HAR
 - $425,0004 bd4 ba3.1k sqft3226 Oak Park Ln, Missouri City, TX 77459For Sale
 MLS ID #16942485, Celeste Calvert, eXp Realty LLC. HAR
