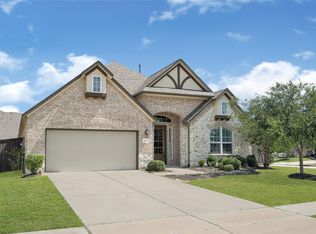
Move-In Ready, Stately 2-Story 4/3/1 Home in a private, gated section! Envision Holiday Celebrations in the spacious rooms, perfect for living & entertaining (See AI Pics). Foyer welcomes you with high ceilings, leading to a light-filled Family Room & Kitchen. A Private Office and Dining Room are near. Gourmet Kitchen w/ beautiful Cabinetry, Granite Countertops, Large Island and a special Range/Oven. Kitchen Appliances stay. Primary Bedroom Suite offers spacious comfort and Bay Window Views. Upstairs, you'll find three huge Secondary Bedrooms, a Gameroom, and Media Space. Fifth Bedroom possible. Upgraded Brick & Stone Elevation, Grand Staircase w/ Iron Spindles, Gas Fireplace, Light Fixtures, Built-In Safe, Water Views from the Catwalk & an Outdoor Covered Deck. You get great Value, Style & Space. Enjoy Rodeo Palm's Amenities, very good Schools, On-site HOA Office, Nearby Shopping, Entertainment & Low Tax Rate. Ez Access to Highways & Toll Roads. Great commute to Med Ctr., Dntwn HO.
For sale
Price cut: $5K (10/7)
$470,000
84 Carmel Dr, Manvel, TX 77578
4beds
3,628sqft
Single Family Residence
Built in 2021
8,507 Square Feet Lot
$462,600 Zestimate®
$130/sqft
$125/mo HOA
What's special
Gas fireplacePrivate gated sectionOutdoor covered deckDining roomPrivate officeBuilt-in safeGranite countertops
- 92 days
- 181
- 13
Zillow last checked:
Listing updated:
Listed by:
Tami Johnson TREC #0626905 281-691-2149,
RE/MAX Pearland
Source: HAR,MLS#: 69080316
Facts & features
Interior
Bedrooms & bathrooms
- Bedrooms: 4
- Bathrooms: 4
- Full bathrooms: 3
- 1/2 bathrooms: 1
Primary bedroom
- Level: First
- Area: 266
- Dimensions: 14 x 19
Bedroom
- Level: Second
- Area: 168
- Dimensions: 12 x 14
Bedroom
- Level: Second
- Area: 182
- Dimensions: 13 x 14
Bedroom
- Level: Second
- Area: 228
- Dimensions: 12 x 19
Other
- Level: First
- Area: 195
- Dimensions: 13 x 15
Breakfast
- Level: First
- Area: 182
- Dimensions: 14 x 13
Dining room
- Level: First
- Area: 168
- Dimensions: 12 x 14
Family room
- Level: First
- Area: 414
- Dimensions: 23 x 18
Game room
- Level: Second
- Area: 275
- Dimensions: 25 x 11
Kitchen
- Level: First
- Area: 224
- Dimensions: 14 x 16
Media room
- Level: Second
- Area: 210
- Dimensions: 14 x 15
Utility room
- Level: First
- Area: 80
- Dimensions: 10 x 8
Heating
- Natural Gas
Cooling
- Electric
Appliances
- Included: Gas Oven, Microwave, Gas Cooktop, Dishwasher
Features
- Wired for Sound, 3 Bedrooms Up, Primary Bed - 1st Floor, Walk-In Closet(s)
- Flooring: Carpet, Tile
- Windows: Window Coverings
- Number of fireplaces: 1
Interior area
- Total structure area: 3,628
- Total interior livable area: 3,628 sqft
Video & virtual tour
Property
Parking
- Total spaces: 2
- Parking features: Electric Gate, Attached, Garage Door Opener, Double-Wide Driveway
- Attached garage spaces: 2
Features
- Stories: 2
- Patio & porch: Covered
- Exterior features: Sprinkler System
- Has spa: Yes
- Fencing: Back Yard,Full
Lot
- Size: 8,507 Square Feet
- Features: Subdivided, 0 Up To 1/4 Acre
Details
- Parcel number: 73272001037
Construction
Type & style
- Home type: SingleFamily
- Architectural style: Traditional
- Property subtype: Single Family Residence
Materials
- Brick, Cement Siding
- Foundation: Slab
- Roof: Composition
Condition
- New construction: No
- Year built: 2021
Utilities & green energy
- Water: Water District
Green energy
- Energy efficient items: HVAC
Community & HOA
Community
- Subdivision: Rodeo Palms The Lakes Sec 2
HOA
- Has HOA: Yes
- Amenities included: Clubhouse, Controlled Access, Playground, Pool, Splash Pad
- HOA fee: $1,500 annually
Location
- Region: Manvel
Financial & listing details
- Price per square foot: $130/sqft
- Tax assessed value: $497,900
- Annual tax amount: $15,353
- Date on market: 7/15/2026
- Listing terms: Cash,Conventional,FHA,VA Loan
- Exclusions: Washer & Dryer
- Ownership: Full Ownership
- Road surface type: Asphalt, Curbs, Gutters
Estimated market value
$462,600
$439,000 - $486,000
$4,310/mo
Price history
| Date | Event | Price |
|---|---|---|
| 10/7/2026 | Price change | $470,000-1.1%$130/sqft |
Source:  HAR #69080316 Report a problem HAR #69080316 Report a problem | ||
| 8/21/2026 | Price change | $475,000-1%$131/sqft |
Source: HAR #69080316 Report a problem | ||
| 7/2/2026 | Price change | $480,000-1%$132/sqft |
Source: HAR #74630443 Report a problem | ||
| 5/12/2026 | Listed for sale | $484,900-1%$134/sqft |
Source: HAR #74630443 Report a problem | ||
| 5/12/2026 | Listing removed | $489,900$135/sqft |
Source: HAR #30181456 Report a problem | ||
| 4/13/2026 | Price change | $489,900-1%$135/sqft |
Source: HAR #30181456 Report a problem | ||
| 3/1/2026 | Listed for sale | $494,900$136/sqft |
Source: HAR #30181456 Report a problem | ||
| 11/16/2025 | Listing removed | $494,900$136/sqft |
Source: HAR #9532967 Report a problem | ||
| 9/28/2025 | Price change | $494,900-1%$136/sqft |
Source: HAR #9532967 Report a problem | ||
| 9/5/2025 | Listed for sale | $499,900$138/sqft |
Source: HAR #9532967 Report a problem | ||
Public tax history
| Year | Property taxes | Tax assessment |
|---|---|---|
| 2025 | $9,179 -5.7% | $497,900 -0.3% |
| 2024 | $9,730 +7.3% | $499,234 +10% |
| 2023 | $9,064 -7.7% | $453,849 +10% |
| 2022 | $9,823 +1447% | $412,590 +1259.4% |
| 2021 | $635 | $30,350 |
Find assessor info on the county website
Monthly payment
Est. payment
Payment breakdown
Explore the cost of this home by adjusting the details. Changes won't be saved.Climate risks
Neighborhood: Rodeo Palms
Nearby schools
Schools provided by the listing agent
- Elementary: Don Jeter Elementary School
- Middle: Rodeo Palms Junior High School
- High: Manvel High School
Source: HAR. This data may not be complete. We recommend contacting the local school district to confirm school assignments for this home.
Similar homes
- $457,0004 bd4 ba2.7k sqft58 Indian Wells Dr, Manvel, TX 77578For Sale
 MLS ID #93488063, John Cacolice, The Lakes Group. HAR
 - $449,9004 bd4 ba3.4k sqft6930 Water Glen Ln, Manvel, TX 77578For Sale
 MLS ID #56670576, Norman Frenk, Better Homes and Gardens Real Estate Gary Greene - Bay Area. HAR
 - $429,0004 bd3 ba2.2k sqft2735 Broad Reach Rd, Manvel, TX 77578For Sale
 MLS ID #20366543, Jeremy Fain, Greenwood King Properties - Kirby Office. HAR
 - $435,0004 bd4 ba2.5k sqft4415 Millstone Dr, Manvel, TX 77578For Sale
 MLS ID #58847481, Raquel Sanchez, JLA Realty. HAR
