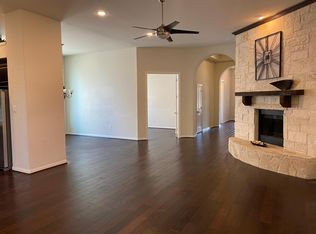
3914 Desert Zinnia blends comfort, style, and resort-style outdoor living in the highly sought-after community of Sedona Lakes. This beautifully maintained one-story home features 3 bedrooms, 2.5 baths, a private study, and an open-concept layout ideal for everyday living and entertaining. Recent updates include a new roof (2026) and ambient LED recessed lighting throughout the home, creating a warm modern feel. Step outside to your private backyard oasis featuring a sparkling pool and spa with LED lighting, tranquil waterfalls, rock garden accents, screened-in patio, and outdoor solar screens for year-round enjoyment. Situated on a quiet cul-de-sac with a beautifully manicured lawn and family-friendly block, this home offers both privacy and community. Residents enjoy scenic lakes, walking trails, parks, playgrounds, resort-style amenities, and convenient access to Pearland ISD, shopping, dining, and the Texas Medical Center. A true lifestyle property you won’t want to miss
For sale
$525,000
3914 Desert Zinnia Ct, Manvel, TX 77578
3beds
2,550sqft
Single Family Residence
Built in 2014
7,766 Square Feet Lot
$510,500 Zestimate®
$206/sqft
$83/mo HOA
What's special
- 170 days
- 112
- 3
Zillow last checked:
Listing updated:
Listed by:
Yvonne Bonner-Holley TREC #0489583 713-478-1007,
Keller Williams Realty Metropolitan
Source: HAR,MLS#: 33453191
Facts & features
Interior
Bedrooms & bathrooms
- Bedrooms: 3
- Bathrooms: 3
- Full bathrooms: 2
- 1/2 bathrooms: 1
Bedroom
- Level: First
- Area: 225
- Dimensions: 15x15
Bedroom
- Level: First
- Area: 143
- Dimensions: 13x11
Bedroom
- Level: First
- Area: 154
- Dimensions: 14x11
Other
- Level: First
- Area: 168
- Dimensions: 12x14
Breakfast
- Level: First
- Area: 110
- Dimensions: 10x11
Dining room
- Level: First
- Area: 154
- Dimensions: 14x11
Kitchen
- Level: First
- Area: 154
- Dimensions: 14x11
Living room
- Level: First
- Area: 357
- Dimensions: 21x17
Heating
- Natural Gas
Cooling
- Gas
Appliances
- Included: Disposal, Ice Maker, Refrigerator, Electric Oven, Microwave, Gas Cooktop, Dishwasher
- Laundry: Electric Dryer Hookup, Washer Hookup
Features
- Formal Entry/Foyer, High Ceilings, Prewired for Alarm System, All Bedrooms Down
- Flooring: Carpet, Tile
- Doors: Insulated Doors
- Windows: Insulated/Low-E windows, Solar Screens, Window Coverings
- Number of fireplaces: 1
- Fireplace features: Wood Burning
Interior area
- Total structure area: 2,550
- Total interior livable area: 2,550 sqft
Property
Parking
- Total spaces: 2
- Parking features: Attached
- Attached garage spaces: 2
Features
- Stories: 1
- Patio & porch: Patio/Deck, Porch, Screened
- Exterior features: Side Yard, Sprinkler System
- Has private pool: Yes
- Pool features: Gunite, Heated, In Ground, Pool/Spa Combo
- Has spa: Yes
- Spa features: Spa/Hot Tub, Private
- Fencing: Back Yard,Full
Lot
- Size: 7,766 Square Feet
- Features: Cul-De-Sac, 0 Up To 1/4 Acre
Details
- Parcel number: 74914001021
Construction
Type & style
- Home type: SingleFamily
- Architectural style: Traditional
- Property subtype: Single Family Residence
Materials
- Batts Insulation, Brick, Cement Siding
- Foundation: Slab on Builders Pier
- Roof: Composition,Energy Star/Reflective Roof
Condition
- New construction: No
- Year built: 2014
Utilities & green energy
- Sewer: Public Sewer
- Water: Public
Green energy
- Energy efficient items: Thermostat, Lighting, HVAC>13 SEER
Community & HOA
Community
- Security: Prewired for Alarm System
- Subdivision: Sedona Lakes Sec 4
HOA
- Has HOA: Yes
- HOA fee: $1,000 annually
Location
- Region: Manvel
Financial & listing details
- Price per square foot: $206/sqft
- Tax assessed value: $477,340
- Annual tax amount: $14,028
- Date on market: 5/7/2026
- Listing terms: Cash,Conventional,FHA,VA Loan
- Road surface type: Concrete, Curbs, Gutters
Estimated market value
$510,500
$485,000 - $536,000
$3,430/mo
Price history
| Date | Event | Price |
|---|---|---|
| 5/7/2026 | Listed for sale | $525,000+42.3%$206/sqft |
Source:  HAR #33453191 Report a problem | ||
| 12/11/2021 | Listing removed | -- |
Source: HAR #18322477 Report a problem | ||
| 11/23/2021 | Pending sale | $369,000$145/sqft |
Source: HAR #18322477 Report a problem | ||
| 11/8/2021 | Price change | $369,000-2.6%$145/sqft |
Source: HAR #18322477 Report a problem | ||
| 10/6/2021 | Listed for sale | $379,000+22.7%$149/sqft |
Source: HAR #18322477 Report a problem | ||
| 8/16/2019 | Listing removed | $309,000$121/sqft |
Source: Realty Associates #55505514 Report a problem | ||
| 5/21/2019 | Price change | $309,000-3.1%$121/sqft |
Source: Realty Associates #55505514 Report a problem | ||
| 5/10/2019 | Price change | $319,000-1.5%$125/sqft |
Source: Realty Associates #55505514 Report a problem | ||
| 4/4/2019 | Price change | $324,000-1.5%$127/sqft |
Source: Realty Associates #55505514 Report a problem | ||
| 12/29/2018 | Listed for sale | $329,000+17.5%$129/sqft |
Source: Realty Associates #55505514 Report a problem | ||
| 11/28/2018 | Sold | -- |
Source: Public Record Report a problem | ||
| 10/22/2018 | Pending sale | $280,000$110/sqft |
Source: KW Platinum #33177426 Report a problem | ||
| 10/12/2018 | Price change | $280,000-6.4%$110/sqft |
Source: KW Platinum #33177426 Report a problem | ||
| 4/26/2018 | Listed for sale | $299,000-3.2%$117/sqft |
Source: KW Platinum #33177426 Report a problem | ||
| 7/7/2017 | Price change | $309,000-4.9%$121/sqft |
Source: RE/MAX Cinco Ranch #37387804 Report a problem | ||
| 6/10/2017 | Listed for sale | $324,900$127/sqft |
Source: RE/MAX Cinco Ranch #37387804 Report a problem | ||
Public tax history
| Year | Property taxes | Tax assessment |
|---|---|---|
| 2025 | $5,281 -26.4% | $477,340 -0.6% |
| 2024 | $7,171 | $480,310 +14.8% |
| 2023 | -- | $418,440 +10% |
| 2022 | $7,142 +4.8% | $380,400 +23.9% |
| 2021 | $6,816 | $307,120 +2.4% |
| 2020 | -- | $300,000 -7.9% |
| 2019 | $7,309 -34.5% | $325,580 -0.8% |
| 2018 | $11,161 | $328,240 -1.8% |
| 2017 | $11,161 +690.5% | $334,100 -0.8% |
| 2016 | $1,412 | $336,830 +8.3% |
| 2015 | $1,412 | $311,050 +567.5% |
| 2014 | $1,412 | $46,600 |
Find assessor info on the county website
Monthly payment
Est. payment
Payment breakdown
Explore the cost of this home by adjusting the details. Changes won't be saved.Climate risks
Neighborhood: Sedona Lakes
Nearby schools
Schools provided by the listing agent
- Elementary: Pomona Elementary School
- Middle: Rodeo Palms Junior High School
- High: Manvel High School
Source: HAR. This data may not be complete. We recommend contacting the local school district to confirm school assignments for this home.

Similar homes
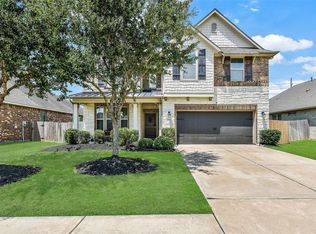
- $470,0004 bd4 ba3.6k sqft84 Carmel Dr, Manvel, TX 77578For Sale
 MLS ID #60122436, Tami Johnson, RE/MAX Pearland. HAR
- $575,0004 bd3 ba3k sqft1934 Bayleaf Manor Dr, Manvel, TX 77578For Sale
 MLS ID #75824571, Karishma Naidu, Nextgen Real Estate Properties. HAR
- $449,9004 bd4 ba3.4k sqft6930 Water Glen Ln, Manvel, TX 77578For Sale
 MLS ID #56670576, Norman Frenk, Better Homes and Gardens Real Estate Gary Greene - Bay Area. HAR
- $389,0004 bd2 ba2.2k sqft2337 Olive Forest Ln, Manvel, TX 77578For Sale
 MLS ID #55364465, Meaghan Arceneaux, Mega Realty. HAR
